332, 100 2 Avenue S
Downtown, Lethbridge, AB, T1K0B5
Listed by Onyx Realty Ltd.
$364,900
- 1 bedrooms
- 2 bathrooms
- 1 parking
- 1205 sq ft
Listed 8 days ago · MLS® A2351351
About this home
Welcome to unit 332 at River Ridge Condos! This unit has been kept in immaculate shape and is ready for a new owner. The primary bedroom has a big 4pc ensuite and a walk-in closet while the den can easily be converted into a guest room. The kitchen features an island and plenty of room for nightly meals. The dining room will easily be able to fit your table and chairs. In the living room, you have a gas fireplace and tons of room for all of your furniture. A sunroom has been added as well and laundry appliances are here too. Don't sleep on this great unit — contact your favourite REALTOR® today! (id:66966)
Details
- Type
- Condo Apartment
- Size
- 1205 sq ft
- Property tax
- $3,455 (2026)
- Maintenance fee
- $680/month
- Neighbourhood
- Downtown
- Municipality
- Lethbridge
Interior
- Bedrooms
- 1 above ground
- Fireplace
- Yes
- Appliances
- Washer, Refrigerator, Dishwasher, Stove, Dryer, Microwave
- Flooring
- Tile, Hardwood, Carpeted
Heating, cooling and services
- Heating
- Forced air
- Air conditioning
- Wall unit
Building and exterior
- Year built
- 1998
- Exterior
- Poured concrete
- Outdoor
- Concrete, Stucco
Parking
- Total parking
- 1
- Driveway and parking
- Underground
Condo
- Monthly fee
- $680
- Fee includes
- Common Area Maintenance, Interior Maintenance, Property Management, Waste Removal, Caretaker, Ground Maintenance, Heat, Electricity, Water, Parking, Reserve Fund Contributions
Rooms
| Room | Level | Size | Features |
|---|---|---|---|
| 3pc Bathroom | Main level | ||
| 4pc Bathroom | Main level | ||
| Den | Main level | 9.50 Ft x 11.67 Ft | |
| Dining room | Main level | 12.00 Ft x 7.58 Ft | |
| Foyer | Main level | 7.92 Ft x 11.83 Ft | |
| Kitchen | Main level | 11.58 Ft x 10.92 Ft | |
| Laundry room | Main level | 7.42 Ft x 8.42 Ft | |
| Living room | Main level | 13.42 Ft x 21.67 Ft | |
| Primary Bedroom | Main level | 11.83 Ft x 15.33 Ft | |
| Sunroom | Main level | 11.75 Ft x 7.42 Ft | |
| Other | Main level | 8.00 Ft x 7.92 Ft |
Location
Location is approximate. See nearby homes on the map
Listed by Onyx Realty Ltd..

REALTOR®, REALTORS®, and the REALTOR® logo are certification marks that are owned by REALTOR® Canada Inc. and licensed exclusively to The Canadian Real Estate Association (CREA). These certification marks identify real estate professionals who are members of CREA and who must abide by CREA’s By-Laws, Rules, and the REALTOR® Code. The MLS® trademark and the MLS® logo are owned by CREA and identify the professional real estate services provided by members of CREA.
The information contained on this site is based in whole or in part on information that is provided by members of The Canadian Real Estate Association, who are responsible for its accuracy. CREA reproduces and distributes this information as a service for its members and assumes no responsibility for its accuracy.
Similar homes nearby
See more in Lethbridge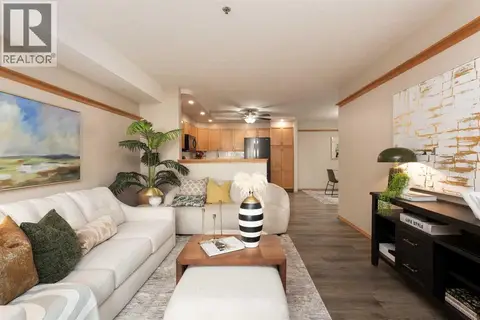 📷 45
$349,000
2 bd2 ba1 pk1321 ft²
104, 75 1 Avenue S
Downtown, Lethbridge
Condo Apartment · MLS® A2341999 · Lethbridge Real Estate.com
 📷 29
$384,900
2 bd2 ba1 pk1255 ft²
130, 75 1 Avenue S
Downtown, Lethbridge
Condo Apartment · MLS® A2345127 · Lethbridge Real Estate.com
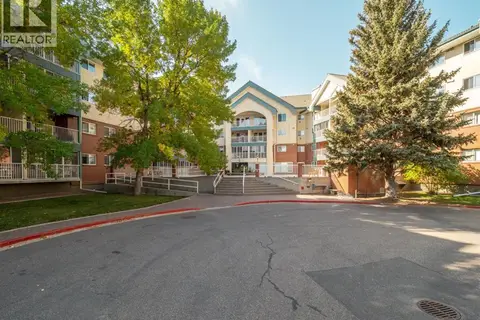 📷 48
$339,000
2 bd2 ba1 pk1170 ft²
#110, 20 3 Street S
Downtown, Lethbridge
Condo Apartment · MLS® A2351039 · Grassroots Realty Group
 📷 31
$315,000
2 bd2 ba1 pk1027 ft²
208, 75 1 Avenue S
Downtown, Lethbridge
Pool
Condo Apartment · MLS® A2341783 · Royal Lepage South Country - Lethbridge
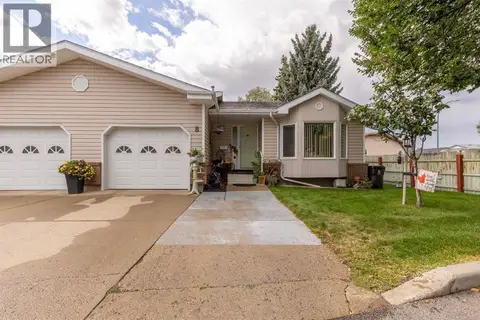 📷 37
$364,999
1+1 bd2 ba3 pk1122 ft²
8, 135 Jerry Potts Boulevard W
Indian Battle Heights, Lethbridge
Condo Townhouse · MLS® A2345730 · Century 21 Foothills South Real Estate
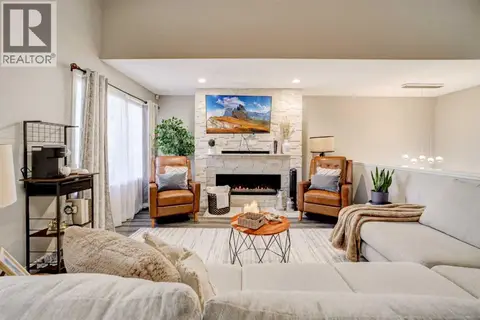 📷 49
$365,000
2 bd2 ba3 pk1350 ft²
7 Canyon Court W
Paradise Canyon, Lethbridge
Pool
Condo Townhouse · MLS® A2342010 · Grassroots Realty Group
 📷 37
$358,900
3 bd3 ba2 pk1195 ft²
3, 462 Highlands Boulevard W
West Highlands, Lethbridge
Condo Townhouse · MLS® A2341210 · Southern Sky Real Estate
 📷 31
$349,900
3 bd3 ba2 pk1200 ft²
1402, 210 Firelight Way W
Copperwood, Lethbridge
Condo Townhouse · MLS® A2331332 · Onyx Realty Ltd.