41 Mickle DRIVE
Amherstburg, N9V1V3
Listed by THE DAN GEMUS REAL ESTATE TEAM LTD.
$1,089,999
- 3+1 bedrooms
- 4 bathrooms
Listed 98 days ago · MLS® 26017071
About this home
Waterfront living at its finest at 41 Mickle Drive, backing onto Lake Erie at the mouth of the Detroit River. This well maintained home offers 3 beds and 3 full baths, plus a newly built 2023 coach house featuring its own kitchen, laundry, 1 bed and 1 bath. Potential for Airbnb, rental income, or extended family use. Situated on a 40 x 166 ft lot with direct water access, a 40' long and 6' wide dock and an 8000lb boat lift and new dock boards, perfect for boating enthusiasts and access to a private Mickle St. community beach. Recent updates include brand new mini split systems, fresh paint, roof and 200 amp service in garage, 100 amp service in the main home and coach house. A rare opportunity to own a versatile waterfront property with income potential in Amherst Pointe. (id:66966)
Details
- Type
- Detached
- Garage
- Garage
- Municipality
- Amherstburg
Interior
- Bedrooms
- 3 above ground + 1 below
- Fireplace
- Gas, Direct vent
- Appliances
- Washer, Dishwasher, Dryer, Two stoves, Two Refrigerators
- Flooring
- Hardwood, Ceramic/Porcelain, Cushion/Lino/Vinyl
Heating, cooling and services
- Heating
- Heat Pump, Baseboard heaters, Boiler, Electric, Natural gas
- Air conditioning
- Heat Pump
Building and exterior
- Foundation
- Concrete
- Outdoor
- Aluminum/Vinyl
Parking
- Driveway and parking
- Detached Garage, Garage
Rooms
| Room | Level | Size | Features |
|---|---|---|---|
| 3pc Bathroom | Second level | ||
| 3pc Ensuite bath | Second level | ||
| 3pc Ensuite bath | Second level | ||
| 3pc Bathroom | Main level | ||
| Family room | Second level | ||
| Kitchen | Second level | ||
| Eating area | Second level | ||
| Family room | Second level | ||
| Bedroom | Second level | ||
| Bedroom | Second level | ||
| Primary Bedroom | Second level | ||
| Living room | Main level | ||
| Bedroom | Main level | ||
| Dining room | Main level | ||
| Kitchen | Main level | ||
| Foyer | Main level |
Location
Location is approximate. See nearby homes on the map
Listed by THE DAN GEMUS REAL ESTATE TEAM LTD..

REALTOR®, REALTORS®, and the REALTOR® logo are certification marks that are owned by REALTOR® Canada Inc. and licensed exclusively to The Canadian Real Estate Association (CREA). These certification marks identify real estate professionals who are members of CREA and who must abide by CREA’s By-Laws, Rules, and the REALTOR® Code. The MLS® trademark and the MLS® logo are owned by CREA and identify the professional real estate services provided by members of CREA.
The information contained on this site is based in whole or in part on information that is provided by members of The Canadian Real Estate Association, who are responsible for its accuracy. CREA reproduces and distributes this information as a service for its members and assumes no responsibility for its accuracy.
Similar homes nearby
See more in Amherstburg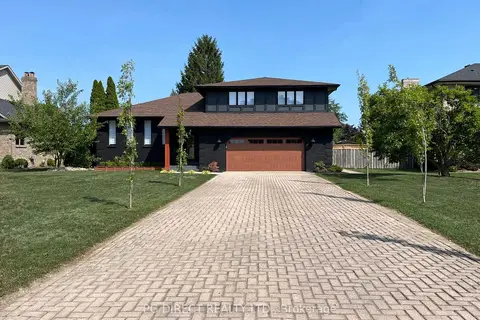 📷 20
$1,049,000
≈ $4,594/mo mortgage · 20% down
4 bd4 ba8 pk2500-3000 ft²
134 Angstrom Crescent
Amherstburg, Amherstburg
WaterfrontPool
Detached · MLS® X13821712 · PG DIRECT REALTY LTD.
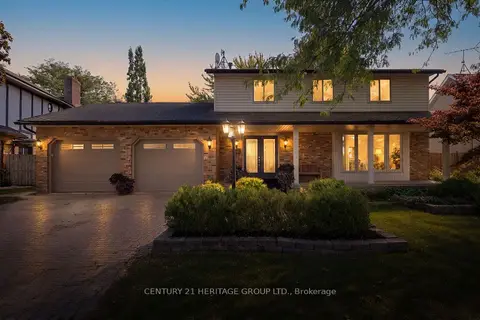 📷 50🎥 Tour
$899,000
≈ $3,937/mo mortgage · 20% down
4 bd4 ba6 pk2500-3000 ft²
121 South Riverview Street
Amherstburg, Amherstburg
WaterfrontPoolSchool 3 min walk
Detached · MLS® X13879804 · CENTURY 21 HERITAGE GROUP LTD.
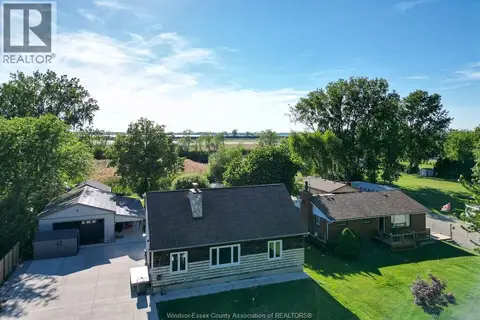 📷 47
$1,094,999
3+1 bd2 ba
2040 FRONT ROAD North
Amherstburg
Waterfront
Detached · MLS® 26023569 · LC PLATINUM REALTY INC.
 📷 48
$1,125,000
4+1 bd4 ba3532 ft²
336 BENSON COURT
Amherstburg
Waterfront
Detached · MLS® 26022183 · BOB PEDLER REAL ESTATE LIMITED
 📷 48
$1,049,888
3+3 bd4 ba
346 TEXAS ROAD
Amherstburg
Detached · MLS® 26021456 · REMAX CAPITAL DIAMOND REALTY
 📷 36
$1,149,000
6+1 bd5 ba
309 Benson COURT
Amherstburg
Detached · MLS® 26023812 · REMAX PREFERRED REALTY LTD. - 585
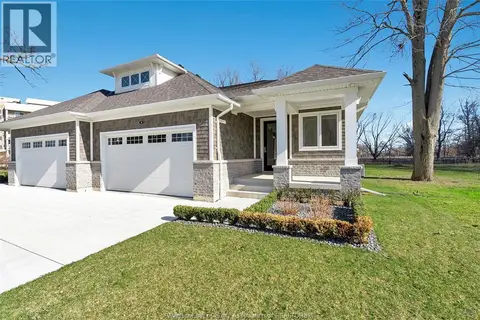 📷 25
$1,030,000
2 bd2 ba1757 ft²
76 BOBLO ISLAND BOULEVARD
Amherstburg
Att/Row/Townhouse · MLS® 25031368 · REMAX PREFERRED REALTY LTD. - 586
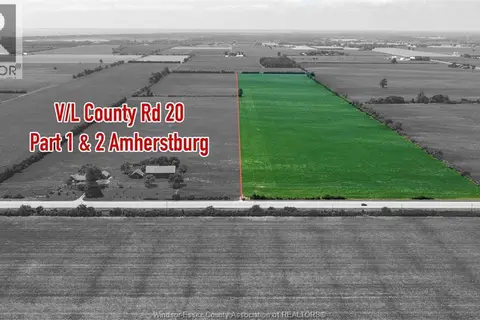 📷 8
$1,159,000
V/L COUNTY RD 20 Unit# PARTS 1 & 2
Amherstburg
Vacant Land · MLS® 26021755 · ROYAL LEPAGE BINDER REAL ESTATE