41 EDENROCK Drive
Winona Industrial, Hamilton, L8E0G6
Listed by Royal LePage State Realty Inc.
$619,900
- 2 bedrooms
- 2 bathrooms
- 2 parking
- 1337 sq ft
Listed 72 days ago · MLS® 40854599
About this home
Excellent freehold Unit Located in the desirable neighborhood of Winona. Unit features lower level has access to single car garage w/storage, 3 piece bath, Recrm/den/Bedrm & a/walk out to fully fenced backyard. 2nd level w/ceramic and hdwd flrs, spacious & bright kitchen w/stainless steel appliances, granite/pantry & living rm and 3rd floor has 2 large bedrooms, linen, laundry and bath. Minutes to the power Winona Crossing Shopping Centre with Costco, parks, schools & easy QEW access, GO Bus and GO Train accessibility. Great opportunity to be a part of this friendly community. (id:66966)
Details
- Type
- Att/Row/Townhouse
- Size
- 1337 sq ft
- Basement
- Finished, Full
- Garage
- Garage
- Property tax
- $4,189
- Neighbourhood
- Winona Industrial
- Municipality
- Hamilton
Interior
- Bedrooms
- 2 above ground
- Fireplace
- No
- Appliances
- Washer, Refrigerator, Dishwasher, Stove, Dryer
Heating, cooling and services
- Heating
- Forced air
- Air conditioning
- Central air conditioning
- Water and sewer
- Municipal sewage system
Building and exterior
- Foundation
- Poured Concrete
- Outdoor
- Brick, Vinyl siding
Parking
- Total parking
- 2
- Driveway and parking
- Attached Garage
Rooms
| Room | Level | Size | Features |
|---|---|---|---|
| Living room | Main level | 11'0'' x 13'9'' | |
| Laundry room | Third level | 4'6'' x 3'6'' | |
| 4pc Bathroom | Third level | 6'4'' x 11'3'' | |
| Bedroom | Third level | 10'9'' x 13'9'' | |
| Primary Bedroom | Third level | 13'9'' x 14'4'' | |
| Dining room | Second level | 9'6'' x 10'7'' | |
| Eat in kitchen | Second level | 10'9'' x 15'8'' | |
| 2pc Bathroom | Main level | 5'3'' x 6'4'' | |
| Bonus Room | Main level | 10'3'' x 13'9'' |
Location
Location is approximate. See nearby homes on the map
Listed by Royal LePage State Realty Inc..

REALTOR®, REALTORS®, and the REALTOR® logo are certification marks that are owned by REALTOR® Canada Inc. and licensed exclusively to The Canadian Real Estate Association (CREA). These certification marks identify real estate professionals who are members of CREA and who must abide by CREA’s By-Laws, Rules, and the REALTOR® Code. The MLS® trademark and the MLS® logo are owned by CREA and identify the professional real estate services provided by members of CREA.
The information contained on this site is based in whole or in part on information that is provided by members of The Canadian Real Estate Association, who are responsible for its accuracy. CREA reproduces and distributes this information as a service for its members and assumes no responsibility for its accuracy.
Similar homes nearby
See more in Hamilton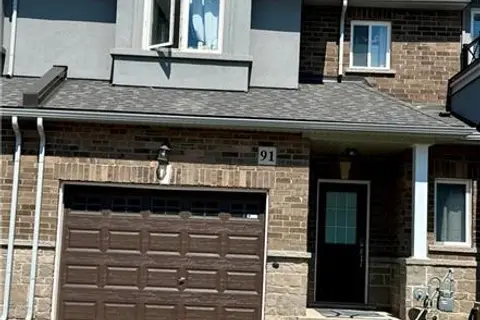 📷 40
$699,000
3+1 bd4 ba2 pk1770 ft²
91 PINOT Crescent
Winona Industrial, Hamilton
Att/Row/Townhouse · MLS® 40859378 · Royal LePage Burloak Real Estate Services
 📷 41
$619,900
Reduced $70,000 (↓ 10%)
≈ $2,715/mo mortgage · 20% down
3 bd2 ba5 pk1100-1500 ft²
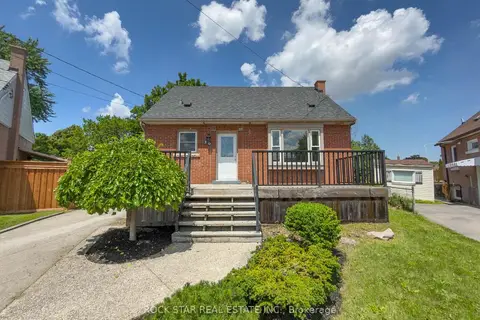
20 Patricia Place
Raleigh, Hamilton
WalkableSchool 7 min walkPark nearby
Detached · MLS® X13547342 · ROCK STAR REAL ESTATE INC.
 📷 30🎥 Tour
$619,900
≈ $2,715/mo mortgage · 20% down
2 bd2 ba2 pk1100-1500 ft²
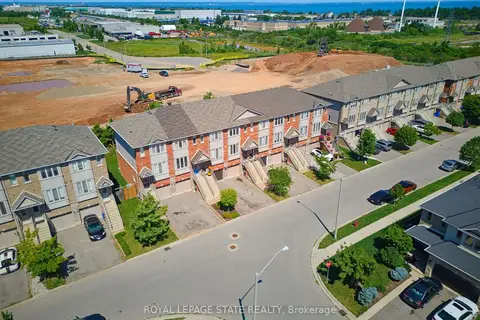
41 Edenrock Drive
Winona, Hamilton
School 8 min walk
Att/Row/Townhouse · MLS® X13658914 · ROYAL LEPAGE STATE REALTY
 📷 27
$619,900
Reduced $20,000 (↓ 3%)
≈ $2,715/mo mortgage · 20% down
3 bd1 ba2 pk1100-1500 ft²
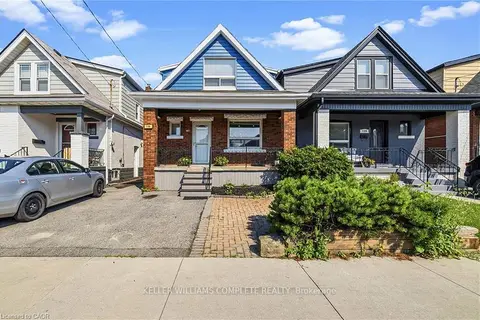
138 CAMERON Avenue N
Homeside, Hamilton
PoolWalkableSchool 4 min walk
Detached · MLS® X13741800 · KELLER WILLIAMS COMPLETE REALTY
 📷 50🎥 Tour
$619,900
Reduced $30,000 (↓ 5%)
≈ $2,715/mo mortgage · 20% down
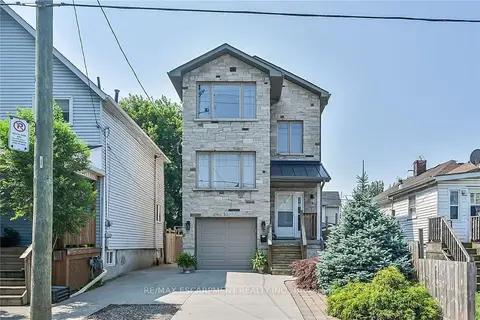
4 bd3 ba3 pk1500-2000 ft²
50 Keith Street
Industrial Sector, Hamilton
Basement suiteGO station 1.6 kmWalkable
Detached · MLS® X13774950 · RE/MAX ESCARPMENT REALTY INC.
 📷 25
$619,900
≈ $2,715/mo mortgage · 20% down
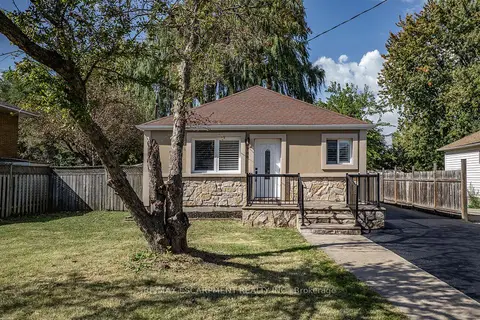
3+2 bd2 ba4 pk700-1100 ft²
788 Upper Gage Avenue
Macassa, Hamilton
Basement suiteWalkableSchool 9 min walk
Detached · MLS® X13879862 · RE/MAX ESCARPMENT REALTY INC.
 📷 50
$619,900
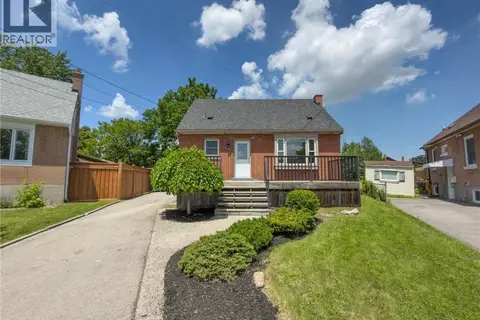
3 bd2 ba5 pk1142 ft²
20 PATRICIA Place
Raleigh, Hamilton
Detached · MLS® 40846671 · Rock Star Real Estate Inc.
 📷 50
$619,900
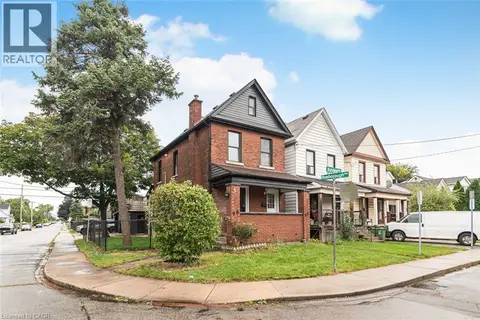
5 bd2 ba6 pk1712 ft²
90 BELVIEW Avenue
Crown Point, Hamilton
Detached · MLS® 40860303 · RE/MAX Escarpment Realty Inc.