91 PINOT Crescent
Winona Industrial, Hamilton, L8E0J9
Listed by Royal LePage Burloak Real Estate Services
$699,000
- 3+1 bedrooms
- 4 bathrooms
- 2 parking
- 1770 sq ft
Listed 51 days ago · MLS® 40859378
About this home
Beautiful Townhouse in the sought after Foothills of Winona. 3 bed, 2.5 washrooms. Attached oversize Garage with a driveway. Lot of natural Light. Loaded features and upgrades, main level 9' ceiling, bright open concept living/dining room with pot lights, modern kitchen upgraded cabinets, a large island, equipped with new S/S appliances. Spacious primary bedroom, with his & her walk-in closet, and an ensuite. The two additional bedrooms and a full bathroom complete the bedroom level. Finished basement with a self contained unit, potential in law suite. Carpet Free. Backyard access through door from the garage. 3 minutes for QEW access and walking distance to shopping centre, restaurants, Costco, Metro, conservation park, schools and the future GO Station, Fifty Point Marina and Wine Country. (id:66966)
Details
- Type
- Att/Row/Townhouse
- Size
- 1770 sq ft
- Basement
- Unfinished, Full
- Garage
- Garage
- Property tax
- $4,713
- Neighbourhood
- Winona Industrial
- Municipality
- Hamilton
Interior
- Bedrooms
- 3 above ground + 1 below
- Fireplace
- No
- Appliances
- Washer, Refrigerator, Central Vacuum, Gas stove(s), Dishwasher, Dryer, Microwave, Microwave Built-in
Heating, cooling and services
- Heating
- Forced air
- Air conditioning
- Central air conditioning
- Water and sewer
- Municipal sewage system
Building and exterior
- Foundation
- Poured Concrete
- Outdoor
- Stone, Brick Veneer
Parking
- Total parking
- 2
- Driveway and parking
- Attached Garage
Rooms
| Room | Level | Size | Features |
|---|---|---|---|
| 3pc Bathroom | Basement | 3'4'' x 8'2'' | |
| Kitchen | Basement | 9'0'' x 12'0'' | |
| Bedroom | Basement | 8'2'' x 13'4'' | |
| 3pc Bathroom | Second level | 3'4'' x 8'2'' | |
| 3pc Bathroom | Second level | 3'4'' x 8'2'' | |
| Bedroom | Second level | 11'6'' x 9'0'' | |
| Bedroom | Second level | 11'6'' x 9'0'' | |
| Primary Bedroom | Second level | 12'0'' x 12'4'' | |
| 2pc Bathroom | Main level | 3'0'' x 7'6'' | |
| Dining room | Main level | 8'0'' x 8'11'' | |
| Kitchen | Main level | 8'5'' x 8'0'' | |
| Living room | Main level | 12'3'' x 17'11'' |
Location
Location is approximate. See nearby homes on the map
Listed by Royal LePage Burloak Real Estate Services.

REALTOR®, REALTORS®, and the REALTOR® logo are certification marks that are owned by REALTOR® Canada Inc. and licensed exclusively to The Canadian Real Estate Association (CREA). These certification marks identify real estate professionals who are members of CREA and who must abide by CREA’s By-Laws, Rules, and the REALTOR® Code. The MLS® trademark and the MLS® logo are owned by CREA and identify the professional real estate services provided by members of CREA.
The information contained on this site is based in whole or in part on information that is provided by members of The Canadian Real Estate Association, who are responsible for its accuracy. CREA reproduces and distributes this information as a service for its members and assumes no responsibility for its accuracy.
Similar homes nearby
See more in Hamilton 📷 30
$619,900
2 bd2 ba2 pk1337 ft²
41 EDENROCK Drive
Winona Industrial, Hamilton
Att/Row/Townhouse · MLS® 40854599 · Royal LePage State Realty Inc.
 📷 37
$699,000
Reduced $60,000 (↓ 8%)
≈ $3,061/mo mortgage · 20% down
4 bd2 ba6 pk2000-2500 ft²
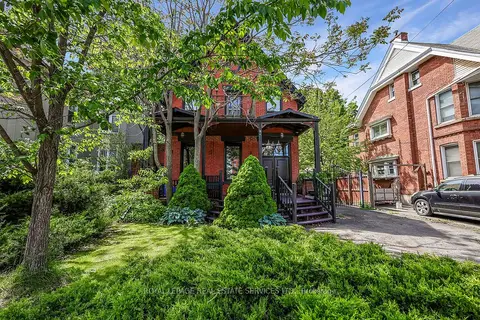
100 Wentworth Street S
Stinson, Hamilton
GO station 1.6 kmWalkableSchool 7 min walk
Detached · MLS® X13216642 · ROYAL LEPAGE REAL ESTATE SERVICES LTD.
 📷 33🎥 Tour
$699,000
Reduced $29,000 (↓ 4%)
≈ $3,061/mo mortgage · 20% down
3 bd3 ba3 pk1500-2000 ft²
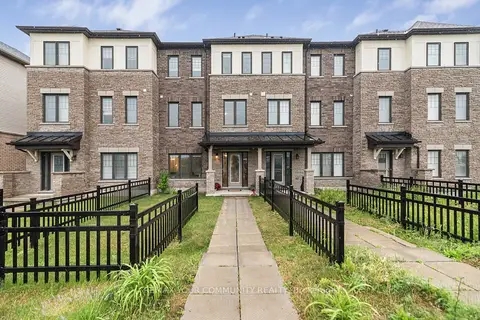
38 Utter Place
Stoney Creek Mountain, Hamilton
Att/Row/Townhouse · MLS® X13495570 · REMAX YOUR COMMUNITY REALTY
 📷 18
$699,000
Reduced $106,000 (↓ 13%)
≈ $3,061/mo mortgage · 20% down
6 bd2 ba1500-2000 ft²
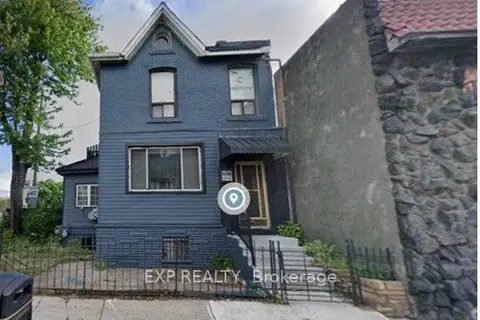
521 Barton Street E
Gibson, Hamilton
GO station 2.1 kmWalkableSchool 4 min walk
Detached · MLS® X13522496 · EXP REALTY
 📷 7
$699,000
Reduced $141,000 (↓ 17%)
≈ $3,061/mo mortgage · 20% down
4 bd3 ba2 pk1500-2000 ft²
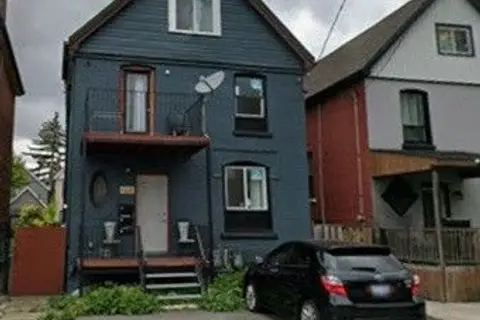
143 Sherman Avenue N
Gibson, Hamilton
Basement suiteMultiplexGO station 2.7 km
Duplex · MLS® X13530234 · EXP REALTY
 📷 7
$699,000
≈ $3,061/mo mortgage · 20% down
0 bd0 ba
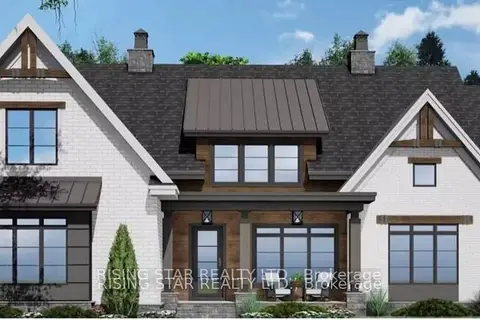
1171 Hwy 6 Highway N
Rural Flamborough, Hamilton
Vacant Land · MLS® X13544500 · RISING STAR REALTY LTD.
 📷 37
$699,000
≈ $3,061/mo mortgage · 20% down
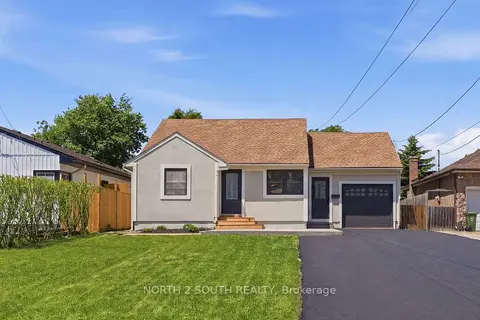
3+1 bd2 ba9 pk700-1100 ft²
63 Chester Road
Stoney Creek, Hamilton
Basement suiteGO station 2.4 kmWalkable
Detached · MLS® X13662808 · NORTH 2 SOUTH REALTY
$699,000
≈ $3,061/mo mortgage · 20% down
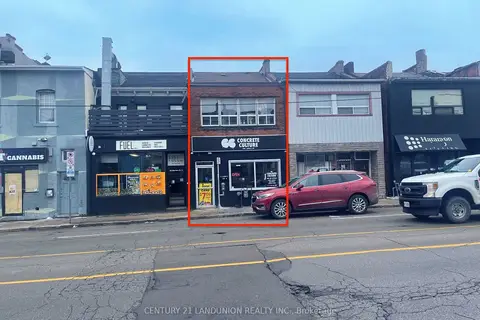
3 bd3 ba1500-2000 ft²
26 Barton St. Street E
Beasley, Hamilton
Basement suiteGO station 0.3 kmWalkable
Detached · MLS® X13724846 · CENTURY 21 LANDUNION REALTY INC.