409 902 Spadina CRESCENT E
Central Business District, Saskatoon, SK, S7K0G8
Listed by Boyes Group Realty Inc.
$439,900
- 2 bedrooms
- 2 bathrooms
- 1146 sq ft
Listed 27 days ago · MLS® SK049489
About this home
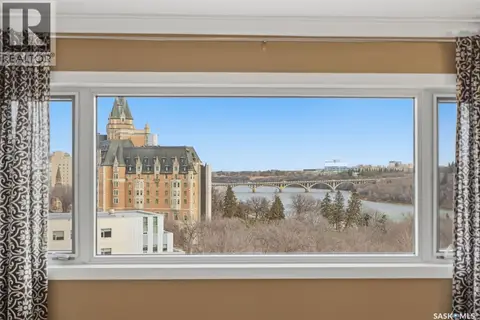
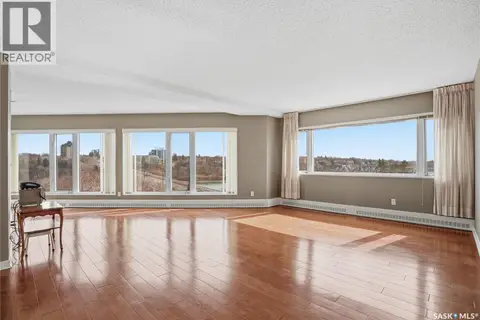
A unit that stands out! TWO UNDERGROUND PARKING STALLS and FULLY FURNISHED! This well-maintained 2-bedroom, 2-bathroom condo offers a bright and spacious layout designed for easy living. The modern kitchen features an eat-up island, abundant cabinetry, and plenty of workspace, flowing seamlessly into the generous dining area. Step outside to the covered balcony, complete with a gas BBQ hookup, and enjoy stunning views of the downtown skyline and the South Saskatchewan River. The living room is filled with natural light thanks to its large windows, creating a warm and inviting atmosphere throughout. The primary suite offers a walk-in closet and a private 3-piece ensuite with a walk-in shower. A second bedroom and a full 4-piece bathroom provide comfortable accommodations for guests or family. You'll also appreciate the dedicated laundry room, which offers valuable additional storage space. This unit includes two underground parking stalls located on the third level of the parkade, providing convenient access to the unit by foot or elevator, along with a separate storage room. Residents enjoy a well-kept building featuring excellent amenities, including a fully equipped fitness centre, amenities room, and guest suites available for visiting family and friends. An exceptional opportunity to enjoy carefree condo living with breathtaking river and city views in a prime location. (id:66966)
Details
- Type
- Condo Apartment
- Style
- High rise
- Size
- 1146 sq ft
- Property tax
- $4,851 (2026)
- Maintenance fee
- $630/month
- Neighbourhood
- Central Business District
- Municipality
- Saskatoon
Interior
- Fireplace
- No
- Appliances
- Washer, Refrigerator, Intercom, Dishwasher, Stove, Dryer, Microwave, Window Coverings, Garage door opener remote(s)
Heating, cooling and services
- Heating
- Forced air, Natural gas
- Air conditioning
- Central air conditioning
Building and exterior
- Style
- High rise
- Year built
- 2007
Parking
- Driveway and parking
- Underground, Parking Space(s)
Condo
- Monthly fee
- $630
Rooms
| Room | Level | Size | Features |
|---|---|---|---|
| Foyer | Main level | 5'8 x 5'9 | |
| Kitchen | Main level | 13'3 x 9'3 | |
| Dining room | Main level | 8'9 x 11'7 | |
| Living room | Main level | 17'1 x 11'7 | |
| Primary Bedroom | Main level | 14'9 x 10'11 | |
| 3pc Ensuite bath | Main level | - x - | |
| Bedroom | Main level | 9'2 x 11'8 | |
| 4pc Bathroom | Main level | - x - | |
| Laundry room | Main level | 6'7 x 5'4 |
Location
Location is approximate. See nearby homes on the map
Listed by Boyes Group Realty Inc..

REALTOR®, REALTORS®, and the REALTOR® logo are certification marks that are owned by REALTOR® Canada Inc. and licensed exclusively to The Canadian Real Estate Association (CREA). These certification marks identify real estate professionals who are members of CREA and who must abide by CREA’s By-Laws, Rules, and the REALTOR® Code. The MLS® trademark and the MLS® logo are owned by CREA and identify the professional real estate services provided by members of CREA.
The information contained on this site is based in whole or in part on information that is provided by members of The Canadian Real Estate Association, who are responsible for its accuracy. CREA reproduces and distributes this information as a service for its members and assumes no responsibility for its accuracy.
Similar homes nearby
See more in Saskatoon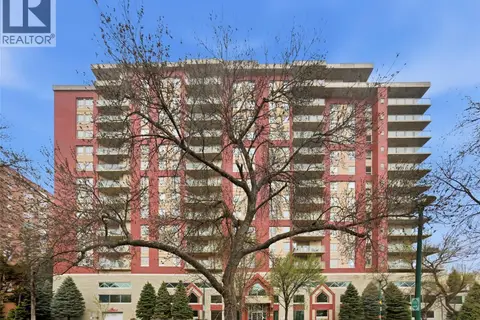 📷 31
$429,900
2 bd2 ba1088 ft²
1406 902 Spadina CRESCENT E
Central Business District, Saskatoon
Condo Apartment · MLS® SK036004 · RE/MAX Saskatoon
 📷 47
$449,900
2 bd2 ba1088 ft²
1006 902 Spadina CRESCENT E
Central Business District, Saskatoon
Pool
Condo Apartment · MLS® SK037934 · Royal LePage Saskatoon Real Estate
 📷 11
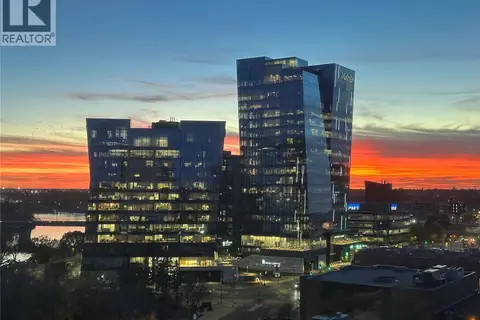
$424,900
1 bd2 ba983 ft²
1260 424 Spadina CRESCENT E
Central Business District, Saskatoon
Pool
Condo Apartment · MLS® SK036000 · Dwein Trask Realty Inc.
 📷 54
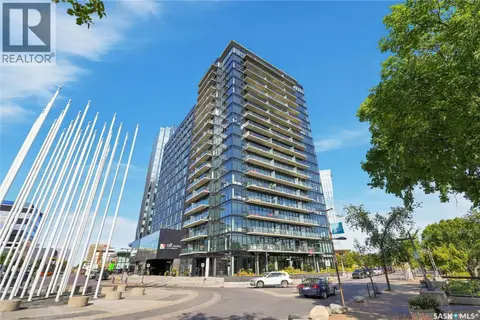
$419,900
1 bd1 ba592 ft²
806 490 2nd AVENUE S
Central Business District, Saskatoon
Condo Apartment · MLS® SK047473 · Realty Executives Saskatoon
 📷 58
$409,000
2 bd2 ba1528 ft²
2001 315 5th AVENUE N
Central Business District, Saskatoon
Pool
Condo Apartment · MLS® SK037488 · Realty Hub Brokerage
 📷 51
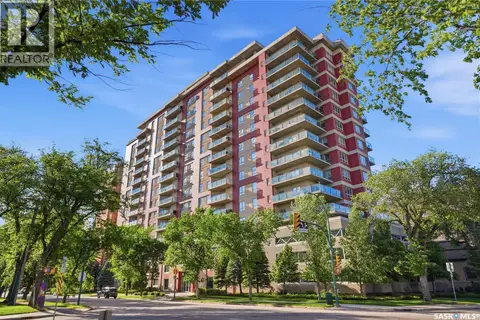
$399,900
2 bd2 ba1041 ft²
1403 902 Spadina CRESCENT E
Central Business District, Saskatoon
Condo Apartment · MLS® SK047426 · Derrick Stretch Realty Inc.
 📷 28
$399,000
1 bd2 ba1167 ft²
1080 424 Spadina CRESCENT E
Central Business District, Saskatoon
Pool
Condo Apartment · MLS® SK036050 · Century 21 Fusion
 📷 50
$399,000
2 bd2 ba1320 ft²
650 424 Spadina CRESCENT E
Central Business District, Saskatoon
Pool
Condo Apartment · MLS® SK050431 · Realty Executives Saskatoon