1406 902 Spadina CRESCENT E
Central Business District, Saskatoon, SK, S7K0G8
Listed by RE/MAX Saskatoon
$429,900
- 2 bedrooms
- 2 bathrooms
- 1088 sq ft
Listed 159 days ago · MLS® SK036004
About this home
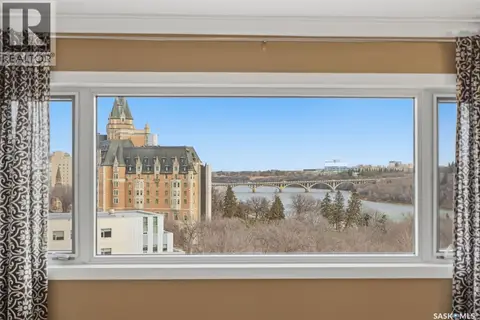
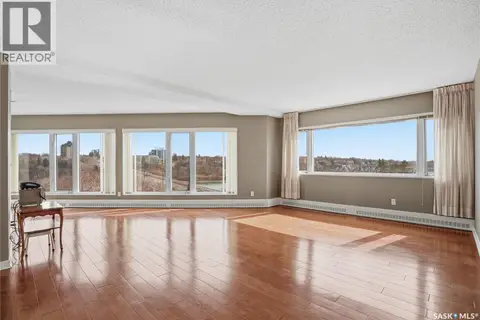
Spectacular river views from this two-bedroom, two-bath condominium! Excellent condition throughout. The open floor plan is flooded with natural light and offers panoramic views of the river landscape. Located in The Riverfront, one of our city’s most sought-after condo developments, this condo is ideal for the discriminating buyer looking for premium housing. The building is a concrete construction and offers an amenities room, exercise area, and guest accommodations, which can be rented at a very reasonable price if you have company coming. One underground parking stall and storage are located in the parkade. (id:66966)
Details
- Type
- Condo Apartment
- Style
- High rise
- Size
- 1088 sq ft
- Property tax
- $5,081 (2025)
- Maintenance fee
- $600/month
- Neighbourhood
- Central Business District
- Municipality
- Saskatoon
Interior
- Fireplace
- No
- Appliances
- Washer, Refrigerator, Intercom, Dishwasher, Stove, Dryer, Microwave, Window Coverings, Garage door opener remote(s)
Heating, cooling and services
- Heating
- Forced air, Hot Water
- Air conditioning
- Central air conditioning
Building and exterior
- Style
- High rise
- Year built
- 2007
Parking
- Driveway and parking
- Underground, Parking Space(s)
Condo
- Monthly fee
- $600
Rooms
| Room | Level | Size | Features |
|---|---|---|---|
| Living room | Main level | 4.42 × 4.33 m (14'6" × 14'2") | |
| Kitchen | Main level | 3.05 × 3.41 m (10' × 11'2") | |
| Dining room | Main level | 2.71 × 2.78 m (8'11" × 9'1") | |
| Bedroom | Main level | 3.08 × 4.75 m (10'1" × 15'7") | |
| 3pc Ensuite bath | Main level | 1.52 × 2.44 m (5' × 8') | |
| Bedroom | Main level | 3.26 × 3.17 m (10'8" × 10'5") | |
| 4pc Bathroom | Main level | 2.44 × 1.62 m (8' × 5'4") | |
| Laundry room | Main level | 1.52 × 1.22 m (5' × 4') |
Location
Location is approximate. See nearby homes on the map
Listed by RE/MAX Saskatoon.

REALTOR®, REALTORS®, and the REALTOR® logo are certification marks that are owned by REALTOR® Canada Inc. and licensed exclusively to The Canadian Real Estate Association (CREA). These certification marks identify real estate professionals who are members of CREA and who must abide by CREA’s By-Laws, Rules, and the REALTOR® Code. The MLS® trademark and the MLS® logo are owned by CREA and identify the professional real estate services provided by members of CREA.
The information contained on this site is based in whole or in part on information that is provided by members of The Canadian Real Estate Association, who are responsible for its accuracy. CREA reproduces and distributes this information as a service for its members and assumes no responsibility for its accuracy.
Similar homes nearby
See more in Saskatoon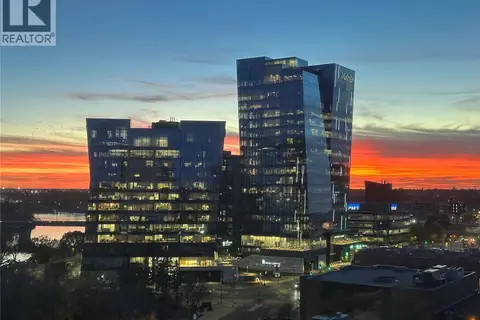 📷 11
$424,900
1 bd2 ba983 ft²
1260 424 Spadina CRESCENT E
Central Business District, Saskatoon
Pool
Condo Apartment · MLS® SK036000 · Dwein Trask Realty Inc.
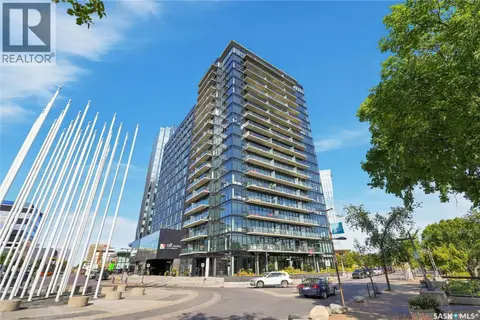 📷 54
$419,900
1 bd1 ba592 ft²
806 490 2nd AVENUE S
Central Business District, Saskatoon
Condo Apartment · MLS® SK047473 · Realty Executives Saskatoon
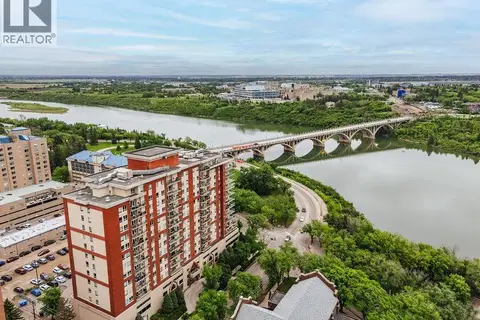 📷 40
$439,900
2 bd2 ba1146 ft²
409 902 Spadina CRESCENT E
Central Business District, Saskatoon
Condo Apartment · MLS® SK049489 · Boyes Group Realty Inc.
 📷 47
$449,900
2 bd2 ba1088 ft²
1006 902 Spadina CRESCENT E
Central Business District, Saskatoon
Pool
Condo Apartment · MLS® SK037934 · Royal LePage Saskatoon Real Estate
 📷 58
$409,000
2 bd2 ba1528 ft²
2001 315 5th AVENUE N
Central Business District, Saskatoon
Pool
Condo Apartment · MLS® SK037488 · Realty Hub Brokerage
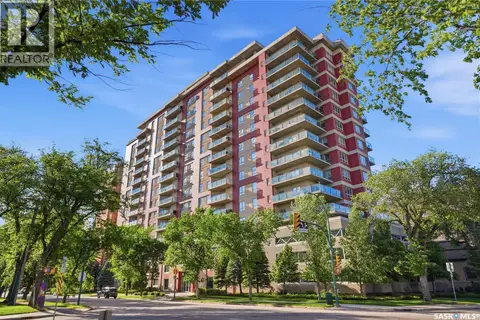 📷 51
$399,900
2 bd2 ba1041 ft²
1403 902 Spadina CRESCENT E
Central Business District, Saskatoon
Condo Apartment · MLS® SK047426 · Derrick Stretch Realty Inc.
 📷 28
$399,000
1 bd2 ba1167 ft²
1080 424 Spadina CRESCENT E
Central Business District, Saskatoon
Pool
Condo Apartment · MLS® SK036050 · Century 21 Fusion
 📷 50
$399,000
2 bd2 ba1320 ft²
650 424 Spadina CRESCENT E
Central Business District, Saskatoon
Pool
Condo Apartment · MLS® SK050431 · Realty Executives Saskatoon