1006 902 Spadina CRESCENT E
Central Business District, Saskatoon, SK, S7K0G8
Listed by Royal LePage Saskatoon Real Estate
$449,900
- 2 bedrooms
- 2 bathrooms
- 1088 sq ft
Listed 141 days ago · MLS® SK037934
About this home
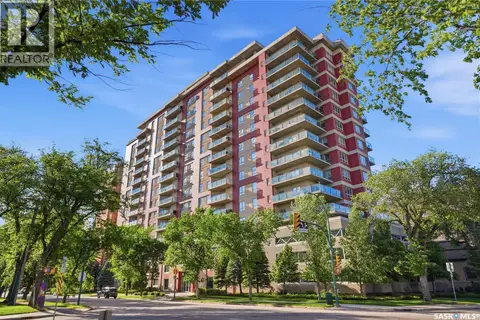
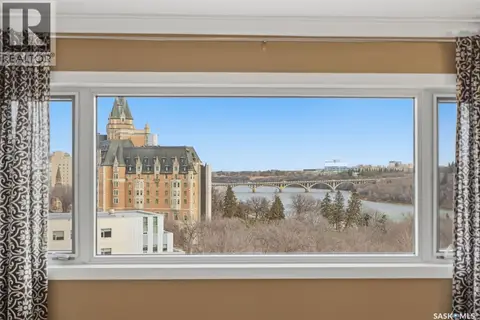
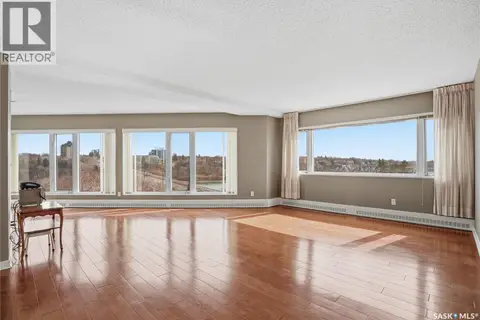
Welcome to the Riverfront! One the best locations in Saskatoon. This prestigious 10th floor condo has spectacular views of the river, Kinsmen Park, University Bridge, and the Children's Hospital. This move in ready 2 bed, 2bath suite, boasts brand new oak laminate flooring, maple shaker cabinets, island kitchen, open, bright living and dining rooms, huge master bedroom with walk-in closet, and en-suite bathroom. There's in-suite laundry, a spacious balcony with natural gas BBQ, central air, heated underground parking, and two storage lockers. The building offers extra perks such as exercise room with new equipment, pool table, meeting room, rentable guest suites, security cameras, and an on-site caretaker. Just steps from all the riverfront activities, downtown, and RUH. Condo fees include heat, insurance, water, sewer, garbage, and building maintenance. Newer fridge and microwave. Can remain fully furnished if desired. See the virtual tour in the link! (id:66966)
Details
- Type
- Condo Apartment
- Style
- High rise
- Size
- 1088 sq ft
- Garage
- Garage
- Property tax
- $4,962 (2026)
- Maintenance fee
- $571/month
- Neighbourhood
- Central Business District
- Municipality
- Saskatoon
Interior
- Fireplace
- No
- Appliances
- Washer, Refrigerator, Intercom, Dishwasher, Stove, Dryer, Microwave, Window Coverings, Garage door opener remote(s)
Heating, cooling and services
- Heating
- Forced air, Natural gas, Hot Water
- Air conditioning
- Central air conditioning
Building and exterior
- Style
- High rise
- Year built
- 2006
Parking
- Driveway and parking
- Underground, Parking Space(s), Heated Garage
Condo
- Monthly fee
- $571
Rooms
| Room | Level | Size | Features |
|---|---|---|---|
| Kitchen | Main level | 3.05 × 3.35 m (10' × 11') | |
| Dining room | Main level | 9'5 | |
| Living room | Main level | 12'6 | |
| Bedroom | Main level | 16'8 | |
| 4pc Bathroom | Main level | ||
| Bedroom | Main level | 3.05 × 3.05 m (10' × 10') | |
| 3pc Bathroom | Main level | ||
| Laundry room | Main level | ||
| Foyer | Main level |
Location
Location is approximate. See nearby homes on the map
Listed by Royal LePage Saskatoon Real Estate.

REALTOR®, REALTORS®, and the REALTOR® logo are certification marks that are owned by REALTOR® Canada Inc. and licensed exclusively to The Canadian Real Estate Association (CREA). These certification marks identify real estate professionals who are members of CREA and who must abide by CREA’s By-Laws, Rules, and the REALTOR® Code. The MLS® trademark and the MLS® logo are owned by CREA and identify the professional real estate services provided by members of CREA.
The information contained on this site is based in whole or in part on information that is provided by members of The Canadian Real Estate Association, who are responsible for its accuracy. CREA reproduces and distributes this information as a service for its members and assumes no responsibility for its accuracy.
Similar homes nearby
See more in Saskatoon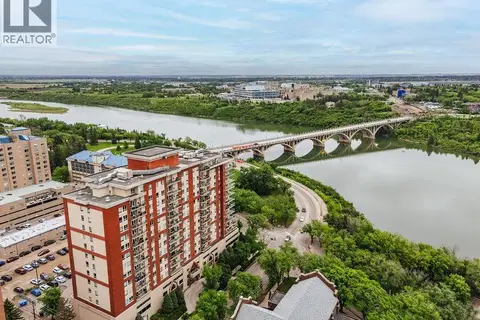 📷 40
$439,900
2 bd2 ba1146 ft²
409 902 Spadina CRESCENT E
Central Business District, Saskatoon
Condo Apartment · MLS® SK049489 · Boyes Group Realty Inc.
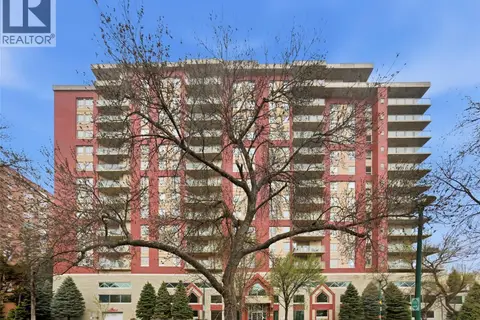 📷 31
$429,900
2 bd2 ba1088 ft²
1406 902 Spadina CRESCENT E
Central Business District, Saskatoon
Condo Apartment · MLS® SK036004 · RE/MAX Saskatoon
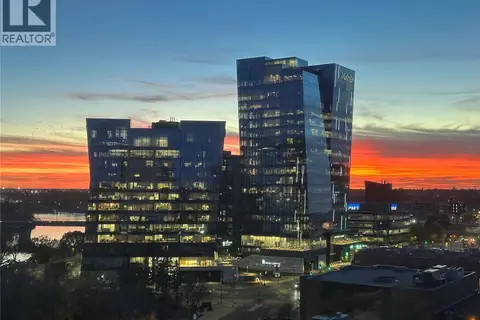 📷 11
$424,900
1 bd2 ba983 ft²
1260 424 Spadina CRESCENT E
Central Business District, Saskatoon
Pool
Condo Apartment · MLS® SK036000 · Dwein Trask Realty Inc.
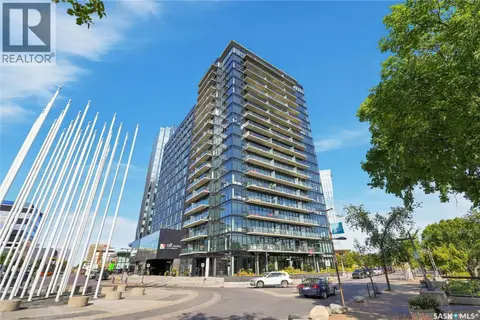 📷 54
$419,900
1 bd1 ba592 ft²
806 490 2nd AVENUE S
Central Business District, Saskatoon
Condo Apartment · MLS® SK047473 · Realty Executives Saskatoon
 📷 58
$409,000
2 bd2 ba1528 ft²
2001 315 5th AVENUE N
Central Business District, Saskatoon
Pool
Condo Apartment · MLS® SK037488 · Realty Hub Brokerage
 📷 51
$399,900
2 bd2 ba1041 ft²
1403 902 Spadina CRESCENT E
Central Business District, Saskatoon
Condo Apartment · MLS® SK047426 · Derrick Stretch Realty Inc.
 📷 28
$399,000
1 bd2 ba1167 ft²
1080 424 Spadina CRESCENT E
Central Business District, Saskatoon
Pool
Condo Apartment · MLS® SK036050 · Century 21 Fusion
 📷 50
$399,000
2 bd2 ba1320 ft²
650 424 Spadina CRESCENT E
Central Business District, Saskatoon
Pool
Condo Apartment · MLS® SK050431 · Realty Executives Saskatoon