408 LAKESHORE Road W
SW Southwest, Oakville, L6K1G1
Listed by RE/MAX Aboutowne Realty Corp.
$4,295,000
- 4+2 bedrooms
- 8 bathrooms
- 15 parking
- 8981 sq ft
Listed 306 days ago · MLS® 40793876
About this home
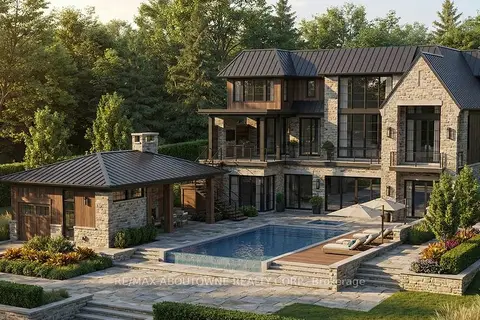
This is a remarkable vacant lot that includes drawings and building permit. House pictures are renderings and details are from the drawings. Embark on a life of uncompromised luxury with this architectural masterpiece by renowned architect David Small. Perfectly located South of Lakeshore steps from Appleby College, lake and downtown Oakville. Evoking a sophisticated Laneway Country atmosphere on a rare 90’ x 340’ lot with walk-out basement. The estate features a long circular private drive that frames a sun-drenched, West-facing backyard. The home is designed as the ultimate multi-generational sanctuary, that offers a rare Double Primary layout: a magnificent main-floor master suite for accessible luxury, plus a second-level master retreat with separate His & Her ensuites. The elevator services all three levels, ensuring effortless movement throughout soaring interiors defined by dramatic cathedral ceilings. With building permits in hand and a bespoke interior package by WOLFE Interior Design, this Net Zero Ready estate blends timeless character with elite modern performance. Car enthusiasts will prize the 5-car capacity, utilizing the attached garage and the detached tandem garage within the cabana. Beyond the essentials, the floor plan is packed with exceptional features, including a main floor office, lower level dedicated music/theater room, glass-walled fitness center, custom sauna and steam room, wine cellar, and private nanny and guest suites. Surrounded by 10M-12M estates. Architectural drawings, interior design, floorplans and building permits available on request. 10+++ (id:66966)
Details
- Type
- Detached
- Style
- Other
- Size
- 8981 sq ft
- Basement
- Finished, Full
- Garage
- Garage
- Property tax
- $11,101
- Neighbourhood
- SW Southwest
- Municipality
- Oakville
Interior
- Bedrooms
- 4 above ground + 2 below
- Fireplace
- Yes
Heating, cooling and services
- Heating
- Radiant heat, Forced air, Geo Thermal
- Air conditioning
- Central air conditioning
- Water and sewer
- Municipal sewage system
Building and exterior
- Exterior
- Wood frame
- Foundation
- Poured Concrete
- Pool
- Inground pool
- Outdoor
- Wood, Stone, Stucco
Parking
- Total parking
- 15
- Driveway and parking
- Attached Garage
Rooms
| Room | Level | Size | Features |
|---|---|---|---|
| 5pc Ensuite bath | Second level | ||
| Laundry room | Basement | 8'0'' x 26'4'' | |
| Wine Cellar | Basement | ||
| Other | Basement | 17'6'' x 30'8'' | |
| Utility room | Basement | 8'5'' x 29'2'' | |
| 3pc Bathroom | Basement | ||
| Bedroom | Basement | 15'4'' x 16'0'' | |
| 3pc Bathroom | Basement | ||
| Bedroom | Basement | 12'6'' x 15'2'' | |
| Kitchen | Basement | 10'10'' x 16'4'' | |
| Gym | Basement | 14'0'' x 40'10'' | |
| Family room | Basement | 15'2'' x 28'8'' | |
| Recreation room | Basement | 13'2'' x 28'8'' | |
| Laundry room | Second level | 8'10'' x 10'10'' | |
| 3pc Bathroom | Second level | ||
| Bedroom | Second level | 15'4'' x 16'0'' | |
| 3pc Bathroom | Second level | ||
| Bedroom | Second level | 11'6'' x 17'6'' | |
| 5pc Ensuite bath | Second level | ||
| Primary Bedroom | Second level | 14'6'' x 17'0'' | |
| Other | Main level | 12'0'' x 21'6'' | |
| 2pc Bathroom | Main level | ||
| 5pc Ensuite bath | Main level | ||
| Primary Bedroom | Main level | 15'4'' x 19'0'' | |
| Mud room | Main level | 12'0'' x 13'0'' | |
| Foyer | Main level | 8'4'' x 18'8'' | |
| Office | Main level | 12'8'' x 14'5'' | |
| Dining room | Main level | 12'8'' x 14'8'' | |
| Breakfast | Main level | 10'6'' x 22'4'' | |
| Kitchen | Main level | 15'6'' x 20'4'' | |
| Great room | Main level | 19'0'' x 24'0'' |
Location
Location is approximate. See nearby homes on the map
Listed by RE/MAX Aboutowne Realty Corp..

REALTOR®, REALTORS®, and the REALTOR® logo are certification marks that are owned by REALTOR® Canada Inc. and licensed exclusively to The Canadian Real Estate Association (CREA). These certification marks identify real estate professionals who are members of CREA and who must abide by CREA’s By-Laws, Rules, and the REALTOR® Code. The MLS® trademark and the MLS® logo are owned by CREA and identify the professional real estate services provided by members of CREA.
The information contained on this site is based in whole or in part on information that is provided by members of The Canadian Real Estate Association, who are responsible for its accuracy. CREA reproduces and distributes this information as a service for its members and assumes no responsibility for its accuracy.
Similar homes nearby
See more in Oakville New
📷 50
$3,999,900
3+2 bd5 ba8 pk6849 ft²
1098 LAKESHORE Road W
SW Southwest, Oakville
Pool
Detached · MLS® 40872032 · The Agency
 📷 12🎥 Tour
$4,295,000
Reduced $205,000 (↓ 5%)
≈ $18,808/mo mortgage · 20% down
4+2 bd8 ba15 pk5000 + ft²
408 Lakeshore Road W
1017 - SW Southwest, Oakville
Basement suiteSchool 5 min walkPark nearby
Detached · MLS® W12644824 · RE/MAX ABOUTOWNE REALTY CORP.
 📷 17
$4,290,000
≈ $18,786/mo mortgage · 20% down
4 bd4 ba3 pk3000-3500 ft²
Lot 101 Douglas Avenue
1013 - OO Old Oakville, Oakville
Detached · MLS® W12899014 · CENTURY 21 MILLER REAL ESTATE LTD.
 📷 17
$4,290,000
4 bd4 ba3 pk3188 ft²
LOT 101 DOUGLAS Avenue
OO Old Oakville, Oakville
Detached · MLS® 40803093 · Century 21 Miller Real Estate Ltd.
 📷 23
$4,265,000
≈ $18,676/mo mortgage · 20% down
4+1 bd6 ba6 pk3000-3500 ft²
343 Douglas Avenue
1013 - OO Old Oakville, Oakville
WaterfrontWalkable
Detached · MLS® W14083808 · ROYAL LEPAGE REAL ESTATE SERVICES PHINNEY REAL EST
 📷 2
$4,349,000
≈ $19,044/mo mortgage · 20% down
4+1 bd6 ba6 pk3000-3500 ft²
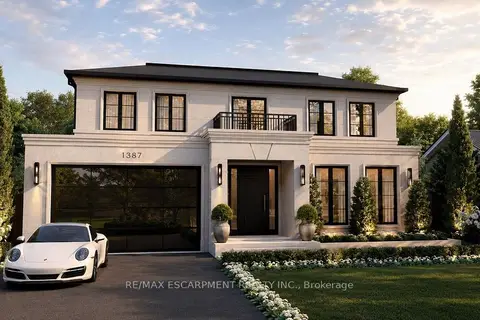
1387 WAVERLY Avenue
1020 - WO West, Oakville
PoolGO station 1.2 kmSchool 7 min walk
Detached · MLS® W13670214 · RE/MAX ESCARPMENT REALTY INC.
 📷 50🎥 Tour
$4,225,000
≈ $18,501/mo mortgage · 20% down
4+3 bd6 ba8 pk3500-5000 ft²
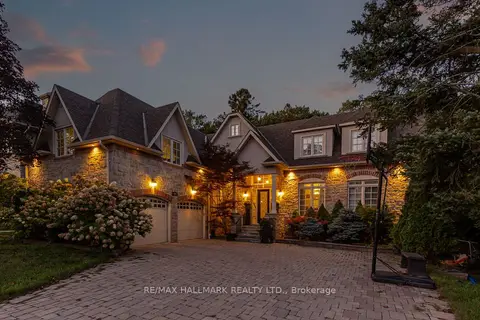
111 Woodhaven Park Drive
1017 - SW Southwest, Oakville
PoolGO station 2.4 kmSchool 8 min walk
Detached · MLS® W13805920 · RE/MAX HALLMARK REALTY LTD.
 New
$4,389,000
≈ $19,219/mo mortgage · 20% down
4+2 bd5 ba8 pk3000-3500 ft²
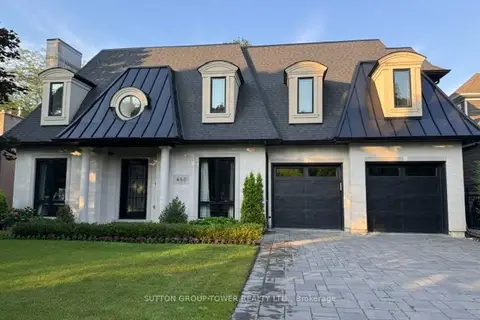
450 Bedford Road
1006 - FD Ford, Oakville
Basement suiteWaterfrontPool
Detached · MLS® W14104200 · SUTTON GROUP-TOWER REALTY LTD.