Lot 101 Douglas Avenue
1013 - OO Old Oakville, Oakville, L6J 2B7
$4,290,000
- 4 bedrooms
- 4 bathrooms
- 3 parking
- 3000-3500 sq ft
Listed 215 days ago · MLS® W12899014
About this home
Nestled in an immensely desired mature pocket of Old Oakville, this exclusive Fernbrook development, aptly named Lifestyles at South East Oakville, offers the ease, convenience and allure of new while honouring the tradition of a well-established neighbourhood. The Douglas Collection is an extension of the inaugural development with an exclusive collection of seven homes located on Douglas Avenue. Distinct detached single family models, each magnificently crafted with varying elevations, with spacious layouts, heightened ceilings and thoughtful distinctions between entertaining and principal gathering spaces. A true exhibit of flawless design and impeccable taste. "The Chatsworth"; detached home with 48-foot frontage, between 3,188-3,204sf finished space w/an additional 1,000+sf (approx)in the lower level & 4beds & 3.5 baths. Utility wing from garage, chef's kitchen w/w/in pantry+ generous breakfast, expansive great room overlooking LL walk-up. Quality finishes are evident; with 11' ceilings on the main, 9' on the upper & lower levels and large glazing throughout, including 12-foot glass sliders to the rear terrace from great room. Quality millwork w/solid poplar interior doors/trim, plaster crown moulding, oak flooring & porcelain tiling. Customize stone for kitchen & baths, gas fireplace, central vacuum, recessed LED pot lights & smart home wiring. Downsview kitchen w/walk-in pantry, top appliances, dedicated breakfast + expansive glazing. Primary retreat impresses w/2 walk-ins + hotel-worthy bath. Bedroom 2 & 3 share ensuite & 4th bedroom enjoys a lavish ensuite. Convenient upper level laundry. No detail or comfort will be overlooked, w/high efficiency HVAC, low flow Toto lavatories, high R-value insulation, including fully drywalled, primed & gas proofed garage interiors. Refined interior with clever layout and expansive rear yard offering a sophisticated escape for relaxation or entertainment.
Details
- Type
- Detached
- Style
- 2-Storey
- Age
- New
- Size
- 3000-3500 sq ft
- Lot
- 48 × 132.02 ft
- Basement
- Full, Partially Finished
- Garage
- Attached
- Kitchens
- 1
- Neighbourhood
- 1013 - OO Old Oakville
- Municipality
- Oakville
- Price per sq ft
- $1,320 (about the same as detached houses in 1013 - OO Old Oakville)
Interior
- Bedrooms
- 4 above ground
- Bathrooms
- 1 × 2-piece (main), 1 × 3-piece (second), 1 × 4-piece (second), 1 × 5-piece (second)
- Rooms
- 11 above ground
- Family room or den
- Yes
- Fireplace
- Natural Gas
Heating, cooling and services
- Heating
- Forced Air, Gas
- Air conditioning
- Central Air
- Water and sewer
- Sewer
Building and exterior
- Style
- 2-Storey
- Exterior
- Brick, Stone
- Roof
- Asphalt Shingle
- Foundation
- Concrete
- Age
- New
- Faces
- South
Parking
- Garage spaces
- 1
- Total parking
- 3
- Driveway and parking
- Private
Lot
- Size
- 48 × 132.02 ft
- Acreage
- < .50
More
- Possession
- As per builder
- Nearby
- Arts Centre, Lake/Pond, Library, Marina, Park, Rec./Commun.Centre
- Cross street
- Palmer Ave/Douglas Ave
Rooms
| Room | Level | Size | Features |
|---|---|---|---|
| Den | Main | 3.05 × 3 m (10' × 9'10") | |
| Great Room | Main | 4.72 × 5.38 m (15'6" × 17'8") | |
| Kitchen | Main | 5.46 × 3.81 m (17'11" × 12'6") | |
| Breakfast | Main | 5.46 × 3.2 m (17'11" × 10'6") | |
| Primary Bedroom | Second | 5.79 × 3.66 m (19' × 12') | |
| Bedroom 2 | Second | 4.52 × 3.2 m (14'10" × 10'6") | |
| Bedroom 3 | Second | 4.52 × 3.25 m (14'10" × 10'8") | |
| Bedroom 4 | Second | 4.27 × 3.35 m (14' × 11') | |
| Other | Basement | 10.19 × 5.64 m (33'5" × 18'6") | Unfinished |
History of this address
1 earlier listing at this address, with sold and leased prices. Create a free account or sign in to see them.
Listed by CENTURY 21 MILLER REAL ESTATE LTD..
Listing information provided by PropTx Innovations Inc. and TRREB; deemed reliable but not guaranteed accurate by PropTx.
Similar homes nearby
See more in Oakville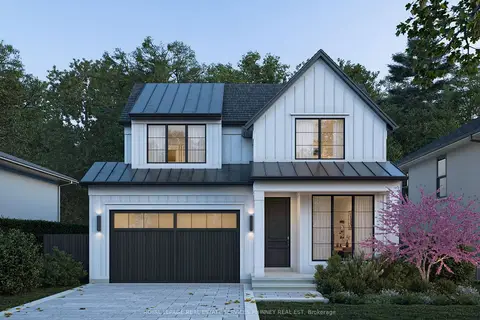
$4,265,000
4+1 bd6 ba6 pk3000-3500 ft²
343 Douglas Avenue
1013 - OO Old Oakville, Oakville
Detached · MLS® W14083808 · ROYAL LEPAGE REAL ESTATE SERVICES PHINNEY REAL EST
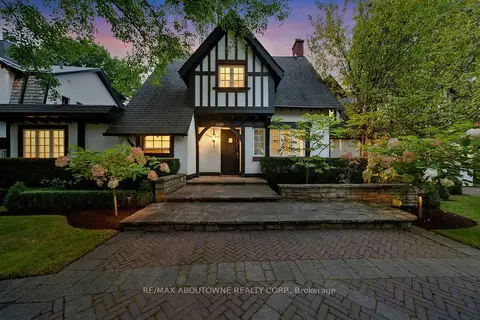
$4,149,000
4 bd6 ba9 pk2500-3000 ft²
426 Trafalgar Road
1013 - OO Old Oakville, Oakville
Detached · MLS® W13843702 · RE/MAX ABOUTOWNE REALTY CORP.
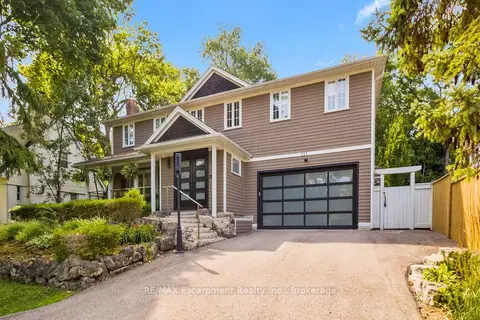
$3,949,000
4 bd5 ba15 pk3500-5000 ft²
287 MacDonald Road
1013 - OO Old Oakville, Oakville
Detached · MLS® W13610074 · RE/MAX Escarpment Realty Inc., Brokerage
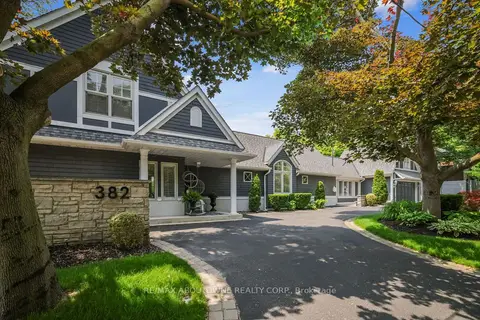
$3,795,000
2+2 bd4 ba12 pk1500-2000 ft²
382 Trafalgar Road
1013 - OO Old Oakville, Oakville
Detached · MLS® W13763614 · RE/MAX ABOUTOWNE REALTY CORP.
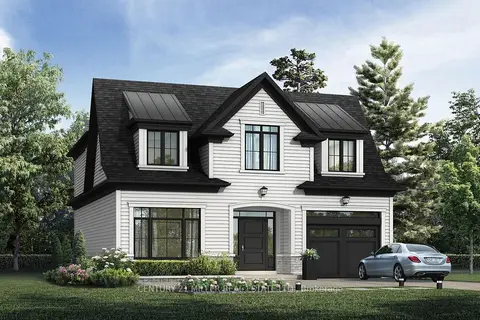
$3,790,000
4 bd4 ba3 pk2500-3000 ft²
338 MACDONALD Road
1013 - OO Old Oakville, Oakville
Detached · MLS® W12899458 · CENTURY 21 MILLER REAL ESTATE LTD.
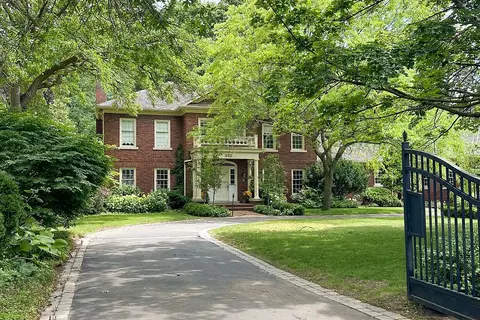
$4,999,000
4 bd5 ba13 pk3500-5000 ft²
488 Macdonald Road
1013 - OO Old Oakville, Oakville
Detached · MLS® W13524820 · RE/MAX Escarpment Realty Inc., Brokerage
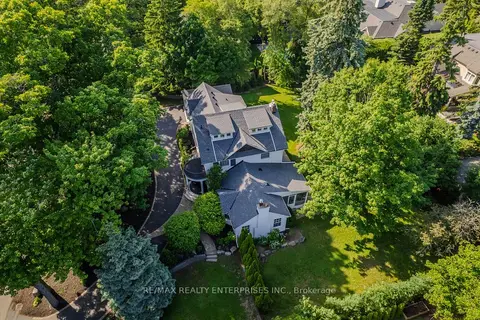
$5,130,000
4 bd4 ba12 pk3500-5000 ft²
317 Gloucester Avenue
1013 - OO Old Oakville, Oakville
Detached · MLS® W13879172 · RE/MAX REALTY ENTERPRISES INC.
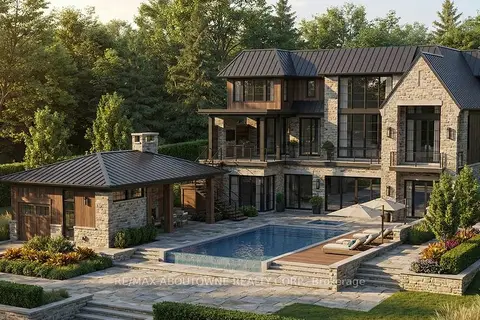
$4,295,000
Reduced $205,000
4+2 bd8 ba15 pk5000 + ft²
408 Lakeshore Road W
1017 - SW Southwest, Oakville
Detached · MLS® W12644824 · RE/MAX ABOUTOWNE REALTY CORP.