488 Macdonald Road
1013 - OO Old Oakville, Oakville, L6J 2B9
$4,999,000
- 4 bedrooms
- 5 bathrooms
- 13 parking
- 3500-5000 sq ft
Listed 107 days ago · MLS® W13524820
About this home
Grand Grounds. Timeless Elegance. Extraordinary Potential.An exceptional opportunity in one of Olde Oakville's most prestigious neighbourhoods. Tucked behind private gates and nestled beneath a magnificent canopy of mature trees, this beautifully landscaped and increasingly rare 0.82-acre estate offers over 7,100 square feet of living space in an irreplaceable setting just moments from Downtown Oakville.Approached by a sweeping circular drive, the timeless brick residence immediately impresses with its classic Colonial Williamsburg-inspired architecture, elegant symmetry, and commanding presence. Beyond the front entrance, peaceful views of the private pond and lush landscape create a tranquil, park-like retreat rarely found in such a coveted urban location.Custom built in 1980, this stately four-bedroom residence offers an extraordinary opportunity to reimagine an exceptional property. Offered in "as is" condition, the home presents the perfect canvas for those looking to undertake a significant renovation, thoughtfully restore its timeless character, or explore the opportunity to create a magnificent custom estate (subject to all necessary approvals). Whether preserving its enduring architectural charm or designing an entirely new vision, the possibilities are truly exceptional.The expansive grounds provide an incredible backdrop for family living, entertaining, and creating lasting memories for generations to come. Properties offering this rare combination of land, privacy, scale, and location are becoming increasingly difficult to find.Ideally situated within one of Oakville's most sought-after school districts and just a short walk to Downtown Oakville, the Oakville GO Station, public and private schools, Post Park, Whole Foods, Longo's, boutique shopping, restaurants, and the lakefront, this is more than an exceptional property-it is a rare opportunity to create a legacy estate in one of Olde Oakville's most coveted locations.
Details
- Type
- Detached
- Style
- 2-Storey
- Age
- 31-50 years
- Size
- 3500-5000 sq ft
- Lot
- 148.25 × 270.93 ft
- Basement
- Full, Finished
- Garage
- Attached
- Kitchens
- 1
- Property tax
- $23,316 (2026)
- Neighbourhood
- 1013 - OO Old Oakville
- Municipality
- Oakville
- Price per sq ft
- ~$1,176 (11% below detached houses in 1013 - OO Old Oakville, $1,316)
Interior
- Bedrooms
- 4 above ground
- Bathrooms
- 1 × 2-piece (main), 1 × 3-piece (main), 1 × 3-piece (second), 1 × 5-piece (second), 1 × 2-piece (basement)
- Rooms
- 17 above ground + 7 below
- Family room or den
- Yes
- Fireplace
- Yes
Heating, cooling and services
- Heating
- Forced Air, Gas
- Air conditioning
- Central Air
- Water and sewer
- Sewer
Building and exterior
- Style
- 2-Storey
- Exterior
- Brick
- Roof
- Cedar
- Foundation
- Block
- Age
- 31-50 years
- Faces
- South
- Outdoor
- Garden Shed
Parking
- Garage spaces
- 3
- Total parking
- 13
- Driveway and parking
- Circular Drive, Private
Lot
- Size
- 148.25 × 270.93 ft
More
- Possession
- Flexible
- Cross street
- Balsam and MacDonald
Rooms
| Room | Level | Size | Features |
|---|---|---|---|
| Foyer | Main | 5.18 × 4.04 m (17' × 13'3") | |
| Living Room | Main | 8.59 × 4.62 m (28'2" × 15'2") | |
| Dining Room | Main | 4.6 × 3.86 m (15'1" × 12'8") | |
| Kitchen | Main | 4.6 × 3.78 m (15'1" × 12'5") | |
| Family Room | Main | 5.44 × 4.37 m (17'10" × 14'4") | |
| Sunroom | Main | 4.45 × 4.04 m (14'7" × 13'3") | |
| Office | Main | 2.9 × 1.91 m (9'6" × 6'3") | |
| Laundry | Main | 3.61 × 2.9 m (11'10" × 9'6") | |
| Bathroom | Main | 2 Pc Bath | |
| Bathroom | Main | 3 Pc Bath | |
| Primary Bedroom | Second | 4.62 × 3.76 m (15'2" × 12'4") | Walk-In Closet(s) |
| Sitting | Second | 4.62 × 2.31 m (15'2" × 7'7") | |
| Bathroom | Second | 3 Pc Ensuite | |
| Bedroom | Second | 4.57 × 3.86 m (15' × 12'8") | |
| Bedroom | Second | 4.57 × 3.89 m (15' × 12'9") | |
| Bedroom | Second | 4.42 × 4.04 m (14'6" × 13'3") | |
| Bathroom | Second | 5 Pc Bath | |
| Recreation | Basement | 8.46 × 4.42 m (27'9" × 14'6") | |
| Office | Basement | 5.23 × 4.52 m (17'2" × 14'10") | |
| Play | Basement | 4.09 × 3.89 m (13'5" × 12'9") | |
| Other | Basement | 5.08 × 4.37 m (16'8" × 14'4") | |
| Game Room | Basement | 5.31 × 4.09 m (17'5" × 13'5") | |
| Workshop | Basement | 5.38 × 5.28 m (17'8" × 17'4") | |
| Bathroom | Basement | 2 Pc Bath | |
| Utility Room | Basement |
History of this address
2 earlier listings at this address, with sold and leased prices. Create a free account or sign in to see them.
Location
Location is approximate. See nearby homes on the map
Recent sales nearby
See what similar homes within 1 km sold for in the last year. Create a free account or sign in to see them.
The neighbourhood
Getting around Somewhat walkable
- 🚆 Bronte GO6.3 km
Within a 10-minute walk: 2 grocery stores, 3 cafés and restaurants, 5 parks, 1 pharmacy. Nearest grocery: Longo's (550 m). Nearest park: Post Park (150 m).
Schools nearby
Elementary
- New Central Public School
EQAO: Gr 6 reading 95%, math 76%14 min walk - Dearcroft Montessori School Private19 min walk
- St. Vincent Catholic Elementary School Catholic
EQAO: Gr 6 reading 91%, math 55%1.3 km - E. J. James Public School
EQAO: Gr 6 reading 100%, math 79%1.3 km
Secondary
- Oakville Trafalgar High School
EQAO: Gr 9 math 86%, literacy test 97%1.9 km
EQAO: share of students meeting the provincial standard (2024–25). Ontario average: Gr 6 reading 86%, math 51%; Gr 9 math 55%; literacy test 83%.
Closest schools, not school zones. Check which school serves this address with the school board before relying on it.
Who lives here postal area L6J
- Owners / renters
- 84% / 16%
- Median household income
- $158,000
- Average age
- 43
- Children under 15
- 17%
- Homes
- 79% detached, 10% high-rise
- Commute by transit
- 8%
- Population
- 24,420
Languages spoken most at home besides English: Mandarin 8%, Yue (Cantonese) 0.7%, Spanish 0.6%, Urdu 0.5%.
Safety
Crime Severity Index for Halton Region (Oakville/Burlington) police: 31 vs 57 for Ontario (2025).
Police-reported figures for the whole police service area, not this street. Rates use the area’s resident population.
Distances are approximate. Places © OpenStreetMap contributors. Neighbourhood figures: Statistics Canada, 2021 Census. School results: EQAO via Ontario Data Catalogue (Open Government Licence – Ontario). Crime Severity Index: Statistics Canada.
Living here
Commute
To Union Station (downtown Toronto): 31 km. Transit times · Driving times
Noise Nothing major nearby
No highway within 500 m, rail line within 300 m, or airport flight path nearby.
Distances from the map, not noise measurements. Visit at rush hour to judge for yourself.
Internet High-speed
50/10 Mbps or faster available here by cable, fibre or DSL (the federal high-speed target).
From the federal broadband map. Check exact speeds and providers for the address.
Roads, rail, airports and planned stations © OpenStreetMap contributors. Internet: Innovation, Science and Economic Development Canada, National Broadband Data.
Listed by RE/MAX Escarpment Realty Inc., Brokerage.
Listing information provided by PropTx Innovations Inc. and TRREB; deemed reliable but not guaranteed accurate by PropTx.
Similar homes nearby
See more in Oakville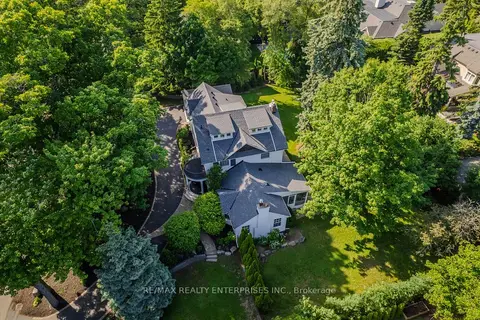
$5,130,000
4 bd4 ba12 pk3500-5000 ft²
317 Gloucester Avenue
1013 - OO Old Oakville, Oakville
Detached · MLS® W13879172 · RE/MAX REALTY ENTERPRISES INC.
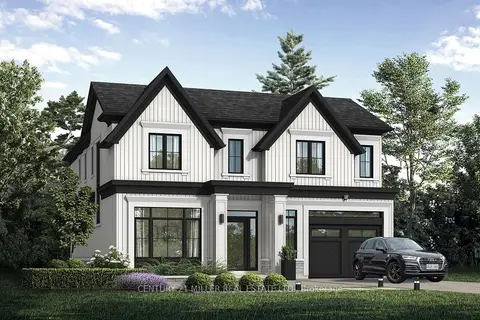
$4,290,000
4 bd4 ba3 pk3000-3500 ft²
Lot 101 Douglas Avenue
1013 - OO Old Oakville, Oakville
Detached · MLS® W12899014 · CENTURY 21 MILLER REAL ESTATE LTD.
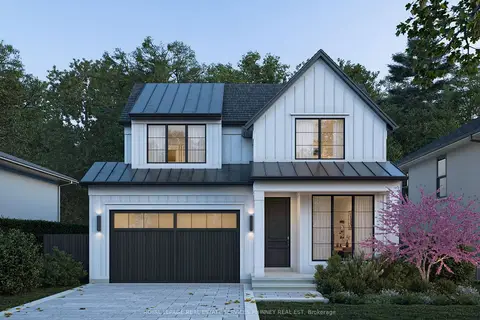
$4,265,000
4+1 bd6 ba6 pk3000-3500 ft²
343 Douglas Avenue
1013 - OO Old Oakville, Oakville
Detached · MLS® W14083808 · ROYAL LEPAGE REAL ESTATE SERVICES PHINNEY REAL EST
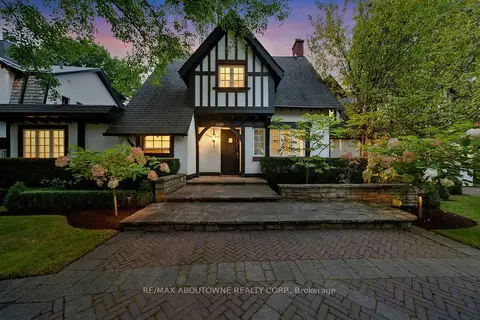
$4,149,000
4 bd6 ba9 pk2500-3000 ft²
426 Trafalgar Road
1013 - OO Old Oakville, Oakville
Detached · MLS® W13843702 · RE/MAX ABOUTOWNE REALTY CORP.
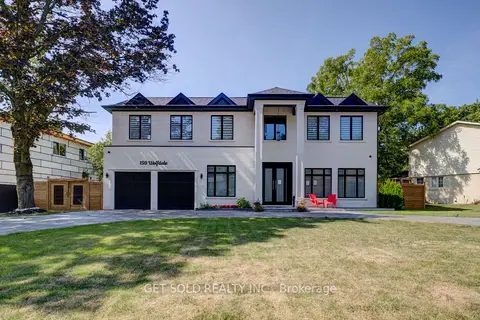
$4,999,000
4+1 bd7 ba12 pk3500-5000 ft²
150 Wolfdale Avenue
1017 - SW Southwest, Oakville
Detached · MLS® W13706006 · GET SOLD REALTY INC.
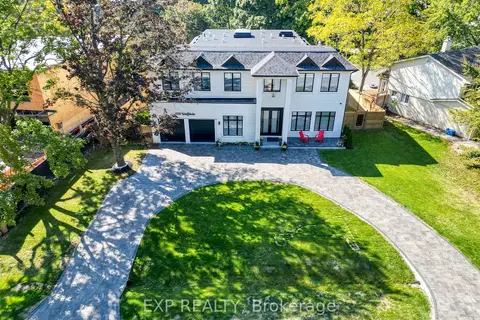
$4,999,369
4+1 bd7 ba12 pk3500-5000 ft²
150 WOLFDALE Avenue
1017 - SW Southwest, Oakville
Detached · MLS® W13571822 · EXP REALTY
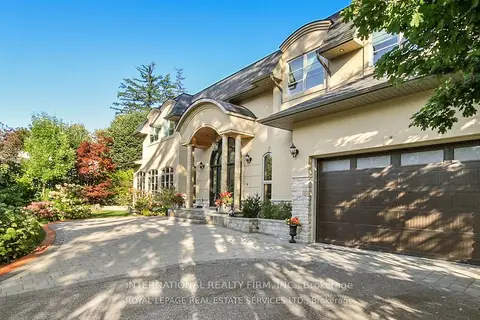
$4,995,000
4+1 bd6 ba8 pk3500-5000 ft²
1286 Cambridge Drive
1011 - MO Morrison, Oakville
Detached · MLS® W13730146 · INTERNATIONAL REALTY FIRM, INC.
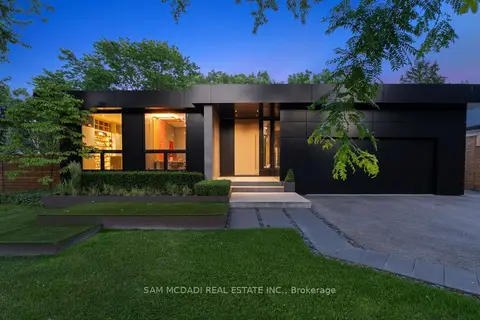
$4,895,000
3+1 bd4 ba6 pk2000-2500 ft²
1516 Duncan Road
1011 - MO Morrison, Oakville
Detached · MLS® W13519952 · SAM MCDADI REAL ESTATE INC.