426 Trafalgar Road
1013 - OO Old Oakville, Oakville, L6J 3H7
$4,149,000
- 4 bedrooms
- 6 bathrooms
- 9 parking
- 2500-3000 sq ft
Listed 20 days ago · MLS® W13843702
About this home
A private retreat in the heart of South East Oakville, with the city at your doorstep. Driving south on Trafalgar Road, this expansive Tudor is one of the first homes to welcome you into SE Oakville. What makes this residence special is what happens beyond its distinguished façade. Step into the backyard & the world changes: mature trees, ravine, 16 Mile Creek & complete privacy create a setting wonderfully removed from the city. Enjoy morning coffee overlooking the creek, dinner in the outdoor kitchen, evenings around the fire pit, or simply relax beneath the trees & enjoy the wildlife & changing seasons. With riparian rights, professionally landscaped gardens, perennial beds, flowering trees, hedges, timber deck, pergola, gazebo, Napoleon & Lynx outdoor kitchen, the backyard feels like a private escape. Inside, this beautifully maintained Tudor offers 3,000+ sqft. 4 bedrooms, 6 bathrooms. Exceptional craftsmanship includes Jatoba hardwood, handmade plaster crown moulding, 8-inch baseboards, Ciot tile, Hansgrohe fixtures & triple-pane windows. The renovated kitchen features custom cabinetry, premium granite & Viking, Wolf & Miele appliances, while the breakfast & family rooms capture spectacular ravine views. The primary suite is a private retreat with three skylights, unobstructed views of the16 Mile Creek, a private balcony & a custom dressing room. The spa-inspired ensuite features a Neptune air-jetted tub & glass shower. Improvements include updated kitchen finishes & flooring, custom fireplace cabinetry, extensive pot & art lighting, new owned furnace, AC & hot water tank, 200-amp service, wine cellar, irrigation, security & smart-controlled systems. Location is exceptional: approximately a 3-minute walk to Oakville GO, under 5 minutes to Downtown Oakville & Lakeshore, & walking distance to groceries, restaurants & shops. QEW, 407 & 410 access is minutes away. Enjoy the peace & privacy of nature while remaining effortlessly connected.
Details
- Type
- Detached
- Style
- 2-Storey
- Age
- 100+ years
- Size
- 2500-3000 sq ft
- Lot
- 114.07 × 268.49 ft
- Basement
- Partially Finished
- Garage
- Attached
- Kitchens
- 1
- Property tax
- $13,667 (2026)
- Neighbourhood
- 1013 - OO Old Oakville
- Municipality
- Oakville
- Price per sq ft
- $1,509 (15% above detached houses in 1013 - OO Old Oakville, $1,316)
Interior
- Bedrooms
- 4 above ground
- Bathrooms
- 2 × 2-piece (main), 2 × 2-piece (second), 1 × 4-piece (second), 1 × 6-piece (second)
- Rooms
- 19 above ground + 2 below
- Family room or den
- Yes
- Fireplace
- Family Room, Living Room, Natural Gas
- Features
- Auto Garage Door Remote, Bar Fridge, Built-In Oven, Central Vacuum, Countertop Range, Floor Drain, Separate Heating Controls, Storage, Upgraded Insulation, Water Heater Owned
Heating, cooling and services
- Heating
- Forced Air, Gas
- Air conditioning
- Central Air
- Water and sewer
- Sewer
Building and exterior
- Style
- 2-Storey
- Exterior
- Stucco (Plaster)
- Roof
- Asphalt Shingle
- Foundation
- Poured Concrete
- Age
- 100+
- Faces
- West
- Outdoor
- Built-In-BBQ, Deck, Landscape Lighting, Landscaped, Lawn Sprinkler System, Lighting, Patio, Paved Yard, Privacy, Porch, Garden Shed, Gazebo, Shed, Storage, Fence - Partial
- Waterfront
- Direct
Parking
- Garage spaces
- 1
- Total parking
- 9
- Driveway and parking
- Available, Circular Drive, Front Yard Parking, Private
Lot
- Size
- 114.07 × 268.49 ft (irregular)
- Acreage
- < .50
More
- Possession
- Flexible
- Nearby
- Public Transit, Ravine, Rec./Commun.Centre, School, Waterfront, Wooded/Treed
- Cross street
- Trafalgar Road & Cornwall Road
Rooms
| Room | Level | Size | Features |
|---|---|---|---|
| Foyer | Main | 2.93 × 1.31 m (9'7" × 4'4") | Closet, Hardwood Floor, Marble Floor |
| Office | Main | 2.59 × 2.59 m (8'6" × 8'6") | W/O To Patio, Crown Moulding, Hardwood Floor |
| Kitchen | Main | 5.55 × 3.99 m (18'3" × 13'1") | W/O To Patio, Combined w/Br, Tile Floor |
| Breakfast | Main | 2.87 × 4.05 m (9'5" × 13'3") | W/O To Patio, Bay Window, Fireplace |
| Living Room | Main | 6.55 × 3.05 m (21'6" × 10') | Fireplace, Overlooks Garden, Hardwood Floor |
| Family Room | Main | 3.69 × 4.51 m (12'1" × 14'10") | Bay Window, Overlooks Ravine, Hardwood Floor |
| Dining Room | Main | 5.79 × 4.42 m (19' × 14'6") | W/O To Yard, Overlooks Ravine, Hardwood Floor |
| Mud Room | Main | 1.58 × 1.13 m (5'2" × 3'8") | W/O To Garage, 2 Pc Bath, B/I Closet |
| Primary Bedroom | Second | 7.25 × 5.33 m (23'9" × 17'6") | W/O To Balcony, Overlooks Ravine, 6 Pc Ensuite |
| Bedroom 2 | Second | 3.38 × 4.48 m (11'1" × 14'8") | Overlooks Ravine, B/I Closet, Window |
| Bedroom 3 | Second | 3.26 × 3.51 m (10'8" × 11'6") | Overlooks Ravine, B/I Closet, Ensuite Bath |
| Bedroom 4 | Second | 3.23 × 3.08 m (10'7" × 10'1") | Overlooks Garden, Window, Closet |
| Other | Second | 2.16 × 1.43 m (7'1" × 4'8") | Combined w/Office, Overlooks Garden, Sunken Room |
| Recreation | Basement | 3.57 × 3.93 m (11'9" × 12'11") | Pot Lights, Separate Room |
| Laundry | Basement | 3.9 × 2.83 m (12'10" × 9'3") | B/I Shelves, Laundry Sink, Laminate |
History of this address
7 earlier listings at this address, with sold and leased prices. Create a free account or sign in to see them.
Location
Location is approximate. See nearby homes on the map
Recent sales nearby
See what similar homes within 1 km sold for in the last year. Create a free account or sign in to see them.
The neighbourhood
Getting around Very walkable
- 🚆 Bronte GO5.3 km
Within a 10-minute walk: 4 grocery stores, 14 cafés and restaurants, 6 parks, 2 pharmacies. Nearest grocery: Whole Foods Market (350 m). Nearest park: Hog's Back Park (650 m).
Schools nearby
Elementary
- Oakwood Public School
EQAO: Gr 3 reading 61%, math 39%12 min walk - École élémentaire du Chêne French
EQAO: Gr 6 reading 100%, math 96%1.4 km - École élémentaire catholique Sainte-Marie Catholic · French
EQAO: Gr 6 reading 96%, math 89%1.4 km - New Central Public School
EQAO: Gr 6 reading 95%, math 76%1.4 km
Secondary
- St. Thomas Aquinas Catholic Secondary School Catholic
EQAO: Gr 9 math 72%, literacy test 89%2.1 km - White Oaks Secondary School
EQAO: Gr 9 math 81%, literacy test 96%2.1 km
EQAO: share of students meeting the provincial standard (2024–25). Ontario average: Gr 6 reading 86%, math 51%; Gr 9 math 55%; literacy test 83%.
Closest schools, not school zones. Check which school serves this address with the school board before relying on it.
Who lives here postal area L6J
- Owners / renters
- 84% / 16%
- Median household income
- $158,000
- Average age
- 43
- Children under 15
- 17%
- Homes
- 79% detached, 10% high-rise
- Commute by transit
- 8%
- Population
- 24,420
Languages spoken most at home besides English: Mandarin 8%, Yue (Cantonese) 0.7%, Spanish 0.6%, Urdu 0.5%.
Safety
Crime Severity Index for Halton Region (Oakville/Burlington) police: 31 vs 57 for Ontario (2025).
Police-reported figures for the whole police service area, not this street. Rates use the area’s resident population.
Distances are approximate. Places © OpenStreetMap contributors. Neighbourhood figures: Statistics Canada, 2021 Census. School results: EQAO via Ontario Data Catalogue (Open Government Licence – Ontario). Crime Severity Index: Statistics Canada.
Living here
Commute
To Union Station (downtown Toronto): 32 km. Transit times · Driving times
Noise 1 source nearby
- 🚆 Rail line (GO Transit)250 m
Distances from the map, not noise measurements. Visit at rush hour to judge for yourself.
Internet High-speed
50/10 Mbps or faster available here by cable, fibre or DSL (the federal high-speed target).
From the federal broadband map. Check exact speeds and providers for the address.
Roads, rail, airports and planned stations © OpenStreetMap contributors. Internet: Innovation, Science and Economic Development Canada, National Broadband Data.
Listed by RE/MAX ABOUTOWNE REALTY CORP..
Listing information provided by PropTx Innovations Inc. and TRREB; deemed reliable but not guaranteed accurate by PropTx.
Similar homes nearby
See more in Oakville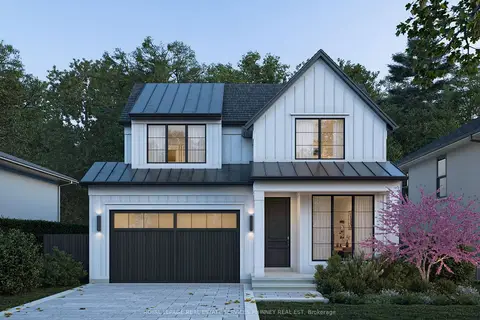
$4,265,000
4+1 bd6 ba6 pk3000-3500 ft²
343 Douglas Avenue
1013 - OO Old Oakville, Oakville
Detached · MLS® W14083808 · ROYAL LEPAGE REAL ESTATE SERVICES PHINNEY REAL EST
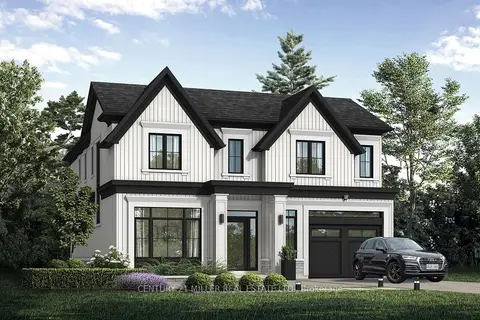
$4,290,000
4 bd4 ba3 pk3000-3500 ft²
Lot 101 Douglas Avenue
1013 - OO Old Oakville, Oakville
Detached · MLS® W12899014 · CENTURY 21 MILLER REAL ESTATE LTD.
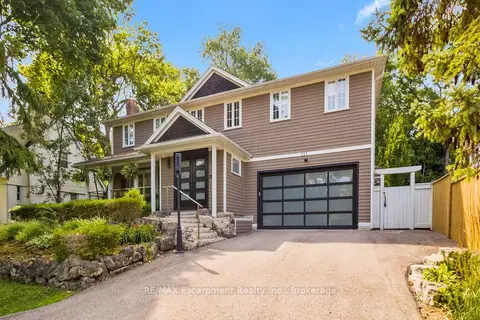
$3,949,000
4 bd5 ba15 pk3500-5000 ft²
287 MacDonald Road
1013 - OO Old Oakville, Oakville
Detached · MLS® W13610074 · RE/MAX Escarpment Realty Inc., Brokerage
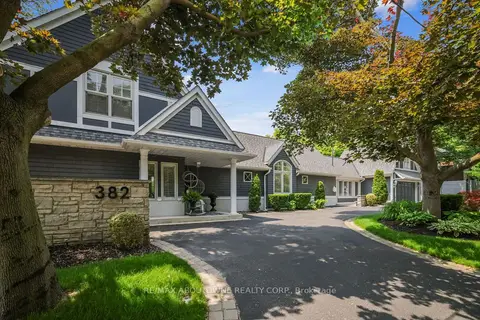
$3,795,000
2+2 bd4 ba12 pk1500-2000 ft²
382 Trafalgar Road
1013 - OO Old Oakville, Oakville
Detached · MLS® W13763614 · RE/MAX ABOUTOWNE REALTY CORP.
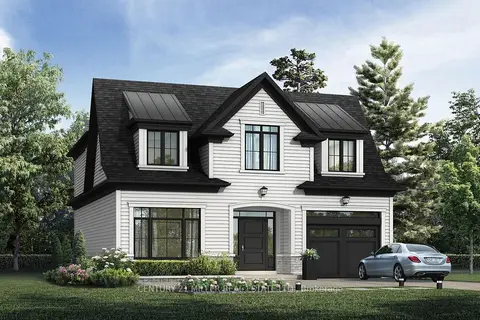
$3,790,000
4 bd4 ba3 pk2500-3000 ft²
338 MACDONALD Road
1013 - OO Old Oakville, Oakville
Detached · MLS® W12899458 · CENTURY 21 MILLER REAL ESTATE LTD.
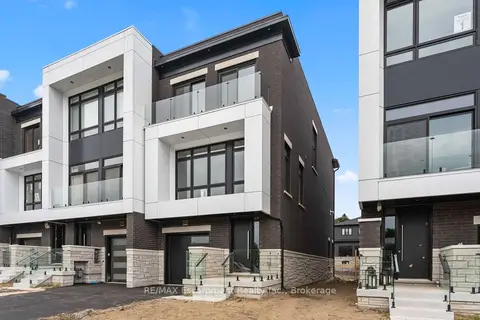
$3,425,000
3 bd4 ba2 pk3000-3500 ft²
335 Helen Lawson Lane
1013 - OO Old Oakville, Oakville
Att/Row/Townhouse · MLS® W13812244 · RE/MAX Escarpment Realty Inc., Brokerage
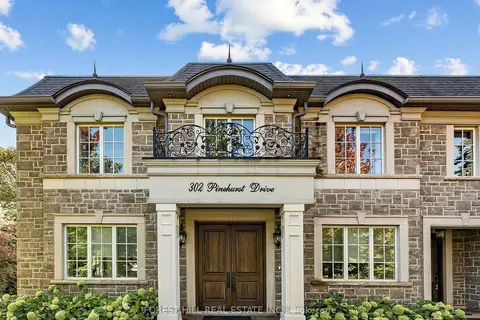
$4,150,000
4+1 bd7 ba8 pk3500-5000 ft²
302 Pinehurst Drive W
1006 - FD Ford, Oakville
Detached · MLS® W14031550 · FOREST HILL REAL ESTATE INC.
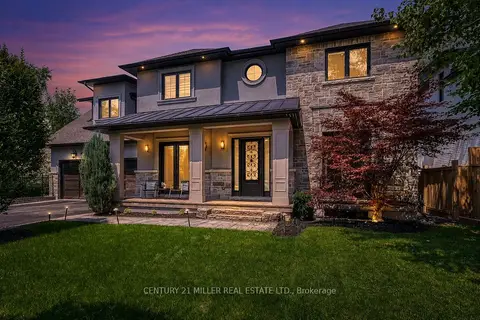
$4,189,000
5+2 bd7 ba8 pk3500-5000 ft²
1399 WILLOWDOWN Road
1017 - SW Southwest, Oakville
Detached · MLS® W13796028 · CENTURY 21 MILLER REAL ESTATE LTD.