302 Pinehurst Drive W
1006 - FD Ford, Oakville, L6J 4X3
$4,150,000
- 4+1 bedrooms
- 7 bathrooms
- 8 parking
- 3500-5000 sq ft
Listed 6 days ago · MLS® W14031550
About this home
Beautiful Custom Built Home In Fabulous Southeast Oakville Location. 4,140 Sq Ft. Very Private And Bright Corner Lot. Spacious Side Centre Hall Plan With Expansive Kitchen, Family Room And Walk-Out To 335 Sq Ft Of Covered Deck. Gas Line On The Deck And Walk Out To Backyard Oasis. Still Room To Add A Pool. Main Floor Has Separate Formal Living Room, Dining Room And Home Office. 24 X 21 Double Garage Will Hold Two Cars Easily. ALL 4 Bedrooms On The Second Floor Have Ensuites. Second Floor Also Has Laundry Room With Side By Side Machines. Lower Level Has 2 Potential Extra Bedrooms, Screening Room, Wet Bar, Wine Cellar, Gym. Winding Streets And Mature Trees Characterize This Prime Eastwood Neighbourhood. Established, Family Community With Excellent Schools. Walk To Maple Grove Public, St. Vincent, Oakville Trafalgar High School & Ej James. QEW And Lakeshore Blvd Equidistant. Trails To The Lake Are Close By.
Details
- Type
- Detached
- Style
- 2-Storey
- Size
- 3500-5000 sq ft
- Lot
- 120 × 146.53 ft
- Basement
- Finished with Walk-Out
- Garage
- Attached
- Kitchens
- 1
- Property tax
- $21,408 (2025)
- Neighbourhood
- 1006 - FD Ford
- Municipality
- Oakville
- Price per sq ft
- ~$976 (7% below detached houses in 1006 - FD Ford, $1,046)
Interior
- Bedrooms
- 4 above ground + 1 below
- Bathrooms
- 1 × 2-piece (main), 1 × 5-piece (second), 4 × 3-piece (second), 1 × 4-piece (basement)
- Rooms
- 10 above ground + 6 below
- Family room or den
- Yes
- Fireplace
- Natural Gas
Heating, cooling and services
- Heating
- Forced Air, Gas
- Air conditioning
- Central Air
- Water and sewer
- Sewer
Building and exterior
- Style
- 2-Storey
- Exterior
- Stucco (Plaster)
- Roof
- Asphalt Shingle
- Foundation
- Concrete
- Faces
- South
- Outdoor
- Deck, Lawn Sprinkler System, Lighting, Privacy
Parking
- Garage spaces
- 2
- Total parking
- 8
- Driveway and parking
- Private Double
Lot
- Size
- 120 × 146.53 ft (irregular)
- Acreage
- < .50
More
- Possession
- Immediate
- Nearby
- School, Park, Fenced Yard, Greenbelt/Conservation, Public Transit
- Cross street
- Devon Rd and Maple Grove Dr
Rooms
| Room | Level | Size | Features |
|---|---|---|---|
| Living Room | Main | 4.45 × 3.68 m (14'7" × 12'1") | Hardwood Floor, Fireplace, Picture Window |
| Dining Room | Main | 5.54 × 4.54 m (18'2" × 14'11") | Hardwood Floor, B/I Shelves, L-Shaped Room |
| Kitchen | Main | 4.96 × 4.62 m (16'3" × 15'2") | Hardwood Floor, Open Concept, Centre Island |
| Breakfast | Main | 4.96 × 4.62 m (16'3" × 15'2") | Hardwood Floor, Open Concept, W/O To Deck |
| Family Room | Main | 8.38 × 4.62 m (27'6" × 15'2") | Hardwood Floor, Open Concept, Fireplace |
| Office | Main | 3.68 × 3.66 m (12'1" × 12') | Hardwood Floor, B/I Shelves, Picture Window |
| Primary Bedroom | Second | 5.09 × 5.09 m (16'8" × 16'8") | Hardwood Floor, Walk-In Closet(s), 5 Pc Ensuite |
| Bedroom 2 | Second | 4.02 × 3.84 m (13'2" × 12'7") | Hardwood Floor, Walk-In Closet(s), 3 Pc Ensuite |
| Bedroom 3 | Second | 4.02 × 3.38 m (13'2" × 11'1") | Hardwood Floor, Walk-In Closet(s), 3 Pc Ensuite |
| Bedroom 4 | Second | 3.93 × 3.9 m (12'11" × 12'10") | Hardwood Floor, Walk-In Closet(s), 3 Pc Bath |
| Laundry | Second | 3.96 × 3.13 m (13' × 10'3") | Ceramic Floor, Window |
| Family Room | Lower | 8.13 × 6.88 m (26'8" × 22'7") | Broadloom, Fireplace |
| Exercise Room | Lower | 6.1 × 3.68 m (20' × 12'1") | Broadloom |
| Media Room | Lower | 7.19 × 6.24 m (23'7" × 20'6") | Broadloom |
| Bedroom 5 | Lower | 5.3 × 4.48 m (17'5" × 14'8") | Broadloom, Window, 3 Pc Ensuite |
History of this address
3 earlier listings at this address, with sold and leased prices. Create a free account or sign in to see them.
Listed by FOREST HILL REAL ESTATE INC..
Listing information provided by PropTx Innovations Inc. and TRREB; deemed reliable but not guaranteed accurate by PropTx.
Similar homes nearby
See more in Oakville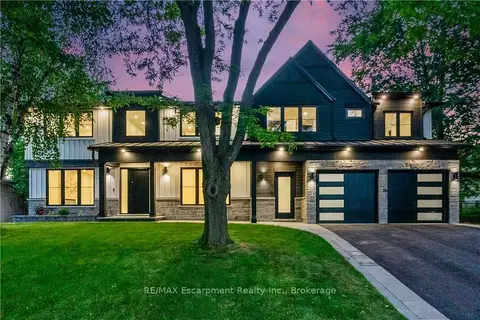
$4,689,000
7+1 bd9 ba6 pk3500-5000 ft²
319 Beechfield Road
1006 - FD Ford, Oakville
Duplex · MLS® W13673406 · RE/MAX Escarpment Realty Inc., Brokerage
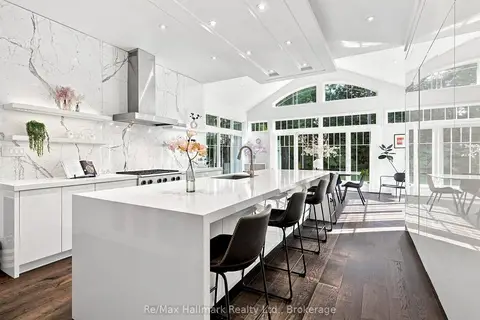
$3,590,000
Reduced $160,000
3+2 bd4 ba12 pk3000-3500 ft²
2076 GLENFOREST Crescent
1006 - FD Ford, Oakville
Detached · MLS® W13669660 · Re/Max Hallmark Realty Ltd.
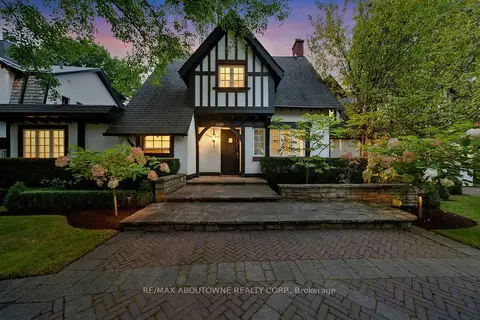
$4,149,000
4 bd6 ba9 pk2500-3000 ft²
426 Trafalgar Road
1013 - OO Old Oakville, Oakville
Detached · MLS® W13843702 · RE/MAX ABOUTOWNE REALTY CORP.
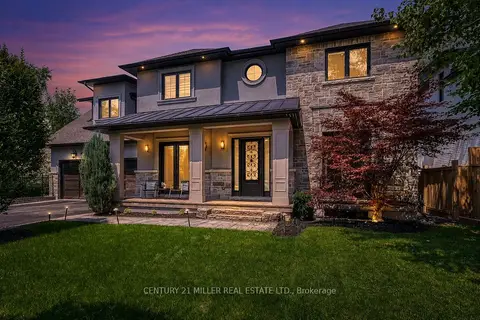
$4,189,000
5+2 bd7 ba8 pk3500-5000 ft²
1399 WILLOWDOWN Road
1017 - SW Southwest, Oakville
Detached · MLS® W13796028 · CENTURY 21 MILLER REAL ESTATE LTD.
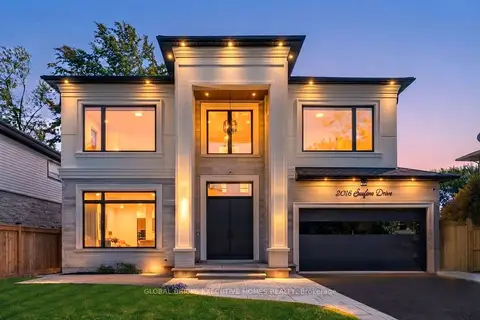
$4,190,000
4+1 bd7 ba7 pk3500-5000 ft²
2016 SEAFARE Drive
1001 - BR Bronte, Oakville
Detached · MLS® W14080548 · GLOBAL BRICKS EXECUTIVE HOMES REALTY
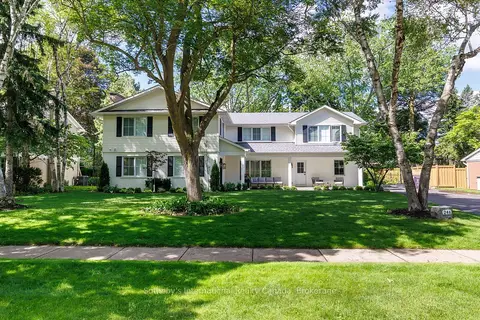
$4,195,000
4+1 bd5 ba8 pk3000-3500 ft²
246 Cairncroft Road
1011 - MO Morrison, Oakville
Detached · MLS® W13784210 · Sotheby's International Realty Canada, Brokerage
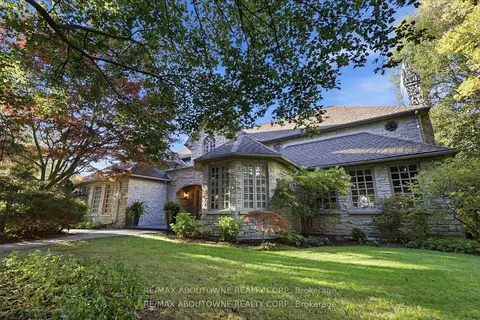 New
$4,098,000
4 bd6 ba8 pk3500-5000 ft²
437 Cairncroft Road
1011 - MO Morrison, Oakville
Detached · MLS® W14094924 · RE/MAX ABOUTOWNE REALTY CORP.
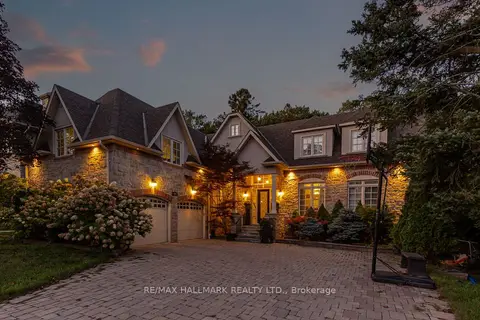
$4,225,000
4+3 bd6 ba8 pk3500-5000 ft²
111 Woodhaven Park Drive
1017 - SW Southwest, Oakville
Detached · MLS® W13805920 · RE/MAX HALLMARK REALTY LTD.