2016 SEAFARE Drive
1001 - BR Bronte, Oakville, L6L 1P6
$4,190,000
- 4+1 bedrooms
- 7 bathrooms
- 7 parking
- 3500-5000 sq ft
Listed 5 days ago · MLS® W14080548
About this home
Home with wonderful first impression. Feel the difference between a well built home and the one that is thoughtfully created to get the natural light throughout the day with effortless flow from one space to the next. Balance between grand entertaining spaces and comfortable everyday living. This luxury residence offers over 6234 SF finished living space on a premium lot just steps from Ontario lake. A soaring 20' H foyer, 10' ceilings of the main level & the basement, Oak staircase an architectural center piece. Living and Dining create an elegant arrival, 21' high Spectacular Great room w/media wall, overlooking pool. Covered porch creates a feeling of comfort and safety while enjoying beautiful pool and landscaping. Elegant kitchen connected w/Great room to create an extra space for the family enjoyment. Miele Appliances. Main level has an office. Upper level has another nice family sitting to enjoy morning coffee. Spacious Primary Bedroom has his & her closets and luxurious ensuite. Upper 3 Bedrooms W/own ensuites and closets. Basement is designed with same attention to detail, offering 10.5' ceiling height w/generous recreation space entertainment & gathering space, a dedicated Theatre, Exercise room, Bar area, complete w cozy Gas Fireplace w/media wall nook-a spectacular setting for celebrations, private Sauna w/separate Shower, creating exceptional flexibility for entertaining to create memorable evenings with friends and family. One spacious walkout Bedroom w/Ensuite. Integrated audio system rough-ins ready to install your own sound system. Lower level delivering an extraordinary level of comfort, wellness, and convenience under one roof. A spacious guest bedroom with its own ensuite provides comfort and privacy for family and visitors. 2016 Seafare Dr. is more than a home. It is an elevated lifestyle experience. From its sophisticated architectural details and exceptional finishes to its resort-inspired backyard and remarkable lower-level amenities,
Details
- Type
- Detached
- Style
- 2-Storey
- Age
- New
- Size
- 3500-5000 sq ft
- Lot
- 60 × 150 ft
- Basement
- Separate Entrance, Finished with Walk-Out
- Garage
- Attached
- Kitchens
- 1
- Property tax
- $5,523 (2026)
- Neighbourhood
- 1001 - BR Bronte
- Municipality
- Oakville
- Price per sq ft
- ~$986 (18% above detached houses in 1001 - BR Bronte, $833)
Interior
- Bedrooms
- 4 above ground + 1 below
- Bathrooms
- 1 × 3-piece (main), 3 × 3-piece (second), 1 × 5-piece (second), 1 × 3-piece (basement), 1 × 2-piece (basement)
- Rooms
- 12 above ground + 6 below
- Family room or den
- Yes
- Fireplace
- Family Room, Natural Gas
- Features
- Water Heater, Auto Garage Door Remote, ERV/HRV, In-Law Capability, Sauna, Water Heater Owned, Bar Fridge
Heating, cooling and services
- Heating
- Forced Air, Gas
- Air conditioning
- Central Air
- Water and sewer
- Sewer
Building and exterior
- Style
- 2-Storey
- Exterior
- Stone, Stucco (Plaster)
- Roof
- Asphalt Shingle, Asphalt Rolled
- Foundation
- Poured Concrete
- Age
- New
- Faces
- North
- Pool
- Inground, Outdoor
- Outdoor
- Porch Enclosed, Landscaped, Built-In-BBQ, Controlled Entry, Sauna, Fence - Full
Parking
- Garage spaces
- 2
- Total parking
- 7
- Driveway and parking
- Private Double
Lot
- Size
- 60 × 150 ft
- Acreage
- < .50
More
- Possession
- Immediate
- Nearby
- Public Transit, Place Of Worship, School Bus Route, Electric Car Charger, Fenced Yard, Lake/Pond
- Cross street
- Third Line and Rebecca Street
Rooms
| Room | Level | Size | Features |
|---|---|---|---|
| Great Room | Main | 7.67 × 4.27 m (25'2" × 14') | Hardwood Floor, Gas Fireplace, W/O To Porch |
| Living Room | Main | 4.5 × 3.93 m (14'9" × 12'11") | Hardwood Floor |
| Dining Room | Main | 4.5 × 4.04 m (14'9" × 13'3") | Hardwood Floor |
| Kitchen | Main | 5.23 × 4.54 m (17'2" × 14'11") | Hardwood Floor, Centre Island, B/I Appliances |
| Office | Main | 3.05 × 2.75 m (10' × 9') | Hardwood Floor, Closet |
| Foyer | Main | 7.93 × 2.35 m (26' × 7'9") | Hardwood Floor |
| Primary Bedroom | Second | 5.79 × 4.5 m (19' × 14'9") | Hardwood Floor, 6 Pc Ensuite, Walk-In Closet(s) |
| Bedroom 2 | Second | 4.5 × 3.15 m (14'9" × 10'4") | Hardwood Floor, 3 Pc Ensuite, Closet |
| Bedroom 3 | Second | 4.52 × 3.3 m (14'10" × 10'10") | Hardwood Floor, 4 Pc Ensuite, Closet |
| Bedroom 4 | Main | 4.47 × 3.61 m (14'8" × 11'10") | Hardwood Floor, 3 Pc Ensuite, Closet |
| Family Room | Second | 3.35 × 2.97 m (11' × 9'9") | Hardwood Floor, Skylight, Open Stairs |
| Bedroom 5 | Basement | 4.88 × 3.33 m (16' × 10'11") | Hardwood Floor, 3 Pc Ensuite, W/O To Patio |
| Recreation | Basement | 11.89 × 7.32 m (39' × 24') | Hardwood Floor, Gas Fireplace, W/O To Patio |
| Media Room | Basement | 5.59 × 3.71 m (18'4" × 12'2") | Hardwood Floor |
| Exercise Room | Basement | 4.27 × 3.76 m (14' × 12'4") | Hardwood Floor, Open Concept |
| Laundry | Basement | 5.49 × 2.11 m (18' × 6'11") | Porcelain Floor |
History of this address
2 earlier listings at this address, with sold and leased prices. Create a free account or sign in to see them.
Location
Location is approximate. See nearby homes on the map
Recent sales nearby
See what similar homes within 1 km sold for in the last year. Create a free account or sign in to see them.
The neighbourhood
Getting around Walkable
- 🚆 Bronte GO1.9 km
Within a 10-minute walk: 2 grocery stores, 1 cafés and restaurants, 7 parks, 2 pharmacies. Nearest grocery: Metro (650 m). Nearest park: Sir John Colbourne Park (550 m).
Schools nearby
Elementary
- Eastview Public School
EQAO: Gr 6 reading 91%, math 54%14 min walk - Gladys Speers Public School
EQAO: Gr 6 reading 95%, math 66%16 min walk - École élémentaire Patricia-Picknell French
EQAO: Gr 6 reading 81%, math 75%18 min walk - St. Dominic Catholic Elementary School Catholic
EQAO: Gr 6 reading 100%, math 97%1.5 km
Secondary
- Thomas A. Blakelock High School
EQAO: Gr 9 math 79%, literacy test 90%1.5 km
EQAO: share of students meeting the provincial standard (2024–25). Ontario average: Gr 6 reading 86%, math 51%; Gr 9 math 55%; literacy test 83%.
Closest schools, not school zones. Check which school serves this address with the school board before relying on it.
Who lives here postal area L6L
- Owners / renters
- 79% / 21%
- Median household income
- $122,000
- Average age
- 45
- Children under 15
- 15%
- Homes
- 67% detached, 18% high-rise
- Commute by transit
- 6%
- Population
- 30,012
Languages spoken most at home besides English: Mandarin 2.4%, Arabic 1.4%, Spanish 0.8%, Tagalog (Pilipino, Filipino) 0.8%.
Safety
Crime Severity Index for Halton Region (Oakville/Burlington) police: 31 vs 57 for Ontario (2025).
Police-reported figures for the whole police service area, not this street. Rates use the area’s resident population.
Distances are approximate. Places © OpenStreetMap contributors. Neighbourhood figures: Statistics Canada, 2021 Census. School results: EQAO via Ontario Data Catalogue (Open Government Licence – Ontario). Crime Severity Index: Statistics Canada.
Living here
Commute
To downtown Hamilton: 22 km. Transit times · Driving times
Noise Nothing major nearby
No highway within 500 m, rail line within 300 m, or airport flight path nearby.
Distances from the map, not noise measurements. Visit at rush hour to judge for yourself.
Internet High-speed
50/10 Mbps or faster available here by cable, fibre or DSL (the federal high-speed target).
From the federal broadband map. Check exact speeds and providers for the address.
Roads, rail, airports and planned stations © OpenStreetMap contributors. Internet: Innovation, Science and Economic Development Canada, National Broadband Data.
Listed by GLOBAL BRICKS EXECUTIVE HOMES REALTY.
Listing information provided by PropTx Innovations Inc. and TRREB; deemed reliable but not guaranteed accurate by PropTx.
Similar homes nearby
See more in Oakville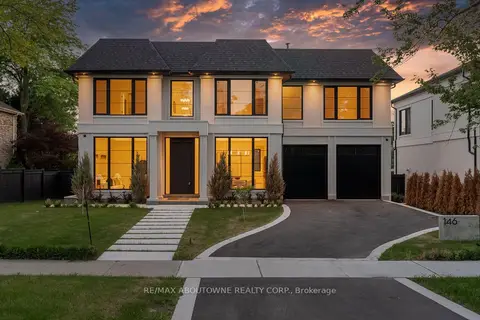
$3,895,000
4 bd6 ba6 pk3500-5000 ft²
146 Third Line
1001 - BR Bronte, Oakville
Detached · MLS® W13877812 · RE/MAX ABOUTOWNE REALTY CORP.
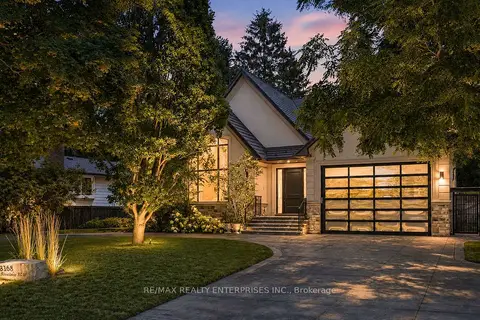
$4,499,850
5 bd6 ba15 pk3500-5000 ft²
3168 Lakeshore Road W
1001 - BR Bronte, Oakville
Detached · MLS® W13826036 · RE/MAX REALTY ENTERPRISES INC.
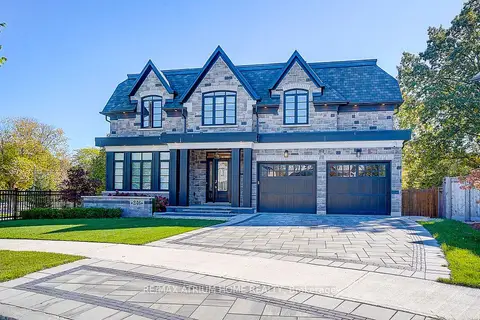
$3,650,000
4+1 bd6 ba6 pk3500-5000 ft²
246 Nyla Court
1001 - BR Bronte, Oakville
Detached · MLS® W13804982 · RE/MAX ATRIUM HOME REALTY
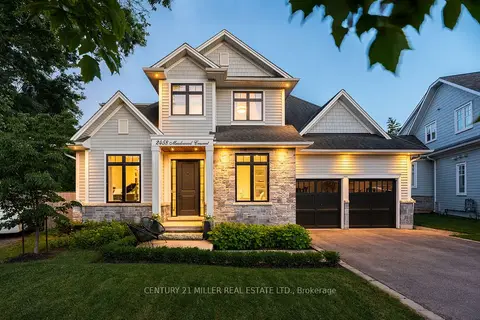
$3,498,000
4 bd5 ba6 pk3500-5000 ft²
2458 Meadowood Crescent
1001 - BR Bronte, Oakville
Detached · MLS® W13593236 · CENTURY 21 MILLER REAL ESTATE LTD.
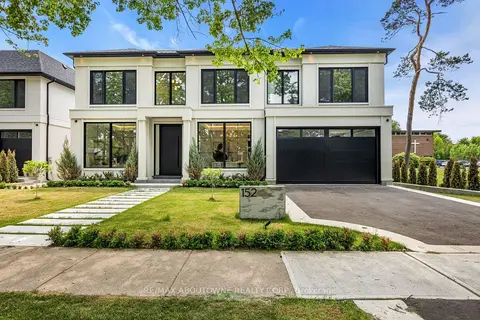
$3,495,000
4+1 bd6 ba6 pk3500-5000 ft²
152 Third Line
1001 - BR Bronte, Oakville
Detached · MLS® W13877068 · RE/MAX ABOUTOWNE REALTY CORP.
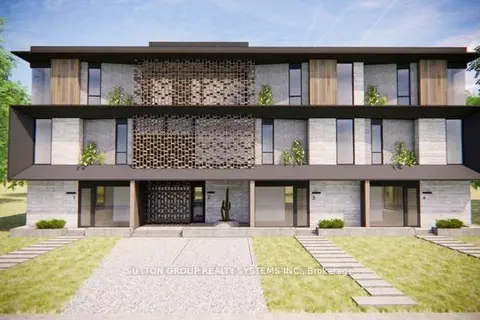
$3,450,000
3 bd3 ba12 pk1500-2000 ft²
47 Nelson Street
1001 - BR Bronte, Oakville
Detached · MLS® W12778182 · SUTTON GROUP REALTY SYSTEMS INC.
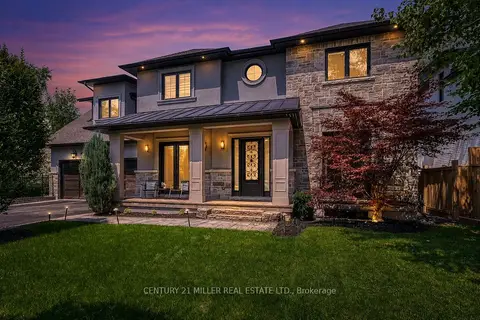
$4,189,000
5+2 bd7 ba8 pk3500-5000 ft²
1399 WILLOWDOWN Road
1017 - SW Southwest, Oakville
Detached · MLS® W13796028 · CENTURY 21 MILLER REAL ESTATE LTD.
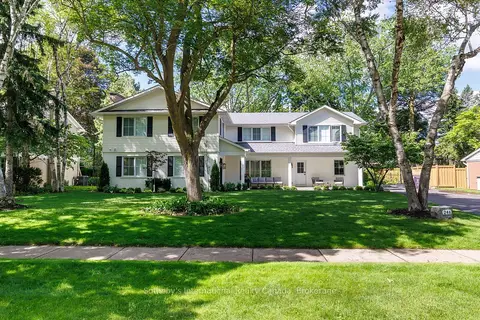
$4,195,000
4+1 bd5 ba8 pk3000-3500 ft²
246 Cairncroft Road
1011 - MO Morrison, Oakville
Detached · MLS® W13784210 · Sotheby's International Realty Canada, Brokerage