3168 Lakeshore Road W
1001 - BR Bronte, Oakville, L6L 1J6
$4,499,850
- 5 bedrooms
- 6 bathrooms
- 15 parking
- 3500-5000 sq ft
Listed 26 days ago · MLS® W13826036
Open house
- Saturday, October 24 at 2:00 p.m. to 4:00 p.m. Add to calendar
About this home
Perfectly Positioned Along South Oakville's Prestigious Lakeshore Road Corridor, This Custom-Built Residence Offers Approx 6,596 Sqft Of Finished Living Space In The Heart Of Bronte. A Dramatic Cathedral Foyer Introduces Interiors Finished W/ Imported Crema Marfil Marble, Custom Millwork, Architectural Wall Detailing, Designer Lighting & Integrated Ceiling Speakers Throughout. The Living & Dining Rooms Are Ideal For Both Intimate Gatherings & Large-Scale Entertaining, While The W/O Family Room Is Anchored By A Handcrafted Fluted Travertine Marble F/P. At The Centre Of The Home Is A Spectacular Chef's Kitchen Featuring Backlit Onyx Marble Countertops & B/S, An Oversized Island & A Full Suite Of Premium Sub-Zero And Miele Appliances. A Stylish Powder Room & Functional Mudroom W/ Garage Access Complete The Main Lvl. The Upper Lvls Offer 4 Luxurious Bedroom Suites, Each W/ Custom Closets, Designer Finishes, Heated Ensuite Floors, Integrated Speakers & Motorized Shades. The Third-Level Primary Retreat Is Truly Exceptional, Featuring A Boutique-Inspired Dressing Room With Illuminated Glass Cabinetry, Custom Organizers, Gold Hardware, A Pvt Sitting Area W/ F/P & A Spa-Inspired 5-Pc Ensuite. The Fully Finished Lower Lvl Provides An Expansive Rec Space W/ Theatre Speakers, Custom Wainscoting, LED Lighting & A 3-Pc Bath. A Dedicated Office Or Optional Fifth Bedroom Adds Flexibility For Growing Families Or Guests. Outside, Enjoy A Pvt, Maturely Landscaped Bkyd W/ An Expansive Stone Patio, Pergola W/ Retractable Canopy, Ambient Lighting, Irrigation System & Established Privacy Screening. The Circular Driveway Accommodates Over 12 Vehicles, While The Attached Garage Features A Dramatic Full-Glass Door And A Four-Post Vehicle Lift. Steps To Bronte Village, Bronte Harbour, Waterfront Trails, Parks, Marinas, Top-Rated Schools, Appleby College, Bronte GO & The QEW. A Rare Opportunity To Own A Truly Exceptional Family Estate In One Of Oakville's Most Coveted Waterfront Communities.
Details
- Type
- Detached
- Style
- Backsplit 5
- Size
- 3500-5000 sq ft
- Lot
- 84.7 × 177.02 ft
- Basement
- Crawl Space, Finished
- Garage
- Attached
- Kitchens
- 1
- Property tax
- $15,583 (2026)
- Neighbourhood
- 1001 - BR Bronte
- Municipality
- Oakville
- Price per sq ft
- ~$1,059 (27% above detached houses in 1001 - BR Bronte, $830)
Interior
- Bedrooms
- 5 above ground
- Bathrooms
- 1 × 2-piece (main), 2 × 3-piece (in between), 1 × 4-piece (upper), 1 × 5-piece (upper), 1 × 3-piece (basement)
- Rooms
- 10 above ground + 1 below
- Family room or den
- Yes
- Fireplace
- Family Room, Natural Gas
- Features
- Auto Garage Door Remote, Carpet Free, Built-In Oven, Central Vacuum, Upgraded Insulation, Storage
Heating, cooling and services
- Heating
- Forced Air, Gas
- Air conditioning
- Central Air
- Water and sewer
- Sewer
Building and exterior
- Style
- Backsplit 5
- Exterior
- Stucco (Plaster), Stone
- Roof
- Shingles
- Foundation
- Poured Concrete
- Faces
- South
- Outdoor
- Landscaped, Privacy, Patio, Lawn Sprinkler System, Garden Shed, Fence - Full, Gazebo
Parking
- Garage spaces
- 3
- Total parking
- 15
- Driveway and parking
- Circular Drive, Private
Lot
- Size
- 84.7 × 177.02 ft
More
- Possession
- TBA
- Nearby
- Wooded/Treed, Public Transit, Fenced Yard, Lake/Pond, School, Place Of Worship
- Cross street
- Lakeshore Rd W & Bronte Rd
Rooms
| Room | Level | Size | Features |
|---|---|---|---|
| Foyer | Main | 3.04 × 4.3 m (10' × 14'1") | 2 Pc Bath, Pot Lights, Marble Floor |
| Living Room | Main | 5.14 × 7.56 m (16'10" × 24'10") | Cathedral Ceiling(s), Large Window, Marble Floor |
| Dining Room | Main | 7.52 × 4.89 m (24'8" × 16'1") | Combined w/Living, Built-in Speakers, Large Window |
| Kitchen | Main | 5.94 × 4.76 m (19'6" × 15'7") | Centre Island, Eat-in Kitchen, W/O To Deck |
| Bedroom 2 | In Between | 6.39 × 4.11 m (21' × 13'6") | 3 Pc Ensuite, Walk-In Closet(s), Hardwood Floor |
| Bedroom 3 | In Between | 4.26 × 4.11 m (14' × 13'6") | 3 Pc Ensuite, Walk-In Closet(s), Hardwood Floor |
| Primary Bedroom | Upper | 4.88 × 4.79 m (16' × 15'9") | 5 Pc Ensuite, Gas Fireplace, Walk-In Closet(s) |
| Bedroom 4 | Upper | 4.26 × 4.11 m (14' × 13'6") | 4 Pc Ensuite, Walk-In Closet(s), Hardwood Floor |
| Family Room | Lower | 6.95 × 6.67 m (22'10" × 21'11") | Gas Fireplace, W/O To Yard, Hardwood Floor |
| Bedroom 5 | Lower | 3.26 × 4.09 m (10'8" × 13'5") | Overlooks Backyard, Pot Lights, Hardwood Floor |
| Laundry | Lower | 1.82 × 2.43 m (6' × 8') | Laundry Sink, Pot Lights, Marble Floor |
| Recreation | Basement | 7.93 × 11.72 m (26' × 38'5") | Built-in Speakers, Pot Lights, Hardwood Floor |
History of this address
10 earlier listings at this address, with sold and leased prices. Create a free account or sign in to see them.
Location
Location is approximate. See nearby homes on the map
Recent sales nearby
See what similar homes within 1 km sold for in the last year. Create a free account or sign in to see them.
The neighbourhood
Getting around Car-dependent
- 🚆 Bronte GO3.4 km
Within a 10-minute walk: no grocery stores, 3 cafés and restaurants, 11 parks. Nearest park: Mohawk Park (350 m).
Schools nearby
Elementary
- St. Dominic Catholic Elementary School Catholic
EQAO: Gr 6 reading 100%, math 97%1.6 km - Eastview Public School
EQAO: Gr 6 reading 91%, math 54%1.7 km
EQAO: share of students meeting the provincial standard (2024–25). Ontario average: Gr 6 reading 86%, math 51%; Gr 9 math 55%; literacy test 83%.
Closest schools, not school zones. Check which school serves this address with the school board before relying on it.
Who lives here postal area L6L
- Owners / renters
- 79% / 21%
- Median household income
- $122,000
- Average age
- 45
- Children under 15
- 15%
- Homes
- 67% detached, 18% high-rise
- Commute by transit
- 6%
- Population
- 30,012
Languages spoken most at home besides English: Mandarin 2.4%, Arabic 1.4%, Spanish 0.8%, Tagalog (Pilipino, Filipino) 0.8%.
Safety
Crime Severity Index for Halton Region (Oakville/Burlington) police: 31 vs 57 for Ontario (2025).
Police-reported figures for the whole police service area, not this street. Rates use the area’s resident population.
Distances are approximate. Places © OpenStreetMap contributors. Neighbourhood figures: Statistics Canada, 2021 Census. School results: EQAO via Ontario Data Catalogue (Open Government Licence – Ontario). Crime Severity Index: Statistics Canada.
Living here
Commute
To downtown Hamilton: 19 km. Transit times · Driving times
Noise Nothing major nearby
No highway within 500 m, rail line within 300 m, or airport flight path nearby.
Distances from the map, not noise measurements. Visit at rush hour to judge for yourself.
Internet High-speed
50/10 Mbps or faster available here by cable, fibre or DSL (the federal high-speed target).
From the federal broadband map. Check exact speeds and providers for the address.
Roads, rail, airports and planned stations © OpenStreetMap contributors. Internet: Innovation, Science and Economic Development Canada, National Broadband Data.
Listed by RE/MAX REALTY ENTERPRISES INC..
Listing information provided by PropTx Innovations Inc. and TRREB; deemed reliable but not guaranteed accurate by PropTx.
Similar homes nearby
See more in Oakville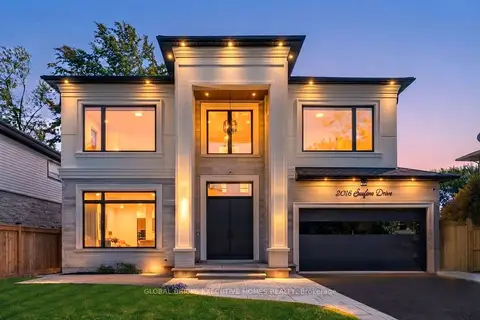
$4,190,000
4+1 bd7 ba7 pk3500-5000 ft²
2016 SEAFARE Drive
1001 - BR Bronte, Oakville
Detached · MLS® W14080548 · GLOBAL BRICKS EXECUTIVE HOMES REALTY
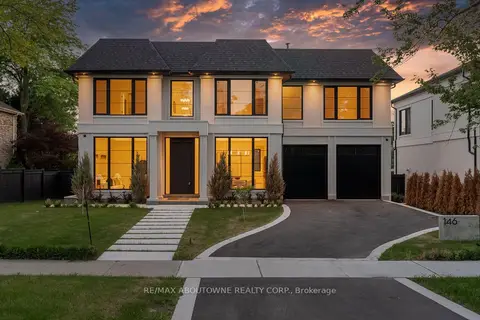
$3,895,000
4 bd6 ba6 pk3500-5000 ft²
146 Third Line
1001 - BR Bronte, Oakville
Detached · MLS® W13877812 · RE/MAX ABOUTOWNE REALTY CORP.
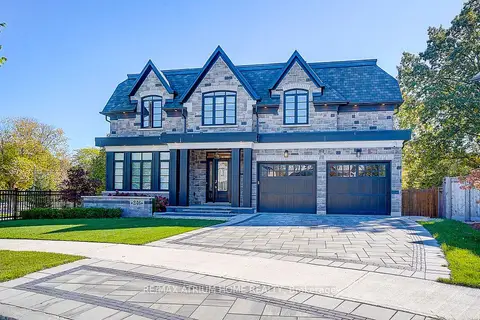
$3,650,000
4+1 bd6 ba6 pk3500-5000 ft²
246 Nyla Court
1001 - BR Bronte, Oakville
Detached · MLS® W13804982 · RE/MAX ATRIUM HOME REALTY
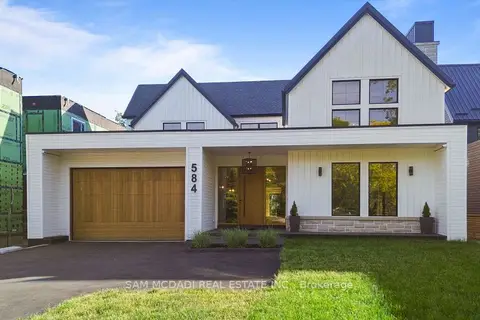
$4,498,000
5+1 bd7 ba10 pk5000 + ft²
584 Fourth Line
1020 - WO West, Oakville
Detached · MLS® W13800104 · SAM MCDADI REAL ESTATE INC.
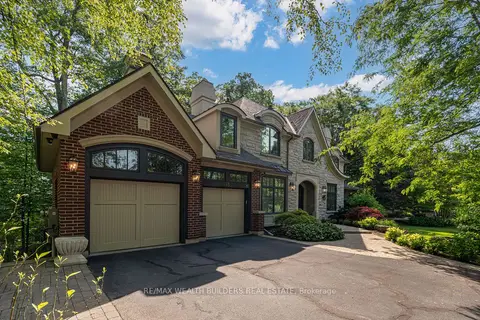
$4,575,000
4+1 bd5 ba6 pk3500-5000 ft²
45 Shorewood Place
1017 - SW Southwest, Oakville
Detached · MLS® W13818298 · RE/MAX WEALTH BUILDERS REAL ESTATE
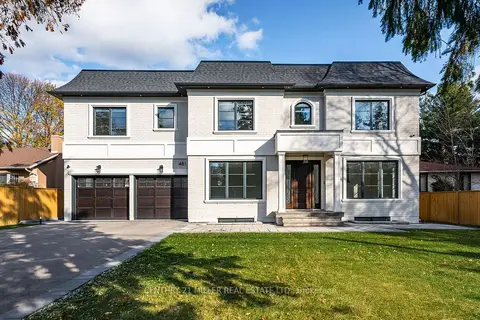
$4,595,000
4+2 bd6 ba6 pk3500-5000 ft²
481 Chartwell Road
1011 - MO Morrison, Oakville
Detached · MLS® W13789884 · CENTURY 21 MILLER REAL ESTATE LTD.
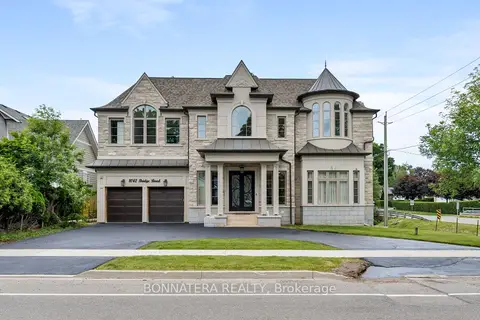
$4,399,000
5+1 bd8 ba4 pk5000 + ft²
1042 Bridge Road
1020 - WO West, Oakville
Detached · MLS® W13466488 · BONNATERA REALTY
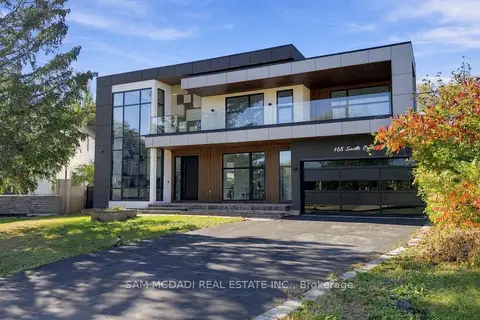
$4,399,000
4+1 bd6 ba8 pk3500-5000 ft²
468 Saville Crescent
1020 - WO West, Oakville
Detached · MLS® W13829378 · SAM MCDADI REAL ESTATE INC.