468 Saville Crescent
1020 - WO West, Oakville, L6L 3V1
$4,399,000
- 4+1 bedrooms
- 6 bathrooms
- 8 parking
- 3500-5000 sq ft
Listed 25 days ago · MLS® W13829378
About this home
Architect-designed. Never lived in. Statement residence in Bronte. Crafted by Ni Ni (B.C.I.N. #41885), this custom contemporary sits on a rare pie-shaped lot with exceptional rear width and privacy, minutes to Lake Ontario, Bronte Marina and waterfront trails. Not builder-grade-designed, permitted and executed to a cohesive architectural vision. The home offers 5 bedrooms, 6 bathrooms and a dedicated pet spa. A grand foyer opens to an open-concept living area anchored by a dramatic 23-ft floor-to-ceiling window wall. Premium aluminum gliding windows with German hardware, engineered white oak flooring and ambient pot lighting enhance the bright, airy feel. Chef-inspired kitchen with top-of-the-line Dacor appliances, custom cabinetry, Calacatta marble backsplash, pot filler and a waterfall island. Napoleon fireplaces in living and family rooms. Main floor guest suite with private ensuite; private office with separate backyard entrance. Cambridge hydraulic elevator to all levels. Upstairs: three bedrooms with spa-inspired ensuites, walk-in closets and 12 ft 3 in ceilings. Fully finished walkout lower level with radiant heated floors (ready), home theatre, recreation space, full kitchen/bar, guest suite, oversized cold storage and direct backyard access via premium aluminum doors. Exterior: fully fenced yard with aluminum perimeter and frameless glass railings; large inground pool with heating provisions; heated driveway permit approved. Systems and extras: Control4 automation (3 iPads), whole-home audio, security system, central vacuum, 3 fireplaces, 4 skylights, BBQ rough-in and parking for up to 8 vehicles. A rare, meticulously executed contemporary home offering luxury, functionality and proximity to Bronte's waterfront lifestyle.
Details
- Type
- Detached
- Style
- 2-Storey
- Age
- New
- Size
- 3500-5000 sq ft
- Lot
- 40.75 × 105.83 ft
- Basement
- Finished with Walk-Out, Full
- Garage
- Built-In
- Kitchens
- 2
- Property tax
- $12,077 (2026)
- Neighbourhood
- 1020 - WO West
- Municipality
- Oakville
- Price per sq ft
- ~$1,035 (15% above detached houses in 1020 - WO West, $896)
Interior
- Bedrooms
- 4 above ground + 1 below
- Bathrooms
- 1 × 2-piece, 1 × 3-piece, 3 × 4-piece, 1 × 5-piece
- Rooms
- 12 above ground + 6 below
- Family room or den
- Yes
- Fireplace
- Family Room, Living Room, Electric, Natural Gas
- Features
- Auto Garage Door Remote, Built-In Oven, Carpet Free, Guest Accommodations, Storage, Sump Pump
Heating, cooling and services
- Heating
- Forced Air, Gas
- Air conditioning
- Central Air
- Water and sewer
- Sewer
Building and exterior
- Style
- 2-Storey
- Exterior
- Stucco (Plaster), Aluminum Siding
- Roof
- Asphalt Rolled
- Foundation
- Poured Concrete
- Age
- New
- Faces
- North
- Pool
- Inground
- Outdoor
- Landscaped, Privacy, Deck, Patio, Fence - Full
Parking
- Garage spaces
- 2
- Total parking
- 8
- Driveway and parking
- Private Double
Lot
- Size
- 40.75 × 105.83 ft (pie)
- Acreage
- < .50
More
- Possession
- TBD
- Nearby
- School, Park, Place Of Worship, Fenced Yard, Public Transit
- Cross street
- Third Line & Rebecca St.
Rooms
| Room | Level | Size | Features |
|---|---|---|---|
| Kitchen | Main | 5.88 × 4.25 m (19'3" × 13'11") | B/I Appliances, Quartz Counter, Built-in Speakers |
| Kitchen | Main | 1.54 × 1.51 m (5'1" × 4'11") | Stainless Steel Appl, Quartz Counter, Hardwood Floor |
| Dining Room | Main | 5.86 × 5.05 m (19'3" × 16'7") | Built-in Speakers, Pot Lights, Walk-Out |
| Living Room | Main | 4.6 × 4.03 m (15'1" × 13'3") | Fireplace, Pot Lights, Window Floor to Ceiling |
| Family Room | Main | 7.09 × 7.09 m (23'3" × 23'3") | Fireplace, Window Floor to Ceiling, W/O To Patio |
| Office | Main | 3.89 × 3.84 m (12'9" × 12'7") | Pot Lights, W/O To Patio, Hardwood Floor |
| Mud Room | Main | 1.85 × 4.38 m (6'1" × 14'4") | Laundry Sink, Double Closet, Access To Garage |
| Bedroom | Main | 3.64 × 3.82 m (11'11" × 12'6") | 3 Pc Ensuite, Closet, Pot Lights |
| Primary Bedroom | Second | 5.09 × 4.67 m (16'8" × 15'4") | 5 Pc Ensuite, Walk-In Closet(s), W/O To Balcony |
| Bedroom | Second | 5.32 × 3.9 m (17'5" × 12'10") | 4 Pc Ensuite, Walk-In Closet(s), W/O To Balcony |
| Bedroom | Second | 3.92 × 3.87 m (12'10" × 12'8") | 4 Pc Ensuite, Walk-In Closet(s), W/O To Balcony |
| Laundry | Second | 1.89 × 2.57 m (6'2" × 8'5") | Quartz Counter, Skylight, B/I Shelves |
| Bedroom | Basement | 4.46 × 3.9 m (14'8" × 12'10") | Pot Lights, Closet, Above Grade Window |
| Recreation | Basement | 7.28 × 11.64 m (23'11" × 38'2") | Built-in Speakers, Pot Lights, Hardwood Floor |
| Den | Basement | 3.59 × 4.6 m (11'9" × 15'1") | Pot Lights, Hardwood Floor |
| Media Room | Basement | 3.59 × 8.81 m (11'9" × 28'11") | Wainscoting, Wall Sconce Lighting, Broadloom |
| Other | Basement | 3.7 × 2.9 m (12'2" × 9'6") | Wet Bar, B/I Shelves, Quartz Counter |
| Office | Basement | 6.71 × 7.26 m (22' × 23'10") | Walk-Up, Closet, Hardwood Floor |
History of this address
7 earlier listings at this address, with sold and leased prices. Create a free account or sign in to see them.
Location
Location is approximate. See nearby homes on the map
Recent sales nearby
See what similar homes within 1 km sold for in the last year. Create a free account or sign in to see them.
The neighbourhood
Getting around Somewhat walkable
- 🚆 Bronte GO13 min walk
Within a 10-minute walk: 2 grocery stores, 3 cafés and restaurants, 0 parks, 1 pharmacy. Nearest grocery: Metro (600 m).
Schools nearby
Elementary
- Gladys Speers Public School
EQAO: Gr 6 reading 95%, math 66%5 min walk - Eastview Public School
EQAO: Gr 6 reading 91%, math 54%1.4 km - St. Dominic Catholic Elementary School Catholic
EQAO: Gr 6 reading 100%, math 97%1.4 km - St. Nicholas Catholic Elementary School Catholic
EQAO: Gr 6 reading 96%, math 70%1.4 km
Secondary
- Thomas A. Blakelock High School
EQAO: Gr 9 math 79%, literacy test 90%1.8 km
EQAO: share of students meeting the provincial standard (2024–25). Ontario average: Gr 6 reading 86%, math 51%; Gr 9 math 55%; literacy test 83%.
Closest schools, not school zones. Check which school serves this address with the school board before relying on it.
Who lives here postal area L6L
- Owners / renters
- 79% / 21%
- Median household income
- $122,000
- Average age
- 45
- Children under 15
- 15%
- Homes
- 67% detached, 18% high-rise
- Commute by transit
- 6%
- Population
- 30,012
Languages spoken most at home besides English: Mandarin 2.4%, Arabic 1.4%, Spanish 0.8%, Tagalog (Pilipino, Filipino) 0.8%.
Safety
Crime Severity Index for Halton Region (Oakville/Burlington) police: 31 vs 57 for Ontario (2025).
Police-reported figures for the whole police service area, not this street. Rates use the area’s resident population.
Distances are approximate. Places © OpenStreetMap contributors. Neighbourhood figures: Statistics Canada, 2021 Census. School results: EQAO via Ontario Data Catalogue (Open Government Licence – Ontario). Crime Severity Index: Statistics Canada.
Living here
Commute
To downtown Hamilton: 22 km. Transit times · Driving times
Noise Nothing major nearby
No highway within 500 m, rail line within 300 m, or airport flight path nearby.
Distances from the map, not noise measurements. Visit at rush hour to judge for yourself.
Internet High-speed
50/10 Mbps or faster available here by cable, fibre or DSL (the federal high-speed target).
From the federal broadband map. Check exact speeds and providers for the address.
Roads, rail, airports and planned stations © OpenStreetMap contributors. Internet: Innovation, Science and Economic Development Canada, National Broadband Data.
Listed by SAM MCDADI REAL ESTATE INC..
Listing information provided by PropTx Innovations Inc. and TRREB; deemed reliable but not guaranteed accurate by PropTx.
Similar homes nearby
See more in Oakville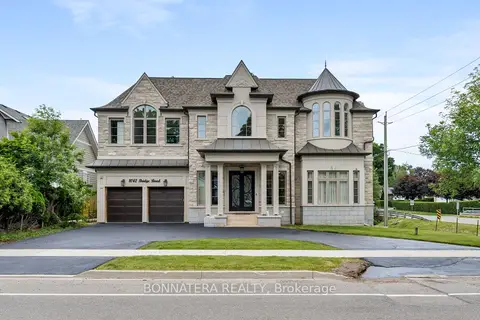
$4,399,000
5+1 bd8 ba4 pk5000 + ft²
1042 Bridge Road
1020 - WO West, Oakville
Detached · MLS® W13466488 · BONNATERA REALTY
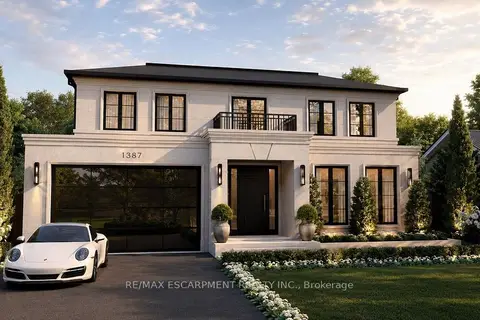
$4,349,000
4+1 bd6 ba6 pk3000-3500 ft²
1387 WAVERLY Avenue
1020 - WO West, Oakville
Detached · MLS® W13670214 · RE/MAX ESCARPMENT REALTY INC.
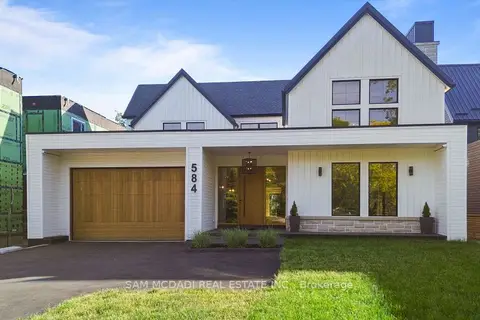
$4,498,000
5+1 bd7 ba10 pk5000 + ft²
584 Fourth Line
1020 - WO West, Oakville
Detached · MLS® W13800104 · SAM MCDADI REAL ESTATE INC.
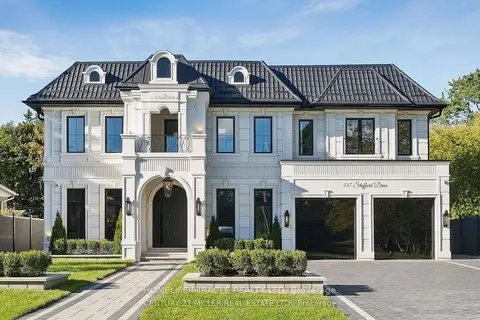
$3,899,999
4+1 bd6 ba6 pk3000-3500 ft²
517 Stafford Drive
1020 - WO West, Oakville
Detached · MLS® W13799022 · HOMELIFE/MIRACLE REALTY LTD
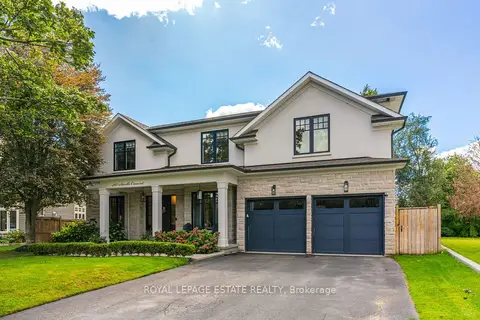
$3,799,000
4+1 bd5 ba8 pk3500-5000 ft²
412 Saville Crescent
1020 - WO West, Oakville
Detached · MLS® W13790688 · ROYAL LEPAGE ESTATE REALTY
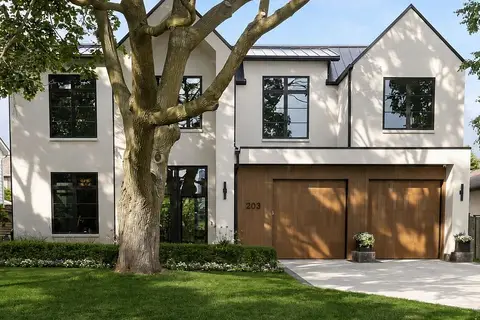
$3,758,000
4+1 bd5 ba6 pk3000-3500 ft²
203 Weybourne Road
1020 - WO West, Oakville
Detached · MLS® W14008434 · RE/MAX Aboutowne Realty Corp., Brokerage
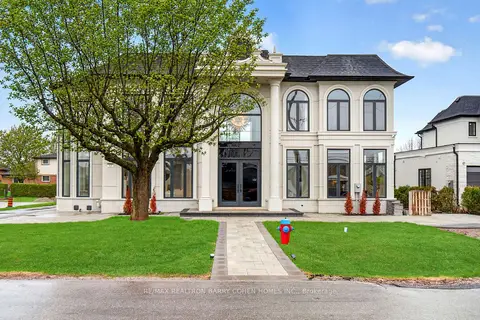
$3,750,000
4+1 bd7 ba7 pk3500-5000 ft²
321 Morden Road
1020 - WO West, Oakville
Detached · MLS® W13829900 · RE/MAX REALTRON BARRY COHEN HOMES INC.
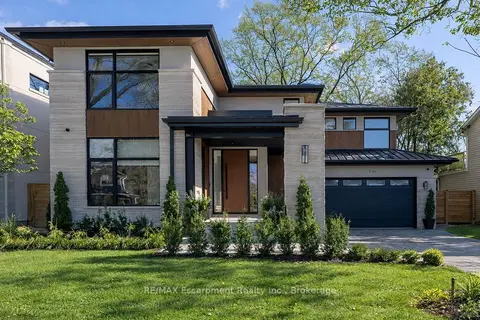
$3,649,000
4+1 bd5 ba8 pk3000-3500 ft²
540 Patricia Drive
1020 - WO West, Oakville
Detached · MLS® W13830724 · RE/MAX Escarpment Realty Inc., Brokerage