517 Stafford Drive
1020 - WO West, Oakville, L6L 4M4
$3,899,999
- 4+1 bedrooms
- 6 bathrooms
- 6 parking
- 3000-3500 sq ft
Listed 33 days ago · MLS® W13799022
About this home
Welcome to 517 Stafford Drive, where thoughtful design, modern luxury, and everyday comfort come together in the heart of Oakville.From the moment you step inside, this home makes an impression. A beautifully appointed foyer with marble inlays and custom lighting opens into bright, flowing living spaces designed for both elegant entertaining and comfortable family living. Built-in speakers and a fully integrated smart-home system put lighting, climate, sound, and security effortlessly at your fingertips.The formal dining room sets the stage for memorable evenings with a striking chandelier and custom wine display, while the private home office combines style and function with custom shelving and LED lighting.At the heart of the home is a chef-inspired kitchen featuring full-height cabinetry, integrated appliances, brass accents, and a showstopping Taj Mahal natural-stone waterfall island. The open-concept great room is equally impressive, with soaring 20-foot ceilings, a dramatic marble fireplace, and surround sound creating a warm yet sophisticated gathering space.Upstairs, the primary suite feels like a private retreat, complete with a spa-inspired ensuite, dual vanities, freestanding tub, and smart lighting. Additional bedrooms are thoughtfully designed with custom closets and private ensuites.The lower level is made for enjoying life at home, offering a private theatre, glass-enclosed gym, recreation room, designer wet bar, and cedar sauna-perfect for movie nights, entertaining, fitness, or simply unwinding.Outside, professionally landscaped grounds provide a peaceful setting to relax and entertain. All of this is just minutes from Oakville's sought-after amenities, including Upper Oakville Shopping Centre, Oakville Place, Farm Boy, Whole Foods, parks, trails, and highly regarded schools including Appleby College, Abbey Park High School, and Iroquois Ridge High School.
Details
- Type
- Detached
- Style
- 2-Storey
- Age
- New
- Size
- 3000-3500 sq ft
- Lot
- 69.23 × 123.46 ft
- Basement
- Finished, Walk-Up
- Garage
- Attached
- Kitchens
- 1
- Property tax
- $20,644 (2026)
- Neighbourhood
- 1020 - WO West
- Municipality
- Oakville
- Price per sq ft
- $1,200 (34% above detached houses in 1020 - WO West, $896)
Interior
- Bedrooms
- 4 above ground + 1 below
- Bathrooms
- 1 × 2-piece (main), 1 × 5-piece (second), 2 × 3-piece (second), 1 × 4-piece (second), 1 × 3-piece (basement)
- Rooms
- 11 above ground + 8 below
- Family room or den
- No
- Fireplace
- Yes
- Features
- Auto Garage Door Remote, Carpet Free, Central Vacuum, Sauna, Water Heater Owned
Heating, cooling and services
- Heating
- Forced Air, Gas
- Air conditioning
- Central Air
- Water and sewer
- Sewer
Building and exterior
- Style
- 2-Storey
- Exterior
- Stone
- Roof
- Flat, Metal
- Foundation
- Poured Concrete
- Age
- New
- Faces
- South
Parking
- Garage spaces
- 2
- Total parking
- 6
- Driveway and parking
- Private Double
Lot
- Size
- 69.23 × 123.46 ft
More
- Possession
- Flexible
- Cross street
- 3Rd Line-Bridge -Stafford
Rooms
| Room | Level | Size | Features |
|---|---|---|---|
| Foyer | Main | 5.59 × 2.18 m (18'4" × 7'2") | |
| Kitchen | Main | 6.38 × 3.1 m (20'11" × 10'2") | |
| Living Room | Main | 5.26 × 5.13 m (17'3" × 16'10") | |
| Breakfast | Main | 6.38 × 1.88 m (20'11" × 6'2") | |
| Dining Room | Main | 4.47 × 3.48 m (14'8" × 11'5") | |
| Mud Room | Main | 2.87 × 2.16 m (9'5" × 7'1") | |
| Office | Main | 3.4 × 3.33 m (11'2" × 10'11") | |
| Primary Bedroom | Second | 5.69 × 4.06 m (18'8" × 13'4") | |
| Bedroom 2 | Second | 3.69 × 3.56 m (12'1" × 11'8") | |
| Bedroom 3 | Second | 3.89 × 3.4 m (12'9" × 11'2") | |
| Bedroom 4 | Second | 3.89 × 3.23 m (12'9" × 10'7") | |
| Laundry | Second | 2.21 × 2.16 m (7'3" × 7'1") | |
| Recreation | Basement | 8.36 × 4.95 m (27'5" × 16'3") | |
| Exercise Room | Basement | 3.94 × 3.1 m (12'11" × 10'2") | |
| Bedroom | Basement | 4.44 × 3.63 m (14'7" × 11'11") | |
| Media Room | Basement | 5.84 × 5.69 m (19'2" × 18'8") | |
| Cold Room/Cantina | Basement | 1.83 × 1.63 m (6' × 5'4") |
History of this address
5 earlier listings at this address, with sold and leased prices. Create a free account or sign in to see them.
Location
Location is approximate. See nearby homes on the map
Recent sales nearby
See what similar homes within 1 km sold for in the last year. Create a free account or sign in to see them.
The neighbourhood
Getting around Car-dependent
- 🚆 Bronte GO1.4 km
Within a 10-minute walk: 1 grocery store, 3 cafés and restaurants, 1 park. Nearest grocery: Walmart Supercentre (950 m). Nearest park: Brookdale Park (250 m).
Schools nearby
Elementary
- St. Nicholas Catholic Elementary School Catholic
EQAO: Gr 6 reading 96%, math 70%5 min walk - Brookdale Public School
EQAO: Gr 6 reading 96%, math 48%5 min walk - École élémentaire Patricia-Picknell French
EQAO: Gr 6 reading 81%, math 75%17 min walk - Pine Grove Public School
EQAO: Gr 6 reading 96%, math 60%1.2 km
Secondary
- Thomas A. Blakelock High School
EQAO: Gr 9 math 79%, literacy test 90%17 min walk
EQAO: share of students meeting the provincial standard (2024–25). Ontario average: Gr 6 reading 86%, math 51%; Gr 9 math 55%; literacy test 83%.
Closest schools, not school zones. Check which school serves this address with the school board before relying on it.
Who lives here postal area L6L
- Owners / renters
- 79% / 21%
- Median household income
- $122,000
- Average age
- 45
- Children under 15
- 15%
- Homes
- 67% detached, 18% high-rise
- Commute by transit
- 6%
- Population
- 30,012
Languages spoken most at home besides English: Mandarin 2.4%, Arabic 1.4%, Spanish 0.8%, Tagalog (Pilipino, Filipino) 0.8%.
Safety
Crime Severity Index for Halton Region (Oakville/Burlington) police: 31 vs 57 for Ontario (2025).
Police-reported figures for the whole police service area, not this street. Rates use the area’s resident population.
Distances are approximate. Places © OpenStreetMap contributors. Neighbourhood figures: Statistics Canada, 2021 Census. School results: EQAO via Ontario Data Catalogue (Open Government Licence – Ontario). Crime Severity Index: Statistics Canada.
Living here
Commute
To downtown Hamilton: 23 km. Transit times · Driving times
Noise Nothing major nearby
No highway within 500 m, rail line within 300 m, or airport flight path nearby.
Distances from the map, not noise measurements. Visit at rush hour to judge for yourself.
Internet High-speed
50/10 Mbps or faster available here by cable, fibre or DSL (the federal high-speed target).
From the federal broadband map. Check exact speeds and providers for the address.
Roads, rail, airports and planned stations © OpenStreetMap contributors. Internet: Innovation, Science and Economic Development Canada, National Broadband Data.
Listed by HOMELIFE/MIRACLE REALTY LTD.
Listing information provided by PropTx Innovations Inc. and TRREB; deemed reliable but not guaranteed accurate by PropTx.
Similar homes nearby
See more in Oakville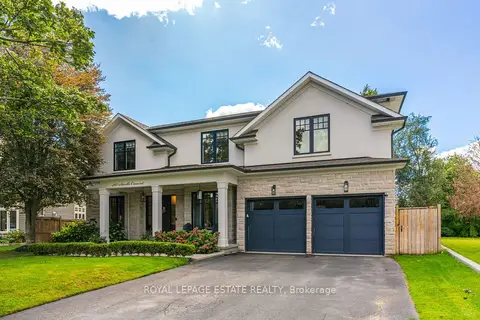
$3,799,000
4+1 bd5 ba8 pk3500-5000 ft²
412 Saville Crescent
1020 - WO West, Oakville
Detached · MLS® W13790688 · ROYAL LEPAGE ESTATE REALTY
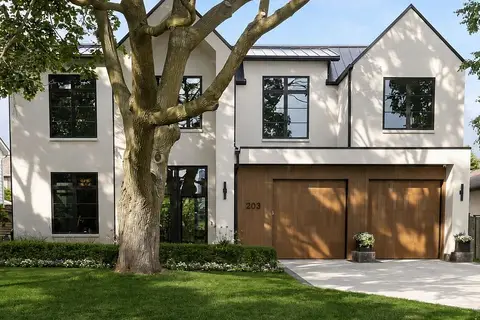
$3,758,000
4+1 bd5 ba6 pk3000-3500 ft²
203 Weybourne Road
1020 - WO West, Oakville
Detached · MLS® W14008434 · RE/MAX Aboutowne Realty Corp., Brokerage
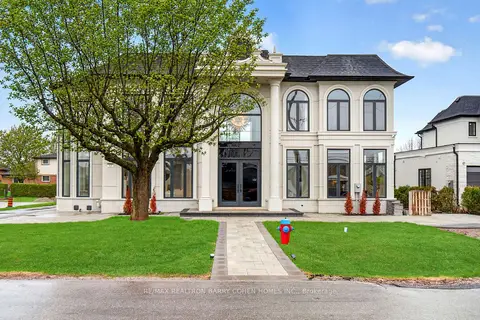
$3,750,000
4+1 bd7 ba7 pk3500-5000 ft²
321 Morden Road
1020 - WO West, Oakville
Detached · MLS® W13829900 · RE/MAX REALTRON BARRY COHEN HOMES INC.
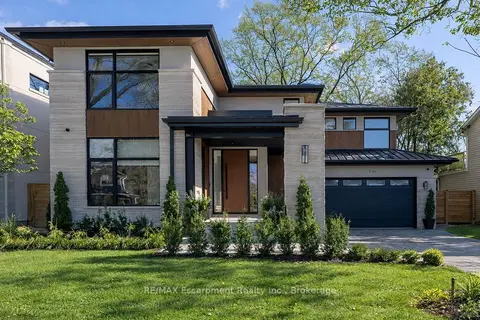
$3,649,000
4+1 bd5 ba8 pk3000-3500 ft²
540 Patricia Drive
1020 - WO West, Oakville
Detached · MLS® W13830724 · RE/MAX Escarpment Realty Inc., Brokerage
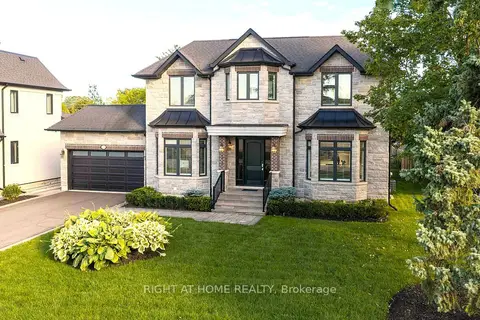
$3,500,000
4 bd6 ba6 pk3500-5000 ft²
1410 Stanbury Road
1020 - WO West, Oakville
Detached · MLS® W13795916 · RIGHT AT HOME REALTY
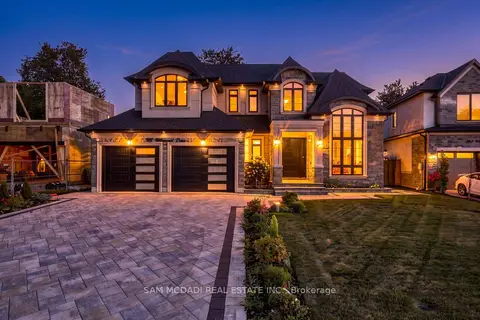
$3,499,995
4+1 bd6 ba7 pk3500-5000 ft²
507 Wildwood Drive
1020 - WO West, Oakville
Detached · MLS® W13826724 · SAM MCDADI REAL ESTATE INC.
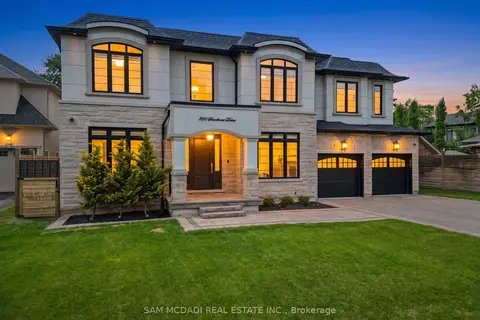
$3,498,000
4+1 bd7 ba10 pk3500-5000 ft²
390 Sandhurst Drive
1020 - WO West, Oakville
Detached · MLS® W13848616 · SAM MCDADI REAL ESTATE INC.
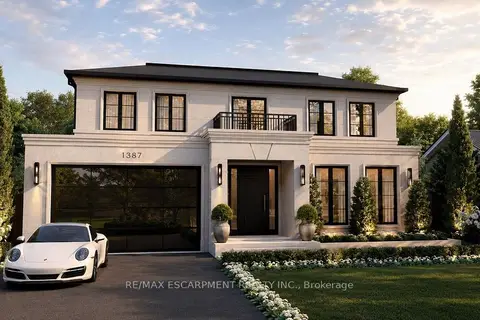
$4,349,000
4+1 bd6 ba6 pk3000-3500 ft²
1387 WAVERLY Avenue
1020 - WO West, Oakville
Detached · MLS® W13670214 · RE/MAX ESCARPMENT REALTY INC.