1042 Bridge Road
1020 - WO West, Oakville, L6L 2B5
$4,399,000
- 5+1 bedrooms
- 8 bathrooms
- 4 parking
- 5000 + sq ft
Listed 123 days ago · MLS® W13466488
About this home
Unparalleled elegance define this exquisite luxury detached home featuring 5 + 1 bedrooms and 8 washrooms in the prestigious Bronte West community of Oakville, offering over 5,000 sq. ft. of sophisticated living space with exceptional design and premium finishes throughout. The home welcomes you with a double door entry leading into a dramatic foyer with a 22' open-to-above ceiling, 11' across and 12' in basement. Separate living and dining areas are complemented by large windows, while the impressive family room boasts a 22' open-to-above ceiling, a gas fireplace, and expansive window. The main floor also includes a mud room for added practicality, seamlessly connecting the garage entry to the living spaces.The gourmet kitchen is equipped with built-in SS appliances, a pantry, a servery, and a breakfast area combined with the kitchen, with a walk-out to a terrace ideal for entertaining large gatherings. A private elevator, connecting all levels of the home with ease and comfort.The second floor offers a luxurious primary suite featuring his-and-her closets with a skylight and a 5-piece ensuite with dual sinks, while 4 additional spacious bedrooms each include their own closets and private ensuites, along with a second-floor laundry for added functionality. The fully finished walk-out basement includes a 1-bedroom suite, 2 bathrooms, a recreation room with wet bar that can be converted into a second kitchen, a home gym and a dedicated home theatre for entertainment, along with a cold room, plus a second laundry area in the basement for added convenience. The beautifully landscaped backyard creates a resort-style setting perfect for relaxation and entertaining. Ideally located just minutes from Coronation Park, the lakeshore, top-rated schools, fine dining, boutique shopping, and cultural amenities. Taxes have not been assessed yet.
Details
- Type
- Detached
- Style
- 2-Storey
- Size
- 5000 + sq ft
- Lot
- 77.7 × 145.25 ft
- Basement
- Finished
- Garage
- Built-In
- Kitchens
- 1
- Property tax
- $23,712 (2025)
- Neighbourhood
- 1020 - WO West
- Municipality
- Oakville
- Price per sq ft
- ~$880 (about the same as detached houses in 1020 - WO West)
Interior
- Bedrooms
- 5 above ground + 1 below
- Bathrooms
- 2 × 3-piece (basement), 1 × 2-piece (ground), 1 × 5-piece (second), 2 × 3-piece (second), 2 × 4-piece (second)
- Rooms
- 25 above ground
- Family room or den
- Yes
- Fireplace
- Family Room, Natural Gas
- Features
- Auto Garage Door Remote, Central Vacuum, In-Law Capability, In-Law Suite, Sauna
Heating, cooling and services
- Heating
- Forced Air, Gas
- Air conditioning
- Central Air
- Water and sewer
- Septic
Building and exterior
- Style
- 2-Storey
- Exterior
- Brick Veneer, Stone
- Roof
- Shingles
- Foundation
- Concrete
- Faces
- North
- Outdoor
- Landscaped, Lighting, Patio, Porch Enclosed, Year Round Living
Parking
- Garage spaces
- 2
- Total parking
- 4
- Driveway and parking
- Private
Lot
- Size
- 77.7 × 145.25 ft
More
- Possession
- Flexibe
- Nearby
- Fenced Yard, Library, Public Transit, Rec./Commun.Centre, School, School Bus Route
- Cross street
- Bridge Rd and Maplehurst Ave.
Rooms
| Room | Level | Size | Features |
|---|---|---|---|
| Foyer | Ground | 8.4 × 6.5 m (27'7" × 21'4") | |
| Study | Ground | 477 × 3.9 m (1565' × 12'10") | |
| Living Room | Ground | 5.6 × 4.6 m (18'4" × 15'1") | Gas Fireplace |
| Dining Room | Ground | 5.6 × 3.83 m (18'4" × 12'7") | |
| Kitchen | Ground | 5.6 × 5.4 m (18'4" × 17'9") | |
| Family Room | Ground | 6.5 × 5.6 m (21'4" × 18'4") | Gas Fireplace |
| Powder Room | Ground | 2.13 × 1.57 m (7' × 5'2") | |
| Pantry | Ground | 1.4 × 1.6 m (4'7" × 5'3") | |
| Mud Room | Ground | 5.56 × 1.52 m (18'3" × 5') | |
| Primary Bedroom | Second | 6.35 × 5.8 m (20'10" × 19') | |
| Bedroom 2 | Second | 4.34 × 3.86 m (14'3" × 12'8") | |
| Bedroom 3 | Second | 4.4 × 4.26 m (14'5" × 14') | |
| Bedroom 4 | Second | 4.92 × 4.77 m (16'2" × 15'8") | |
| Bedroom 5 | Second | 5.94 × 3.96 m (19'6" × 13') | |
| Other | Second | 2.23 × 2.18 m (7'4" × 7'2") | |
| Laundry | Second | 3.47 × 2.79 m (11'5" × 9'2") | |
| Cold Room/Cantina | Basement | 4.62 × 1.65 m (15'2" × 5'5") | |
| Laundry | Basement | 2.28 × 2.23 m (7'6" × 7'4") | |
| Bedroom | Basement | 5.18 × 3.81 m (17' × 12'6") | |
| Exercise Room | Basement | 4.8 × 3.8 m (15'9" × 12'6") | |
| Other | Basement | 2.46 × 2.15 m (8'1" × 7'1") | Sauna |
| Recreation | Basement | 13.23 × 5.37 m (43'5" × 17'7") | Gas Fireplace |
| Furnace Room | Basement | 3.65 × 2.28 m (12' × 7'6") | |
| Other | Basement | 4.2 × 3.7 m (13'9" × 12'2") | |
| Other | Basement | 4.3 × 4.2 m (14'1" × 13'9") |
History of this address
4 earlier listings at this address, with sold and leased prices. Create a free account or sign in to see them.
Location
Location is approximate. See nearby homes on the map
Recent sales nearby
See what similar homes within 1 km sold for in the last year. Create a free account or sign in to see them.
The neighbourhood
Getting around Car-dependent
- 🚆 Bronte GO2.3 km
Within a 10-minute walk: no grocery stores, 3 cafés and restaurants, 5 parks. Nearest park: Glen Oak Park (450 m).
Schools nearby
Elementary
- Pine Grove Public School
EQAO: Gr 6 reading 96%, math 60%5 min walk - Brookdale Public School
EQAO: Gr 6 reading 96%, math 48%10 min walk - St. Nicholas Catholic Elementary School Catholic
EQAO: Gr 6 reading 96%, math 70%11 min walk - W.H. Morden Public School
EQAO: Gr 6 reading 90%, math 77%17 min walk
Secondary
- Thomas A. Blakelock High School
EQAO: Gr 9 math 79%, literacy test 90%16 min walk - St. Thomas Aquinas Catholic Secondary School Catholic
EQAO: Gr 9 math 72%, literacy test 89%1.5 km
EQAO: share of students meeting the provincial standard (2024–25). Ontario average: Gr 6 reading 86%, math 51%; Gr 9 math 55%; literacy test 83%.
Closest schools, not school zones. Check which school serves this address with the school board before relying on it.
Who lives here postal area L6L
- Owners / renters
- 79% / 21%
- Median household income
- $122,000
- Average age
- 45
- Children under 15
- 15%
- Homes
- 67% detached, 18% high-rise
- Commute by transit
- 6%
- Population
- 30,012
Languages spoken most at home besides English: Mandarin 2.4%, Arabic 1.4%, Spanish 0.8%, Tagalog (Pilipino, Filipino) 0.8%.
Safety
Crime Severity Index for Halton Region (Oakville/Burlington) police: 31 vs 57 for Ontario (2025).
Police-reported figures for the whole police service area, not this street. Rates use the area’s resident population.
Distances are approximate. Places © OpenStreetMap contributors. Neighbourhood figures: Statistics Canada, 2021 Census. School results: EQAO via Ontario Data Catalogue (Open Government Licence – Ontario). Crime Severity Index: Statistics Canada.
Living here
Commute
To downtown Hamilton: 24 km. Transit times · Driving times
Noise Nothing major nearby
No highway within 500 m, rail line within 300 m, or airport flight path nearby.
Distances from the map, not noise measurements. Visit at rush hour to judge for yourself.
Internet High-speed
50/10 Mbps or faster available here by cable, fibre or DSL (the federal high-speed target).
From the federal broadband map. Check exact speeds and providers for the address.
Roads, rail, airports and planned stations © OpenStreetMap contributors. Internet: Innovation, Science and Economic Development Canada, National Broadband Data.
Listed by BONNATERA REALTY.
Listing information provided by PropTx Innovations Inc. and TRREB; deemed reliable but not guaranteed accurate by PropTx.
Similar homes nearby
See more in Oakville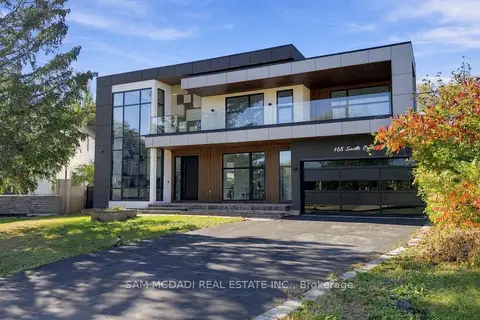
$4,399,000
4+1 bd6 ba8 pk3500-5000 ft²
468 Saville Crescent
1020 - WO West, Oakville
Detached · MLS® W13829378 · SAM MCDADI REAL ESTATE INC.
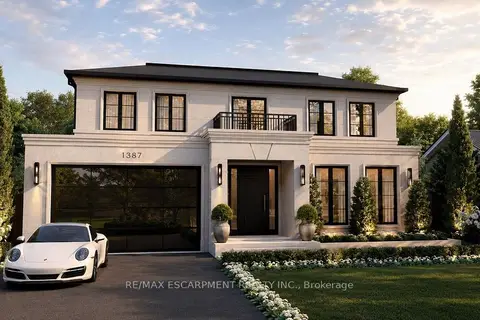
$4,349,000
4+1 bd6 ba6 pk3000-3500 ft²
1387 WAVERLY Avenue
1020 - WO West, Oakville
Detached · MLS® W13670214 · RE/MAX ESCARPMENT REALTY INC.
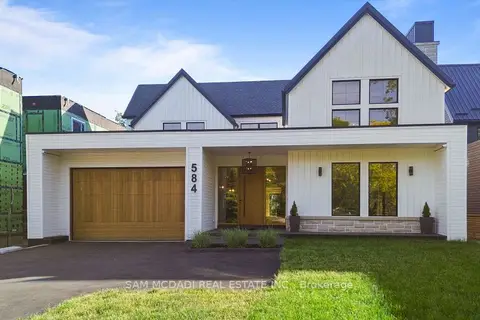
$4,498,000
5+1 bd7 ba10 pk5000 + ft²
584 Fourth Line
1020 - WO West, Oakville
Detached · MLS® W13800104 · SAM MCDADI REAL ESTATE INC.
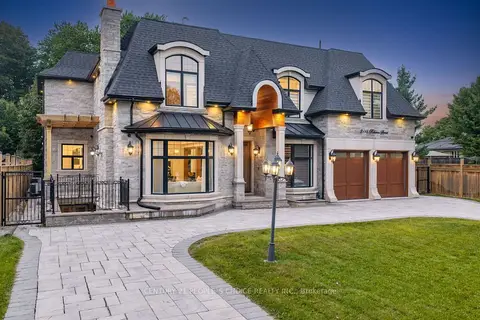
$3,999,990
4+2 bd6 ba10 pk3500-5000 ft²
2115 Rebecca Street
1020 - WO West, Oakville
Detached · MLS® W13776572 · CENTURY 21 PEOPLE`S CHOICE REALTY INC.
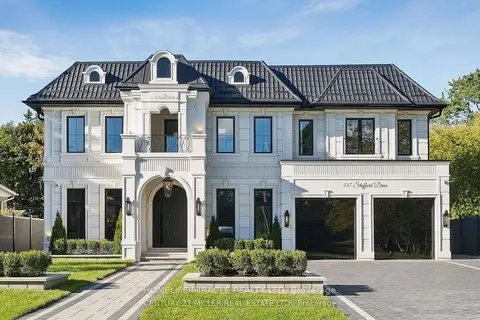
$3,899,999
4+1 bd6 ba6 pk3000-3500 ft²
517 Stafford Drive
1020 - WO West, Oakville
Detached · MLS® W13799022 · HOMELIFE/MIRACLE REALTY LTD
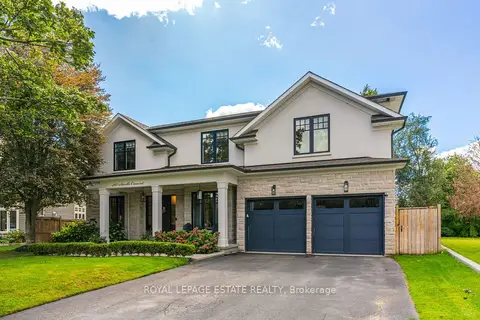
$3,799,000
4+1 bd5 ba8 pk3500-5000 ft²
412 Saville Crescent
1020 - WO West, Oakville
Detached · MLS® W13790688 · ROYAL LEPAGE ESTATE REALTY
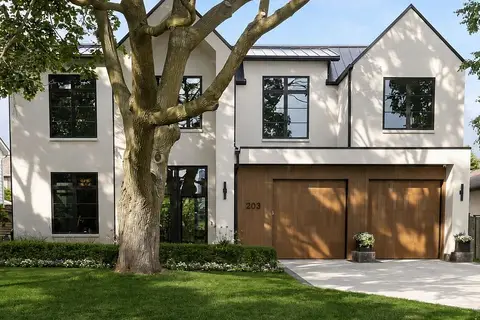
$3,758,000
4+1 bd5 ba6 pk3000-3500 ft²
203 Weybourne Road
1020 - WO West, Oakville
Detached · MLS® W14008434 · RE/MAX Aboutowne Realty Corp., Brokerage
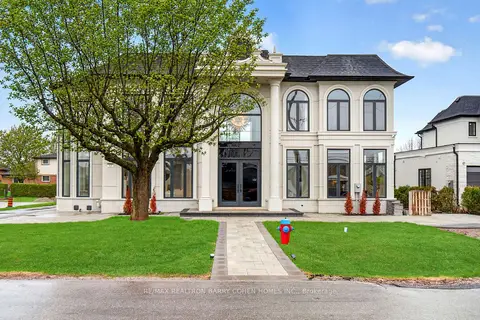
$3,750,000
4+1 bd7 ba7 pk3500-5000 ft²
321 Morden Road
1020 - WO West, Oakville
Detached · MLS® W13829900 · RE/MAX REALTRON BARRY COHEN HOMES INC.