146 Third Line
1001 - BR Bronte, Oakville, L6L 3Z8
$3,895,000
- 4 bedrooms
- 6 bathrooms
- 6 parking
- 3500-5000 sq ft
Listed 12 days ago · MLS® W13877812
About this home
Many homes make a wonderful first impression. The best reward your attention until you reach that quiet moment when you begin to understand what makes them truly exceptional. That is the difference between a house that is simply well built and one that has been thoughtfully conceived. It is found in the effortless flow from one space to the next, the way natural light fills the home throughout the day, and the balance between grand entertaining spaces and comfortable everyday living. Newly built by a Tarion Registered builder, this exceptional custom residence offers over 6,300 square feet of finished living space on a premium 75 x 140 foot lot just steps from the lake in Bronte. A soaring 22-foot foyer introduces 11-foot ceilings throughout the main level and a dramatic oak staircase that serves as both an architectural centrepiece and the heart of the home. Formal living and dining rooms create an elegant arrival, while the spectacular great room, expansive kitchen, chef's kitchen and servery provide a setting equally suited to intimate family evenings or entertaining on a much larger scale. Sub-Zero and Wolf appliances, a private elevator and thoughtfully integrated technology reflect the same disciplined approach to design found throughout the home. The upper level continues the same philosophy. A remarkable primary retreat with fireplace, expansive dressing room and luxurious ensuite is complemented by three additional bedroom suites, each with its own ensuite and walk-in closet. The lower level is planned with the same attention to detail, offering generous recreation space, a dedicated theatre, gym, office, bar and elevator access, creating exceptional flexibility for entertaining, extended family or everyday living. Sophisticated home automation, integrated audio and an advanced mechanical package complete a residence where every decision has been made with purpose. Perhaps that is why the finest homes are remembered long after the features fade from memory.
Details
- Type
- Detached
- Style
- 2-Storey
- Size
- 3500-5000 sq ft
- Lot
- 73.82 × 139.99 ft
- Basement
- Full, Finished
- Garage
- Attached
- Kitchens
- 2
- Neighbourhood
- 1001 - BR Bronte
- Municipality
- Oakville
- Price per sq ft
- ~$916 (10% above detached houses in 1001 - BR Bronte, $830)
Interior
- Bedrooms
- 4 above ground
- Bathrooms
- 1 × 2-piece (main), 1 × 5-piece (second), 3 × 3-piece (second), 1 × 3-piece (basement)
- Rooms
- 25 above ground
- Family room or den
- Yes
- Fireplace
- Yes
- Features
- Auto Garage Door Remote, Sump Pump, ERV/HRV, Water Heater Owned
Heating, cooling and services
- Heating
- Forced Air, Gas
- Air conditioning
- Central Air
- Water and sewer
- Sewer
Building and exterior
- Style
- 2-Storey
- Exterior
- Stone, Stucco (Plaster)
- Roof
- Asphalt Shingle
- Foundation
- Poured Concrete
- Faces
- West
Parking
- Garage spaces
- 2
- Total parking
- 6
- Driveway and parking
- Private Double
Lot
- Size
- 73.82 × 139.99 ft (rectangular)
More
- Possession
- Flexible
- Cross street
- Lakeshore Rd W and Third
Rooms
| Room | Level | Size | Features |
|---|---|---|---|
| Living Room | Ground | 4.6 × 3.71 m (15'1" × 12'2") | |
| Dining Room | Ground | 4.6 × 3.71 m (15'1" × 12'2") | |
| Foyer | Ground | 4.14 × 2.51 m (13'7" × 8'3") | |
| Kitchen | Ground | 5.77 × 5.13 m (18'11" × 16'10") | |
| Great Room | Ground | 5.41 × 5.16 m (17'9" × 16'11") | |
| Kitchen | Ground | 3.94 × 3.02 m (12'11" × 9'11") | |
| Mud Room | Ground | 3.07 × 1.8 m (10'1" × 5'11") | |
| Primary Bedroom | Second | 4.83 × 4.55 m (15'10" × 14'11") | 5 Pc Ensuite, Fireplace |
| Other | Second | 5.46 × 3.76 m (17'11" × 12'4") | |
| Bedroom 2 | Second | 4.62 × 3.71 m (15'2" × 12'2") | 3 Pc Ensuite |
| Bedroom 3 | Second | 4.62 × 3.71 m (15'2" × 12'2") | 3 Pc Ensuite |
| Bedroom 4 | Second | 4.27 × 3.68 m (14' × 12'1") | 3 Pc Ensuite |
| Laundry | Second | 2.92 × 2.08 m (9'7" × 6'10") | |
| Recreation | Lower | 13.51 × 5.46 m (44'4" × 17'11") | |
| Bedroom | Lower | 4.27 × 3.4 m (14' × 11'2") | |
| Bathroom | Lower | 2.46 × 1.85 m (8'1" × 6'1") | |
| Den | Lower | 4.45 × 3.51 m (14'7" × 11'6") | |
| Media Room | Lower | 5.82 × 5.61 m (19'1" × 18'5") | |
| Utility Room | Lower | 3.07 × 3.33 m (10'1" × 10'11") |
History of this address
1 earlier listing at this address, with sold and leased prices. Create a free account or sign in to see them.
Location
Location is approximate. See nearby homes on the map
Recent sales nearby
See what similar homes within 1 km sold for in the last year. Create a free account or sign in to see them.
The neighbourhood
Getting around Somewhat walkable
- 🚆 Bronte GO2.0 km
Within a 10-minute walk: 2 grocery stores, 1 cafés and restaurants, 7 parks, 1 pharmacy. Nearest grocery: Metro (700 m). Nearest park: Sir John Colbourne Park (450 m).
Schools nearby
Elementary
- Eastview Public School
EQAO: Gr 6 reading 91%, math 54%14 min walk - Gladys Speers Public School
EQAO: Gr 6 reading 95%, math 66%18 min walk - École élémentaire Patricia-Picknell French
EQAO: Gr 6 reading 81%, math 75%18 min walk - St. Dominic Catholic Elementary School Catholic
EQAO: Gr 6 reading 100%, math 97%1.6 km
Secondary
- Thomas A. Blakelock High School
EQAO: Gr 9 math 79%, literacy test 90%1.5 km
EQAO: share of students meeting the provincial standard (2024–25). Ontario average: Gr 6 reading 86%, math 51%; Gr 9 math 55%; literacy test 83%.
Closest schools, not school zones. Check which school serves this address with the school board before relying on it.
Who lives here postal area L6L
- Owners / renters
- 79% / 21%
- Median household income
- $122,000
- Average age
- 45
- Children under 15
- 15%
- Homes
- 67% detached, 18% high-rise
- Commute by transit
- 6%
- Population
- 30,012
Languages spoken most at home besides English: Mandarin 2.4%, Arabic 1.4%, Spanish 0.8%, Tagalog (Pilipino, Filipino) 0.8%.
Safety
Crime Severity Index for Halton Region (Oakville/Burlington) police: 31 vs 57 for Ontario (2025).
Police-reported figures for the whole police service area, not this street. Rates use the area’s resident population.
Distances are approximate. Places © OpenStreetMap contributors. Neighbourhood figures: Statistics Canada, 2021 Census. School results: EQAO via Ontario Data Catalogue (Open Government Licence – Ontario). Crime Severity Index: Statistics Canada.
Living here
Commute
To downtown Hamilton: 22 km. Transit times · Driving times
Noise Nothing major nearby
No highway within 500 m, rail line within 300 m, or airport flight path nearby.
Distances from the map, not noise measurements. Visit at rush hour to judge for yourself.
Internet High-speed
50/10 Mbps or faster available here by cable, fibre or DSL (the federal high-speed target).
From the federal broadband map. Check exact speeds and providers for the address.
Roads, rail, airports and planned stations © OpenStreetMap contributors. Internet: Innovation, Science and Economic Development Canada, National Broadband Data.
Listed by RE/MAX ABOUTOWNE REALTY CORP..
Listing information provided by PropTx Innovations Inc. and TRREB; deemed reliable but not guaranteed accurate by PropTx.
Similar homes nearby
See more in Oakville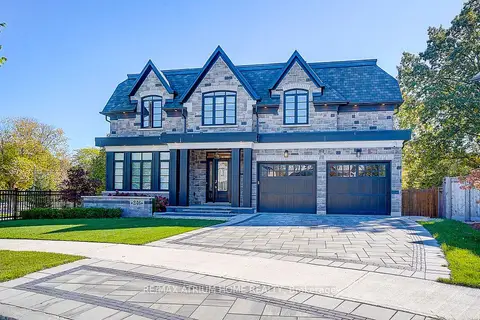
$3,650,000
4+1 bd6 ba6 pk3500-5000 ft²
246 Nyla Court
1001 - BR Bronte, Oakville
Detached · MLS® W13804982 · RE/MAX ATRIUM HOME REALTY
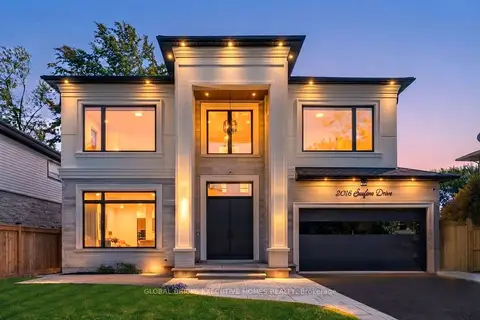
$4,190,000
4+1 bd7 ba7 pk3500-5000 ft²
2016 SEAFARE Drive
1001 - BR Bronte, Oakville
Detached · MLS® W14080548 · GLOBAL BRICKS EXECUTIVE HOMES REALTY
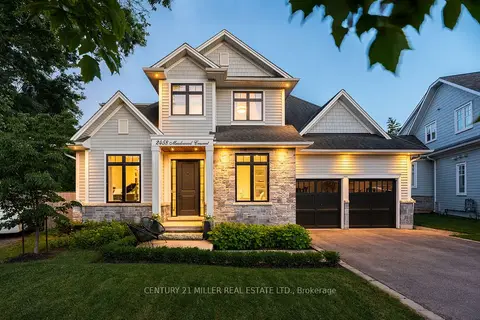
$3,498,000
4 bd5 ba6 pk3500-5000 ft²
2458 Meadowood Crescent
1001 - BR Bronte, Oakville
Detached · MLS® W13593236 · CENTURY 21 MILLER REAL ESTATE LTD.
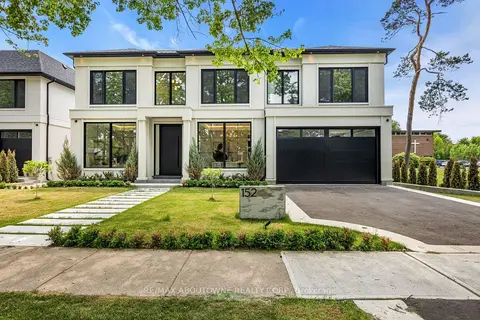
$3,495,000
4+1 bd6 ba6 pk3500-5000 ft²
152 Third Line
1001 - BR Bronte, Oakville
Detached · MLS® W13877068 · RE/MAX ABOUTOWNE REALTY CORP.
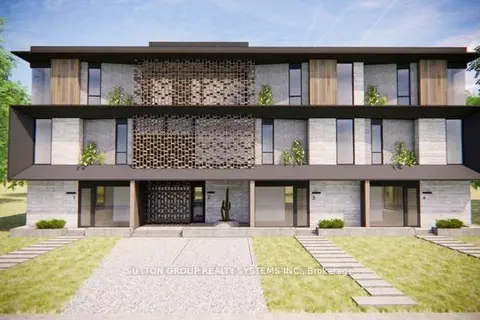
$3,450,000
3 bd3 ba12 pk1500-2000 ft²
47 Nelson Street
1001 - BR Bronte, Oakville
Detached · MLS® W12778182 · SUTTON GROUP REALTY SYSTEMS INC.
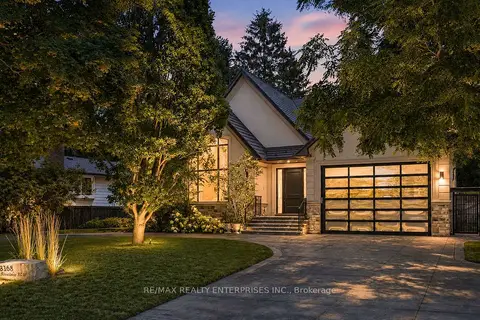
$4,499,850
5 bd6 ba15 pk3500-5000 ft²
3168 Lakeshore Road W
1001 - BR Bronte, Oakville
Detached · MLS® W13826036 · RE/MAX REALTY ENTERPRISES INC.
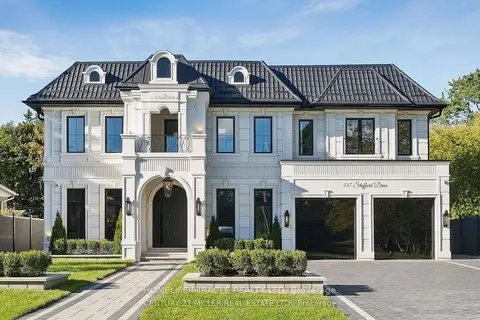
$3,899,999
4+1 bd6 ba6 pk3000-3500 ft²
517 Stafford Drive
1020 - WO West, Oakville
Detached · MLS® W13799022 · HOMELIFE/MIRACLE REALTY LTD
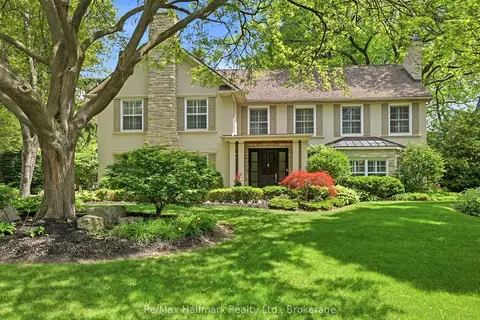
$3,890,000
4 bd5 ba5 pk3000-3500 ft²
153 Cairncroft Road
1011 - MO Morrison, Oakville
Detached · MLS® W13512502 · Re/Max Hallmark Realty Ltd.