111 Woodhaven Park Drive
1017 - SW Southwest, Oakville, L6L 4K4
$4,225,000
- 4+3 bedrooms
- 6 bathrooms
- 8 parking
- 3500-5000 sq ft
Listed 31 days ago · MLS® W13805920
About this home
Welcome to 111 Woodhaven Park Drive, an exceptional private residence in one of Southwest Oakville's most established and desirable neighbourhoods. Set on an impressive 75 by 150 ft lot backing onto green space offers approximately 7,217 sqft of total living space, this 4 plus 3 bedroom home delivers grand scale, timeless elegance & resort inspired living. Open to above great room features 20 ft soaring ceilings, fireplace, overlooks & walks out to the gardens & pool area. The chef's kitchen is beautifully appointed with marble countertops, a large centre island, extensive cabinetry, a study nook & a top of the line appliance package featuring Wolf & Miele. A bright breakfast area overlooks the backyard, while a dedicated main floor office completes the level. Upstairs are three spacious bedrooms, with two opening onto private outdoor patios. The lower level adds three additional bedrooms, two bathrooms, a chef's kitchenette, expansive recreation space and exceptional storage. The lower level offers excellent potential for an in law suite, nanny suite, or accommodations for extended family/guests. An entertainer's delight, the backyard feels like a private resort surrounded by lush greenery and backing directly onto a park for exceptional privacy. Enjoy a heated saltwater pool with fountain and waterfall features, professionally landscaped grounds, extensive landscape lighting, an outdoor chef's kitchen, gazebo with projector screen, outdoor bathroom and shower, and multiple areas designed for lounging, dining & entertaining. Thoughtful landscape lighting creates a beautiful atmosphere throughout the property in the evening. Perfect for buyers seeking a prestigious Oakville address, exceptional indoor and outdoor entertaining space, multigenerational living possibilities & a private setting surrounded by mature greenery. Ideally located close to Coronation Park, Lake Ontario, Bronte Village, Downtown Oakville, top schools, shopping, dining & major commuter routes.
Details
- Type
- Detached
- Style
- 2-Storey
- Size
- 3500-5000 sq ft
- Lot
- 75 × 150 ft
- Basement
- Finished
- Garage
- Attached
- Kitchens
- 1
- Property tax
- $21,258 (2026)
- Neighbourhood
- 1017 - SW Southwest
- Municipality
- Oakville
- Price per sq ft
- ~$994 (7% below detached houses in 1017 - SW Southwest, $1,067)
Interior
- Bedrooms
- 4 above ground + 3 below
- Bathrooms
- 1 × 2-piece, 1 × 5-piece, 2 × 3-piece, 2 × 4-piece
- Rooms
- 10 above ground + 7 below
- Family room or den
- Yes
- Fireplace
- Yes
- Features
- In-Law Capability, In-Law Suite, Primary Bedroom - Main Floor, Sump Pump
Heating, cooling and services
- Heating
- Forced Air, Gas
- Air conditioning
- Central Air
- Water and sewer
- Sewer
Building and exterior
- Style
- 2-Storey
- Exterior
- Stone, Stucco (Plaster)
- Roof
- Asphalt Shingle
- Foundation
- Concrete
- Faces
- East
- Pool
- Inground, Salt
Parking
- Garage spaces
- 2
- Total parking
- 8
Lot
- Size
- 75 × 150 ft
More
- Possession
- Flexible
- Nearby
- Fenced Yard, Park, School, Wooded/Treed
- Cross street
- Rebecca St/Third Line
Rooms
| Room | Level | Size | Features |
|---|---|---|---|
| Foyer | Main | 2.46 × 3.81 m (8'1" × 12'6") | Tile Floor, Open Concept |
| Great Room | Main | 7.96 × 8.6 m (26'1" × 28'3") | Hardwood Floor, Gas Fireplace, Walk-Out |
| Dining Room | Main | 8.69 × 5.09 m (28'6" × 16'8") | Hardwood Floor, Formal Rm, Crown Moulding |
| Kitchen | Main | 5.3 × 7.41 m (17'5" × 24'4") | Hardwood Floor, Marble Counter, Family Size Kitchen |
| Office | Main | 3.28 × 3.72 m (10'9" × 12'2") | Hardwood Floor, Formal Rm, Wainscoting |
| Primary Bedroom | Main | 4.83 × 8.13 m (15'10" × 26'8") | Hardwood Floor, Walk-In Closet(s), 5 Pc Ensuite |
| Laundry | Main | 3.94 × 3.38 m (12'11" × 11'1") | Access To Garage, Laundry Sink, Closet |
| Bedroom 2 | Second | 6.63 × 6.76 m (21'9" × 22'2") | Hardwood Floor, Vaulted Ceiling(s) |
| Bedroom 3 | Second | 4.04 × 4.72 m (13'3" × 15'6") | Hardwood Floor, 3 Pc Ensuite, Walk-In Closet(s) |
| Bedroom 4 | Second | 6.63 × 5.92 m (21'9" × 19'5") | Hardwood Floor, Walk-In Closet(s), 4 Pc Ensuite |
| Recreation | Basement | 7.85 × 11.2 m (25'9" × 36'9") | Crown Moulding, Dropped Ceiling, Pot Lights |
| Bedroom | Basement | 5.18 × 3.89 m (17' × 12'9") | Closet, Crown Moulding, Window |
| Bedroom | Basement | 4.83 × 4.37 m (15'10" × 14'4") | Window, Crown Moulding |
| Bedroom | Basement | 4.83 × 5.23 m (15'10" × 17'2") | 3 Pc Ensuite, Window, Crown Moulding |
| Game Room | Basement | 5.18 × 5.87 m (17' × 19'3") | Window, Crown Moulding |
| Other | Basement | 2.64 × 3.43 m (8'8" × 11'3") | Stainless Steel Appl, Undermount Sink, Stone Counters |
Location
Location is approximate. See nearby homes on the map
Recent sales nearby
See what similar homes within 1 km sold for in the last year. Create a free account or sign in to see them.
The neighbourhood
Getting around Somewhat walkable
- 🚆 Bronte GO2.4 km
Within a 10-minute walk: 1 grocery store, 1 cafés and restaurants, 2 parks. Nearest grocery: Walmart Supercentre (950 m). Nearest park: Coronation Park (400 m).
Schools nearby
Elementary
- École élémentaire Patricia-Picknell French
EQAO: Gr 6 reading 81%, math 75%10 min walk - St. Nicholas Catholic Elementary School Catholic
EQAO: Gr 6 reading 96%, math 70%1.5 km - Eastview Public School
EQAO: Gr 6 reading 91%, math 54%1.7 km - Gladys Speers Public School
EQAO: Gr 6 reading 95%, math 66%1.7 km
Secondary
- Thomas A. Blakelock High School
EQAO: Gr 9 math 79%, literacy test 90%14 min walk
EQAO: share of students meeting the provincial standard (2024–25). Ontario average: Gr 6 reading 86%, math 51%; Gr 9 math 55%; literacy test 83%.
Closest schools, not school zones. Check which school serves this address with the school board before relying on it.
Who lives here postal area L6L
- Owners / renters
- 79% / 21%
- Median household income
- $122,000
- Average age
- 45
- Children under 15
- 15%
- Homes
- 67% detached, 18% high-rise
- Commute by transit
- 6%
- Population
- 30,012
Languages spoken most at home besides English: Mandarin 2.4%, Arabic 1.4%, Spanish 0.8%, Tagalog (Pilipino, Filipino) 0.8%.
Safety
Crime Severity Index for Halton Region (Oakville/Burlington) police: 31 vs 57 for Ontario (2025).
Police-reported figures for the whole police service area, not this street. Rates use the area’s resident population.
Distances are approximate. Places © OpenStreetMap contributors. Neighbourhood figures: Statistics Canada, 2021 Census. School results: EQAO via Ontario Data Catalogue (Open Government Licence – Ontario). Crime Severity Index: Statistics Canada.
Living here
Commute
To downtown Hamilton: 22 km. Transit times · Driving times
Noise Nothing major nearby
No highway within 500 m, rail line within 300 m, or airport flight path nearby.
Distances from the map, not noise measurements. Visit at rush hour to judge for yourself.
Internet High-speed
50/10 Mbps or faster available here by cable, fibre or DSL (the federal high-speed target).
From the federal broadband map. Check exact speeds and providers for the address.
Roads, rail, airports and planned stations © OpenStreetMap contributors. Internet: Innovation, Science and Economic Development Canada, National Broadband Data.
Listed by RE/MAX HALLMARK REALTY LTD..
Listing information provided by PropTx Innovations Inc. and TRREB; deemed reliable but not guaranteed accurate by PropTx.
Similar homes nearby
See more in Oakville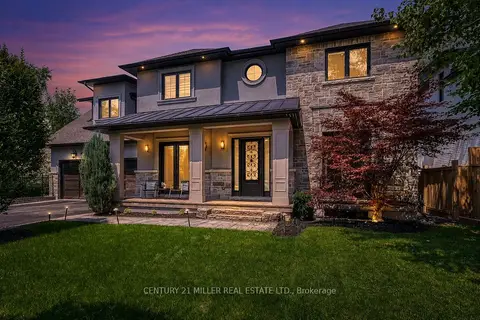
$4,189,000
5+2 bd7 ba8 pk3500-5000 ft²
1399 WILLOWDOWN Road
1017 - SW Southwest, Oakville
Detached · MLS® W13796028 · CENTURY 21 MILLER REAL ESTATE LTD.
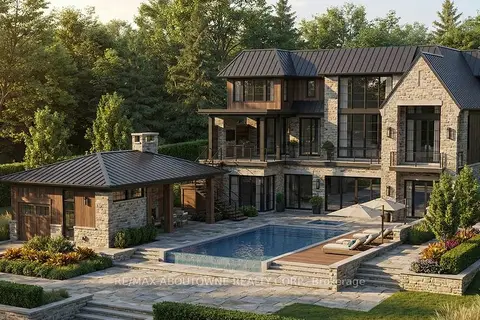
$4,295,000
Reduced $205,000
4+2 bd8 ba15 pk5000 + ft²
408 Lakeshore Road W
1017 - SW Southwest, Oakville
Detached · MLS® W12644824 · RE/MAX ABOUTOWNE REALTY CORP.
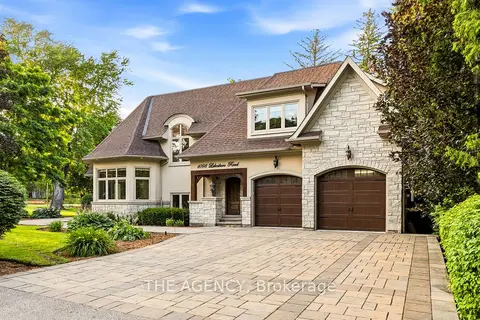 New
$3,999,900
3+2 bd5 ba8 pk3500-5000 ft²
1098 Lakeshore Road W
1017 - SW Southwest, Oakville
Detached · MLS® W14093158 · THE AGENCY
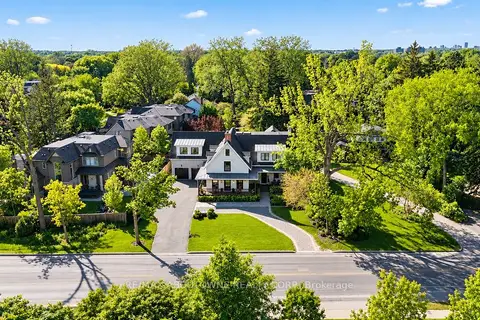
$3,950,000
4 bd6 ba10 pk3500-5000 ft²
489 Lakeshore Road W
1017 - SW Southwest, Oakville
Detached · MLS® W13863756 · RE/MAX ABOUTOWNE REALTY CORP.
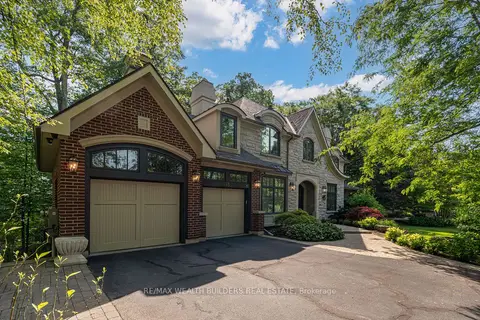
$4,575,000
4+1 bd5 ba6 pk3500-5000 ft²
45 Shorewood Place
1017 - SW Southwest, Oakville
Detached · MLS® W13818298 · RE/MAX WEALTH BUILDERS REAL ESTATE
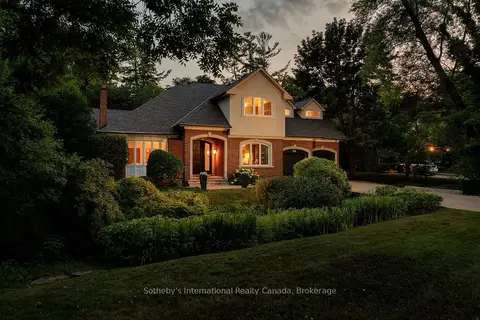
$3,750,000
Reduced $249,000
5 bd5 ba8 pk3500-5000 ft²
56 Birch Hill Lane
1017 - SW Southwest, Oakville
Detached · MLS® W13658150 · Sotheby's International Realty Canada, Brokerage
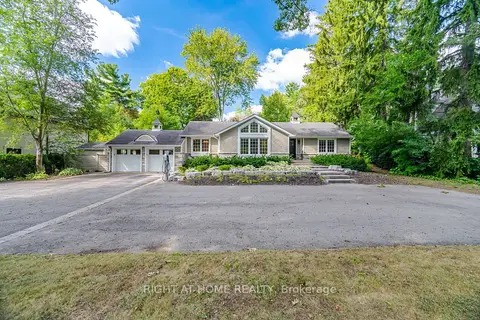
$3,599,999
2+2 bd4 ba14 pk1500-2000 ft²
1037 Lakeshore Road W
1017 - SW Southwest, Oakville
Detached · MLS® W13830092 · RIGHT AT HOME REALTY
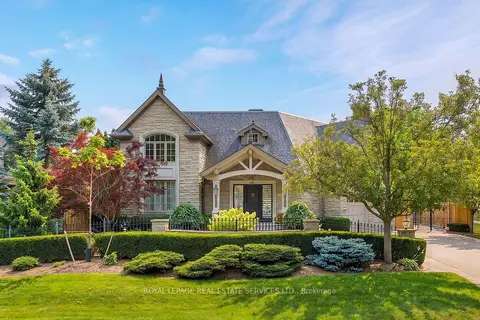
$4,879,000
4 bd6 ba6 pk3500-5000 ft²
70 Shorewood Place
1017 - SW Southwest, Oakville
Detached · MLS® W13868764 · ROYAL LEPAGE REAL ESTATE SERVICES LTD.