382 Trafalgar Road
1013 - OO Old Oakville, Oakville, L6J 3H5
$3,795,000
- 2+2 bedrooms
- 4 bathrooms
- 12 parking
- 1500-2000 sq ft
Listed 41 days ago · MLS® W13763614
About this home
Private, elevated, and unlike anything else in Old Oakville - A true four-season outdoor retreat, your private playground for the outdoor enthusiast-where each day invites skating, paddling, kayaking, hiking, fishing, boating and cross-country skiing, alongside wildlife watching and refined al fresco dining, embracing nature in all its seasons. This lofted waterfront residence commands breathtaking views and unmatched privacy along the tranquil 16 Mile Creek. A testament to craftsmanship and design, this waterfront retreat boasts exclusive riparian rights and a private dock, inviting you to embrace the beauty of Oakville's scenic waterways year-round. .A meticulous 2016 renovation elevated this residence with rich hand-scraped oak floors, solid wood doors, custom millwork, and elegant tray ceilings. The sprawling 1,700 sq. ft. premium Wolf PVC deck includes a hot tub oasis, integrated fire table, and motorized awnings, leading to a dock with a kayak launch, swim ladder, and floating dock. Glass-encased staircases on helical piers deliver striking architectural presence and unbroken sight lines to the creek. Inside, sophistication defines every detail. Floor-to-ceiling windows in the living room frame stunning ravine views and dramatic sunsets, while a gas fireplace with a live-edge mantel adds warmth. The chef's kitchen impresses with a leathered Taj Mahal quartzite island, Wolf and Miele appliances, and an integrated Sub-Zero fridge. Heated floors run throughout, including in the spa-like primary ensuite with marble floors, a rain shower, and double vanity. The lower level offers a linear fireplace, built-in bar, and walkout to the deck. A concrete-lined storage room playfully known as the Bomb Shelter provides additional functionality. Blending natural beauty, refined design, and year-round outdoor living, this one-of-a-kind property is just steps to downtown Oakville and the GO Train offering luxury, serenity, and convenience in equal measure.
Details
- Type
- Detached
- Style
- Bungaloft
- Size
- 1500-2000 sq ft
- Lot
- 122.6 × 107.47 ft
- Basement
- Finished with Walk-Out, Full
- Garage
- Attached
- Kitchens
- 1
- Property tax
- $11,159 (2026)
- Neighbourhood
- 1013 - OO Old Oakville
- Municipality
- Oakville
- Price per sq ft
- $2,169 (65% above detached houses in 1013 - OO Old Oakville, $1,316)
Interior
- Bedrooms
- 2 above ground + 2 below
- Bathrooms
- 1 × 2-piece (main), 1 × 4-piece (main), 1 × 3-piece (lower), 1 × 2-piece (lower)
- Rooms
- 5 above ground + 4 below
- Family room or den
- No
- Fireplace
- Natural Gas
- Features
- Auto Garage Door Remote
Heating, cooling and services
- Heating
- Forced Air, Gas
- Air conditioning
- Central Air
- Water and sewer
- Sewer
Building and exterior
- Style
- Bungaloft
- Exterior
- Wood
- Roof
- Asphalt Shingle
- Foundation
- Concrete Block
- Faces
- West
- Waterfront
- Direct
Parking
- Garage spaces
- 2
- Total parking
- 12
- Driveway and parking
- Circular Drive, Private Triple
Lot
- Size
- 122.6 × 107.47 ft
More
- Possession
- TBA
- Nearby
- Park, Ravine, River/Stream, School, Sloping, Rec./Commun.Centre
- Cross street
- Trafalgar Rd & Cornwall Rd
Rooms
| Room | Level | Size | Features |
|---|---|---|---|
| Laundry | Lower | 4.77 × 2.66 m (15'8" × 8'9") | |
| Primary Bedroom | Main | 4.5 × 3.55 m (14'9" × 11'8") | |
| Bedroom 3 | Lower | 3.77 × 3.08 m (12'4" × 10'1") | |
| Living Room | Main | 6.07 × 6.91 m (19'11" × 22'8") | |
| Kitchen | Main | 4.16 × 4.74 m (13'8" × 15'7") | |
| Bedroom 4 | Lower | 4.12 × 3.12 m (13'6" × 10'3") | |
| Bedroom 2 | Upper | 6.82 × 5.8 m (22'5" × 19') | |
| Dining Room | Main | 3.72 × 4.74 m (12'2" × 15'7") | |
| Recreation | Lower | 6.88 × 4.67 m (22'7" × 15'4") |
History of this address
11 earlier listings at this address, with sold and leased prices. Create a free account or sign in to see them.
Location
Location is approximate. See nearby homes on the map
Recent sales nearby
See what similar homes within 1 km sold for in the last year. Create a free account or sign in to see them.
The neighbourhood
Getting around Walkable
- 🚆 Bronte GO5.4 km
Within a 10-minute walk: 3 grocery stores, 12 cafés and restaurants, 6 parks, 2 pharmacies. Nearest grocery: Whole Foods Market (450 m). Nearest park: Wallace Park (600 m).
Schools nearby
Elementary
- Oakwood Public School
EQAO: Gr 3 reading 61%, math 39%12 min walk - New Central Public School
EQAO: Gr 6 reading 95%, math 76%1.3 km - École élémentaire catholique Sainte-Marie Catholic · French
EQAO: Gr 6 reading 96%, math 89%1.4 km - École élémentaire du Chêne French
EQAO: Gr 6 reading 100%, math 96%1.5 km
Secondary
- St. Thomas Aquinas Catholic Secondary School Catholic
EQAO: Gr 9 math 72%, literacy test 89%2.0 km
EQAO: share of students meeting the provincial standard (2024–25). Ontario average: Gr 6 reading 86%, math 51%; Gr 9 math 55%; literacy test 83%.
Closest schools, not school zones. Check which school serves this address with the school board before relying on it.
Who lives here postal area L6J
- Owners / renters
- 84% / 16%
- Median household income
- $158,000
- Average age
- 43
- Children under 15
- 17%
- Homes
- 79% detached, 10% high-rise
- Commute by transit
- 8%
- Population
- 24,420
Languages spoken most at home besides English: Mandarin 8%, Yue (Cantonese) 0.7%, Spanish 0.6%, Urdu 0.5%.
Safety
Crime Severity Index for Halton Region (Oakville/Burlington) police: 31 vs 57 for Ontario (2025).
Police-reported figures for the whole police service area, not this street. Rates use the area’s resident population.
Distances are approximate. Places © OpenStreetMap contributors. Neighbourhood figures: Statistics Canada, 2021 Census. School results: EQAO via Ontario Data Catalogue (Open Government Licence – Ontario). Crime Severity Index: Statistics Canada.
Living here
Commute
To Union Station (downtown Toronto): 32 km. Transit times · Driving times
Noise Nothing major nearby
No highway within 500 m, rail line within 300 m, or airport flight path nearby.
Distances from the map, not noise measurements. Visit at rush hour to judge for yourself.
Internet High-speed
50/10 Mbps or faster available here by cable, fibre or DSL (the federal high-speed target).
From the federal broadband map. Check exact speeds and providers for the address.
Roads, rail, airports and planned stations © OpenStreetMap contributors. Internet: Innovation, Science and Economic Development Canada, National Broadband Data.
Listed by RE/MAX ABOUTOWNE REALTY CORP..
Listing information provided by PropTx Innovations Inc. and TRREB; deemed reliable but not guaranteed accurate by PropTx.
Similar homes nearby
See more in Oakville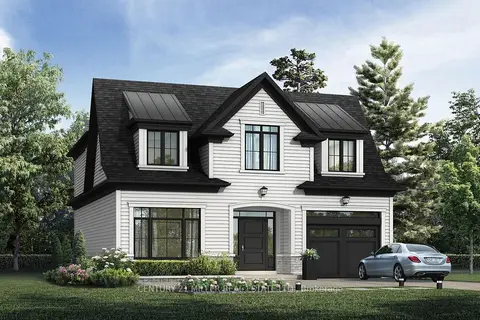
$3,790,000
4 bd4 ba3 pk2500-3000 ft²
338 MACDONALD Road
1013 - OO Old Oakville, Oakville
Detached · MLS® W12899458 · CENTURY 21 MILLER REAL ESTATE LTD.
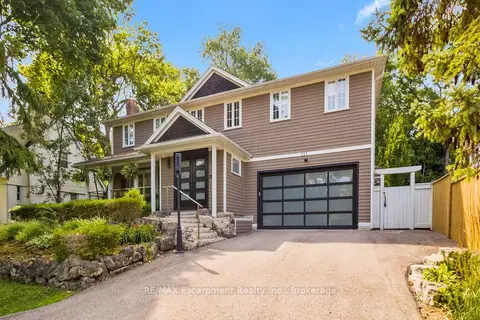
$3,949,000
4 bd5 ba15 pk3500-5000 ft²
287 MacDonald Road
1013 - OO Old Oakville, Oakville
Detached · MLS® W13610074 · RE/MAX Escarpment Realty Inc., Brokerage
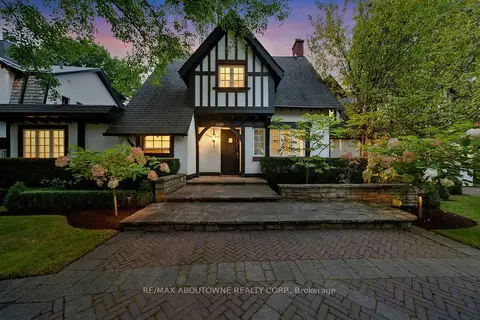
$4,149,000
4 bd6 ba9 pk2500-3000 ft²
426 Trafalgar Road
1013 - OO Old Oakville, Oakville
Detached · MLS® W13843702 · RE/MAX ABOUTOWNE REALTY CORP.
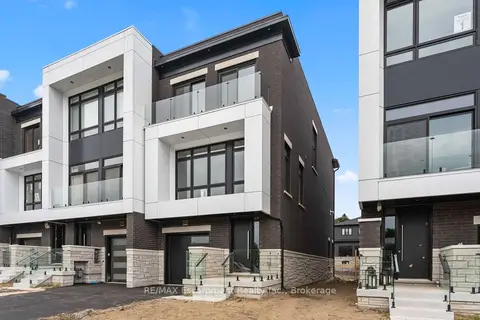
$3,425,000
3 bd4 ba2 pk3000-3500 ft²
335 Helen Lawson Lane
1013 - OO Old Oakville, Oakville
Att/Row/Townhouse · MLS® W13812244 · RE/MAX Escarpment Realty Inc., Brokerage
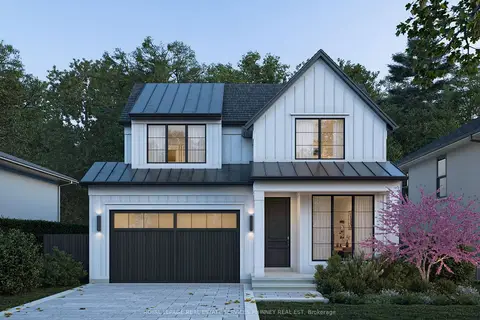
$4,265,000
4+1 bd6 ba6 pk3000-3500 ft²
343 Douglas Avenue
1013 - OO Old Oakville, Oakville
Detached · MLS® W14083808 · ROYAL LEPAGE REAL ESTATE SERVICES PHINNEY REAL EST
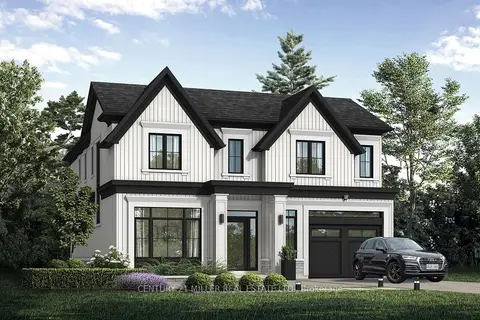
$4,290,000
4 bd4 ba3 pk3000-3500 ft²
Lot 101 Douglas Avenue
1013 - OO Old Oakville, Oakville
Detached · MLS® W12899014 · CENTURY 21 MILLER REAL ESTATE LTD.
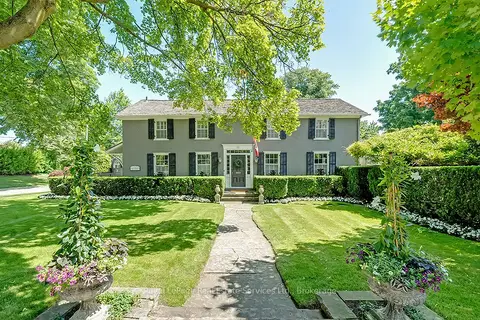
$3,250,000
4 bd3 ba3 pk2000-2500 ft²
53 Thomas Street
1013 - OO Old Oakville, Oakville
Detached · MLS® W12419345 · Royal LePage Real Estate Services Ltd., Brokerage
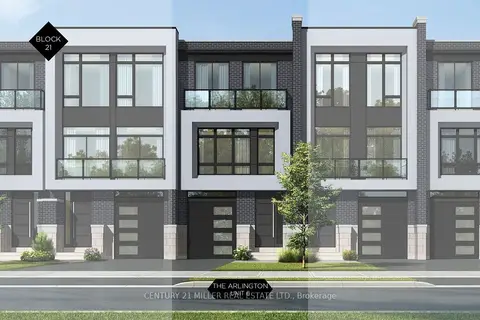
$3,195,000
3 bd5 ba2 pk3000-3500 ft²
321 Helen Lawson Lane
1013 - OO Old Oakville, Oakville
Att/Row/Townhouse · MLS® W12899190 · CENTURY 21 MILLER REAL ESTATE LTD.