1516 Duncan Road
1011 - MO Morrison, Oakville, L6J 2R3
$4,895,000
- 3+1 bedrooms
- 4 bathrooms
- 6 parking
- 2000-2500 sq ft
Listed 109 days ago · MLS® W13519952
About this home
Welcome to 1516 Duncan Road, an extraordinary custom-built contemporary residence in prestigious Southeast Oakville where exceptional craftsmanship and state-of-the-art smart home technology come together seamlessly. Completed in 2020, this one-of-a-kind bungalow offers 5,000 sq. ft. of living space with 3+1 bedrooms, 4 bathrooms, and a residential elevator servicing all three levels, including the rooftop terrace. Soaring 15-ft floor-to-ceiling windows flood the open-concept interior with natural light while creating a seamless connection to the landscaped backyard featuring extensive hardscaping, an outdoor gas fireplace, heated outdoor living areas, and exceptional privacy. Polished concrete floors with hydronic radiant heating, custom cabinetry, and natural stone finishes define the sophisticated interior. The designer kitchen is equipped with Thermador and Bosch appliances, Brazilian Black Fusion stone countertops, double ovens, a barista station, and a wet bar featuring Grohe Blue chilled, sparkling, and filtered water. The tranquil primary suite overlooks a private bamboo courtyard and offers custom built-ins and a luxurious spa-inspired ensuite. The finished lower level is designed for entertaining with a games area, wet bar featuring Avocatus quartzite, dedicated home theatre, guest suite, and family room. Smart living is elevated through Lutron lighting, Home Assistant automation, Sonos audio, a 24-camera surveillance system, fibre internet with Starlink backup, motorized shutters, and whole-home smart leak protection. Highlights include a heated driveway, walkways and covered porches with integrated snow-melt system, oversized double garage with EV charger, central vacuum, smart irrigation, and low-maintenance landscaping. A truly exceptional residence blending innovative technology, timeless design, and uncompromising luxury in Oakville's most sought-after neighbourhoods.
Details
- Type
- Detached
- Style
- Bungalow
- Size
- 2000-2500 sq ft
- Lot
- 77 × 146 ft
- Basement
- Full, Finished
- Garage
- Attached
- Kitchens
- 1
- Property tax
- $14,923 (2025)
- Neighbourhood
- 1011 - MO Morrison
- Municipality
- Oakville
- Price per sq ft
- $2,176 (73% above detached houses in 1011 - MO Morrison, $1,254)
Interior
- Bedrooms
- 3 above ground + 1 below
- Bathrooms
- 1 × 5-piece (main), 2 × 3-piece (basement), 1 × 2-piece (main)
- Rooms
- 6 above ground + 4 below
- Family room or den
- Yes
- Fireplace
- Natural Gas
- Features
- Air Exchanger, Auto Garage Door Remote, Built-In Oven, Carpet Free, Central Vacuum, Countertop Range, ERV/HRV, Primary Bedroom - Main Floor, Water Heater Owned
Heating, cooling and services
- Heating
- Radiant, Gas
- Air conditioning
- Central Air
- Water and sewer
- Sewer
Building and exterior
- Style
- Bungalow
- Roof
- Flat
- Foundation
- Poured Concrete
- Faces
- South
Parking
- Garage spaces
- 2
- Total parking
- 6
Lot
- Size
- 77 × 146 ft
More
- Possession
- 60/90/TBD
- Cross street
- Duncan Rd/Maplegrove Dr
Rooms
| Room | Level | Size | Features |
|---|---|---|---|
| Foyer | Main | 2.79 × 3.31 m (9'2" × 10'10") | Stone Floor |
| Dining Room | Main | 5.79 × 4.05 m (19' × 13'3") | Concrete Floor, Open Concept, Elevator |
| Living Room | Main | 4.69 × 4.88 m (15'5" × 16') | Concrete Floor, Open Concept, W/O To Patio |
| Kitchen | Main | 5.17 × 4.88 m (17' × 16') | Concrete Floor, Stone Counters, B/I Oven |
| Mud Room | Main | 1.83 × 3.37 m (6' × 11'1") | Concrete Floor, Access To Garage |
| Office | Main | 3.02 × 5.12 m (9'11" × 16'10") | Concrete Floor, Large Window |
| Primary Bedroom | Main | 5.4 × 5.3 m (17'9" × 17'5") | Concrete Floor, 5 Pc Ensuite, Walk-In Closet(s) |
| Recreation | Basement | 12.71 × 4.56 m (41'8" × 15') | Concrete Floor, Wet Bar |
| Den | Basement | 4.74 × 4.12 m (15'7" × 13'6") | Concrete Floor, 3 Pc Bath, Elevator |
| Family Room | Basement | 7.75 × 4.97 m (25'5" × 16'4") | Concrete Floor |
| Media Room | Basement | 6.1 × 3.61 m (20' × 11'10") | Broadloom, Built-in Speakers |
| Bedroom 3 | Basement | 5.84 × 4.78 m (19'2" × 15'8") | Concrete Floor, 3 Pc Ensuite, Closet |
| Laundry | Basement | 3.85 × 3.33 m (12'8" × 10'11") | Concrete Floor, Above Grade Window, Pot Lights |
History of this address
3 earlier listings at this address, with sold and leased prices. Create a free account or sign in to see them.
Location
Location is approximate. See nearby homes on the map
Recent sales nearby
See what similar homes within 1 km sold for in the last year. Create a free account or sign in to see them.
The neighbourhood
Getting around Somewhat walkable
- 🚆 Clarkson GO4.4 km
Within a 10-minute walk: 1 grocery store, 8 cafés and restaurants, 2 parks, 1 pharmacy. Nearest grocery: Sobeys (550 m). Nearest park: Wedgewood Park (700 m).
Schools nearby
Elementary
- Maple Grove Public School
EQAO: Gr 6 reading 92%, math 77%8 min walk - E. J. James Public School
EQAO: Gr 6 reading 100%, math 79%15 min walk - St. Vincent Catholic Elementary School Catholic
EQAO: Gr 6 reading 91%, math 55%18 min walk - Dearcroft Montessori School Private1.9 km
Secondary
- Oakville Trafalgar High School
EQAO: Gr 9 math 86%, literacy test 97%7 min walk
EQAO: share of students meeting the provincial standard (2024–25). Ontario average: Gr 6 reading 86%, math 51%; Gr 9 math 55%; literacy test 83%.
Closest schools, not school zones. Check which school serves this address with the school board before relying on it.
Who lives here postal area L6J
- Owners / renters
- 84% / 16%
- Median household income
- $158,000
- Average age
- 43
- Children under 15
- 17%
- Homes
- 79% detached, 10% high-rise
- Commute by transit
- 8%
- Population
- 24,420
Languages spoken most at home besides English: Mandarin 8%, Yue (Cantonese) 0.7%, Spanish 0.6%, Urdu 0.5%.
Safety
Crime Severity Index for Halton Region (Oakville/Burlington) police: 31 vs 57 for Ontario (2025).
Police-reported figures for the whole police service area, not this street. Rates use the area’s resident population.
Distances are approximate. Places © OpenStreetMap contributors. Neighbourhood figures: Statistics Canada, 2021 Census. School results: EQAO via Ontario Data Catalogue (Open Government Licence – Ontario). Crime Severity Index: Statistics Canada.
Living here
Commute
To Union Station (downtown Toronto): 29 km. Transit times · Driving times
Noise Nothing major nearby
No highway within 500 m, rail line within 300 m, or airport flight path nearby.
Distances from the map, not noise measurements. Visit at rush hour to judge for yourself.
Internet High-speed
50/10 Mbps or faster available here by cable, fibre or DSL (the federal high-speed target).
From the federal broadband map. Check exact speeds and providers for the address.
Roads, rail, airports and planned stations © OpenStreetMap contributors. Internet: Innovation, Science and Economic Development Canada, National Broadband Data.
Listed by SAM MCDADI REAL ESTATE INC..
Listing information provided by PropTx Innovations Inc. and TRREB; deemed reliable but not guaranteed accurate by PropTx.
Similar homes nearby
See more in Oakville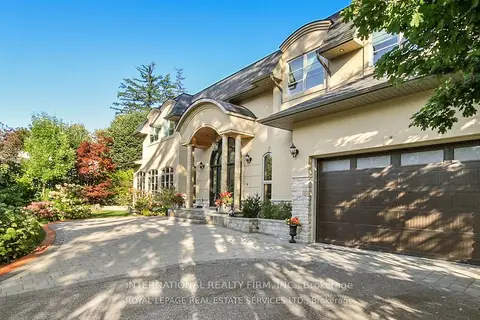
$4,995,000
4+1 bd6 ba8 pk3500-5000 ft²
1286 Cambridge Drive
1011 - MO Morrison, Oakville
Detached · MLS® W13730146 · INTERNATIONAL REALTY FIRM, INC.
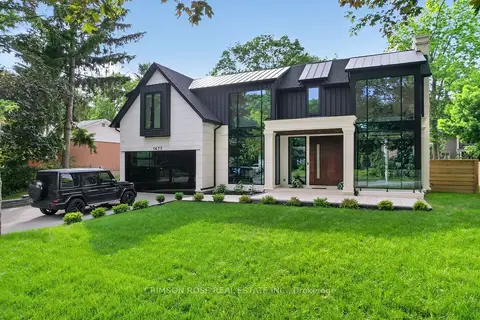
$5,190,000
4+2 bd8 ba8 pk3500-5000 ft²
1477 Duncan Road
1011 - MO Morrison, Oakville
Detached · MLS® W13770700 · CRIMSON ROSE REAL ESTATE INC.
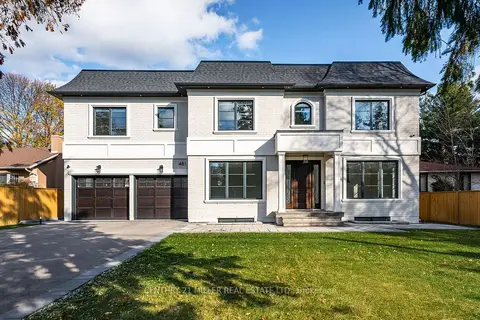
$4,595,000
4+2 bd6 ba6 pk3500-5000 ft²
481 Chartwell Road
1011 - MO Morrison, Oakville
Detached · MLS® W13789884 · CENTURY 21 MILLER REAL ESTATE LTD.
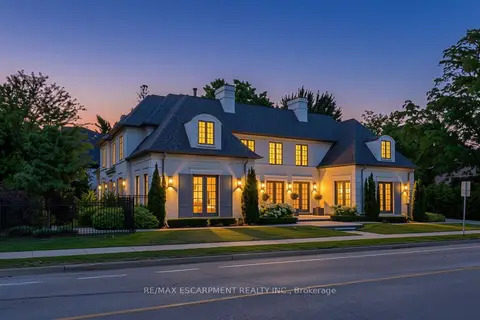 New
$5,499,000
4+1 bd6 ba8 pk5000 + ft²
393 Maple Grove Drive
1011 - MO Morrison, Oakville
Detached · MLS® W14098868 · RE/MAX ESCARPMENT REALTY INC.
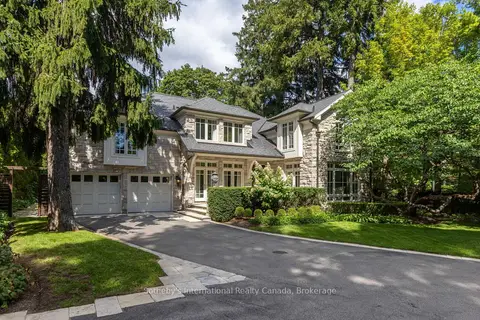
$5,500,000
3+1 bd6 ba8 pk3500-5000 ft²
1073 Lakeshore Road E
1011 - MO Morrison, Oakville
Detached · MLS® W13837952 · Sotheby's International Realty Canada, Brokerage
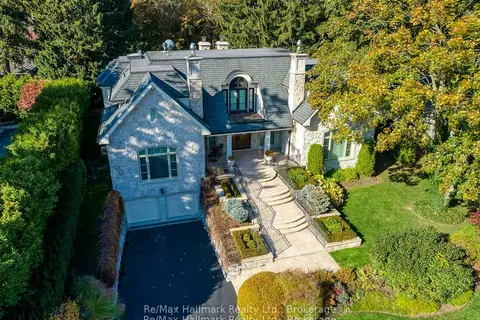
$5,590,000
4+1 bd7 ba9 pk5000 + ft²
138 DIANNE Avenue
1011 - MO Morrison, Oakville
Detached · MLS® W13813284 · Re/Max Hallmark Realty Ltd.
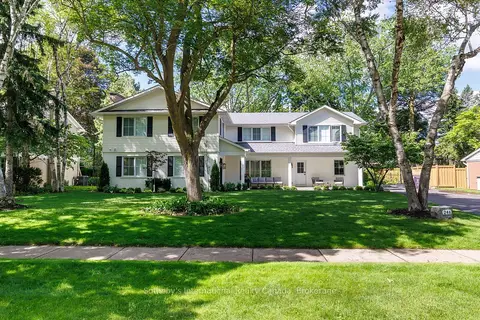
$4,195,000
4+1 bd5 ba8 pk3000-3500 ft²
246 Cairncroft Road
1011 - MO Morrison, Oakville
Detached · MLS® W13784210 · Sotheby's International Realty Canada, Brokerage
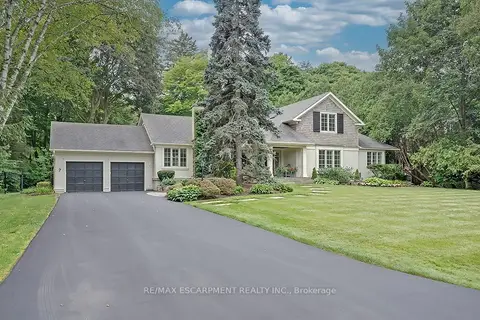
$5,600,000
4 bd3 ba14 pk3500-5000 ft²
7 Colonial Crescent
1011 - MO Morrison, Oakville
Detached · MLS® W13795226 · RE/MAX ESCARPMENT REALTY INC.