393 Maple Grove Drive
1011 - MO Morrison, Oakville, L6J 4V8
$5,499,000
- 4+1 bedrooms
- 6 bathrooms
- 8 parking
- 5000 + sq ft
Listed today · MLS® W14098868
Open house
- Saturday, October 24 at 2:00 p.m. to 4:00 p.m. Add to calendar
About this home
Nestled within one of Oakville's esteemed neighborhoods, this exceptional residence epitomizes luxury living. Boasting proximity to the lake, renowned schools, tennis courts, parks, and various amenities, this property offers a blend of convenience and exclusivity. Upon entering, guests are welcomed by an exquisite interior spanning over 5,000 square feet of above-grade living space. The detached home showcases a distinctive architectural design and impeccable artisanship, radiating elegance. Crafted to emulate a lavish retreat, the residence features an array of amenities including an in-ground pool, hot tub, backyard putting green, a meticulously landscaped outdoor area complete with a bathroom and shower. Inside this dream showhome offers ample space for entertaining. In the kitchen, grey-blue cabinets with black uppers pair beautifully with a sleek quartz countertop and backsplash for a modern industrial look. A two-storey hallway connects the kitchen to the rest of the main floor and offers drama of its own with rich velvet drapes and a series of French doors. Enjoy this one of a kind basement including a bowling alley, a gym room, open-concept media room and a 5th guest bedroom. Luxury Certified.
Details
- Type
- Detached
- Style
- 2-Storey
- Size
- 5000 + sq ft
- Lot
- 80 × 150 ft
- Basement
- Finished, Full
- Garage
- Attached
- Kitchens
- 1
- Property tax
- $24,380 (2025)
- Neighbourhood
- 1011 - MO Morrison
- Municipality
- Oakville
- Price per sq ft
- ~$1,100 (11% below detached houses in 1011 - MO Morrison, $1,230)
Interior
- Bedrooms
- 4 above ground + 1 below
- Bathrooms
- 1 × 2-piece (main), 1 × 6-piece (second), 2 × 4-piece (second), 1 × 3-piece (main), 1 × 4-piece (basement)
- Rooms
- 9 above ground + 4 below
- Family room or den
- Yes
- Fireplace
- Family Room, Natural Gas, Living Room
- Features
- Built-In Oven, Carpet Free
Heating, cooling and services
- Heating
- Forced Air, Gas
- Air conditioning
- Central Air
- Water and sewer
- Sewer
Building and exterior
- Style
- 2-Storey
- Exterior
- Stucco (Plaster)
- Roof
- Asphalt Shingle
- Foundation
- Concrete
- Faces
- South
- Pool
- Inground
Parking
- Garage spaces
- 3
- Total parking
- 8
- Driveway and parking
- Private Double
Lot
- Size
- 80 × 150 ft
More
- Possession
- Flexible
- Nearby
- Fenced Yard, Park, Place Of Worship, School, Golf, Lake/Pond
- Cross street
- Devon Rd And Maple Grove Dr
Rooms
| Room | Level | Size | Features |
|---|---|---|---|
| Living Room | Main | 8.4 × 5.19 m (27'7" × 17') | 2 Way Fireplace, French Doors, W/O To Terrace |
| Dining Room | Main | 4.21 × 3.51 m (13'10" × 11'6") | Formal Rm, B/I Bookcase, 2 Way Fireplace |
| Kitchen | Main | 6.91 × 6.8 m (22'8" × 22'4") | B/I Appliances, Breakfast Area, Centre Island |
| Family Room | Main | 5.79 × 3.75 m (19' × 12'4") | Gas Fireplace, W/O To Terrace, Hardwood Floor |
| Foyer | Main | 5.77 × 2.73 m (18'11" × 8'11") | 2 Pc Bath, Vaulted Ceiling(s), Large Closet |
| Primary Bedroom | Second | 5.61 × 4.36 m (18'5" × 14'4") | Walk-In Closet(s), 6 Pc Ensuite, Vaulted Ceiling(s) |
| Bedroom 2 | Second | 4.11 × 3.72 m (13'6" × 12'2") | 4 Pc Ensuite, Double Closet, Hardwood Floor |
| Bedroom 3 | Second | 3.58 × 3.53 m (11'9" × 11'7") | Semi Ensuite, Double Closet, Hardwood Floor |
| Bedroom 4 | Second | 3.59 × 3.52 m (11'9" × 11'7") | Semi Ensuite, Double Closet, Vaulted Ceiling(s) |
| Media Room | Basement | 7.72 × 6.47 m (25'4" × 21'3") | Bar Sink, Hardwood Floor |
| Bedroom 5 | Basement | 3.77 × 3.73 m (12'4" × 12'3") | 4 Pc Bath, Closet, Hardwood Floor |
| Game Room | Basement | 12.13 × 5.6 m (39'10" × 18'4") | Hardwood Floor |
| Exercise Room | Basement | 2.43 × 3.04 m (8' × 10') | Hardwood Floor |
History of this address
9 earlier listings at this address, with sold and leased prices. Create a free account or sign in to see them.
Location
Location is approximate. See nearby homes on the map
Recent sales nearby
See what similar homes within 1 km sold for in the last year. Create a free account or sign in to see them.
The neighbourhood
Getting around Somewhat walkable
- 🚆 Clarkson GO4.3 km
Within a 10-minute walk: 1 grocery store, 8 cafés and restaurants, 5 parks, 1 pharmacy. Nearest grocery: Sobeys (550 m). Nearest park: Albion Park (700 m).
Schools nearby
Elementary
- Maple Grove Public School
EQAO: Gr 6 reading 92%, math 77%6 min walk - E. J. James Public School
EQAO: Gr 6 reading 100%, math 79%16 min walk - St. Vincent Catholic Elementary School Catholic
EQAO: Gr 6 reading 91%, math 55%1.2 km - Dearcroft Montessori School Private1.9 km
Secondary
- Oakville Trafalgar High School
EQAO: Gr 9 math 86%, literacy test 97%7 min walk
EQAO: share of students meeting the provincial standard (2024–25). Ontario average: Gr 6 reading 86%, math 51%; Gr 9 math 55%; literacy test 83%.
Closest schools, not school zones. Check which school serves this address with the school board before relying on it.
Who lives here postal area L6J
- Owners / renters
- 84% / 16%
- Median household income
- $158,000
- Average age
- 43
- Children under 15
- 17%
- Homes
- 79% detached, 10% high-rise
- Commute by transit
- 8%
- Population
- 24,420
Languages spoken most at home besides English: Mandarin 8%, Yue (Cantonese) 0.7%, Spanish 0.6%, Urdu 0.5%.
Safety
Crime Severity Index for Halton Region (Oakville/Burlington) police: 31 vs 57 for Ontario (2025).
Police-reported figures for the whole police service area, not this street. Rates use the area’s resident population.
Distances are approximate. Places © OpenStreetMap contributors. Neighbourhood figures: Statistics Canada, 2021 Census. School results: EQAO via Ontario Data Catalogue (Open Government Licence – Ontario). Crime Severity Index: Statistics Canada.
Living here
Commute
To Union Station (downtown Toronto): 29 km. Transit times · Driving times
Noise Nothing major nearby
No highway within 500 m, rail line within 300 m, or airport flight path nearby.
Distances from the map, not noise measurements. Visit at rush hour to judge for yourself.
Internet High-speed
50/10 Mbps or faster available here by cable, fibre or DSL (the federal high-speed target).
From the federal broadband map. Check exact speeds and providers for the address.
Roads, rail, airports and planned stations © OpenStreetMap contributors. Internet: Innovation, Science and Economic Development Canada, National Broadband Data.
Listed by RE/MAX ESCARPMENT REALTY INC..
Listing information provided by PropTx Innovations Inc. and TRREB; deemed reliable but not guaranteed accurate by PropTx.
Similar homes nearby
See more in Oakville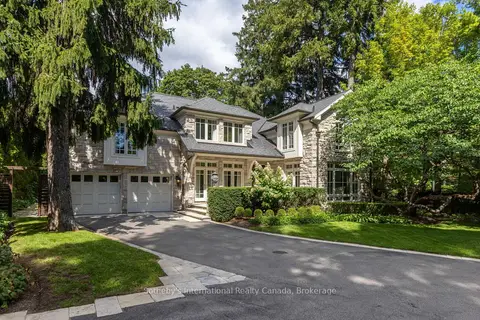
$5,500,000
3+1 bd6 ba8 pk3500-5000 ft²
1073 Lakeshore Road E
1011 - MO Morrison, Oakville
Detached · MLS® W13837952 · Sotheby's International Realty Canada, Brokerage
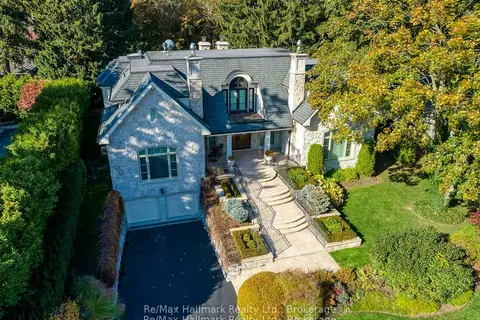
$5,590,000
4+1 bd7 ba9 pk5000 + ft²
138 DIANNE Avenue
1011 - MO Morrison, Oakville
Detached · MLS® W13813284 · Re/Max Hallmark Realty Ltd.
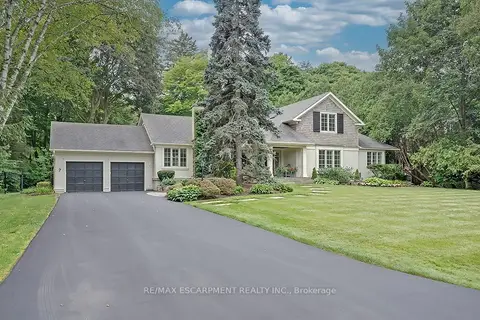
$5,600,000
4 bd3 ba14 pk3500-5000 ft²
7 Colonial Crescent
1011 - MO Morrison, Oakville
Detached · MLS® W13795226 · RE/MAX ESCARPMENT REALTY INC.
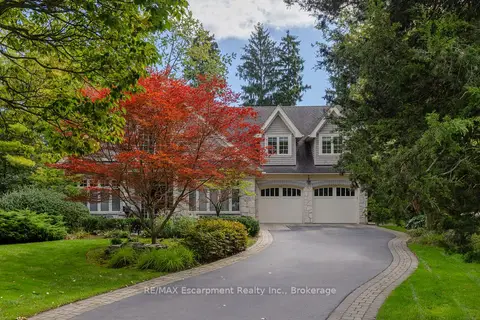
$5,799,000
4+1 bd6 ba6 pk3500-5000 ft²
1074 Lavender Lane
1011 - MO Morrison, Oakville
Detached · MLS® W13830058 · RE/MAX Escarpment Realty Inc., Brokerage
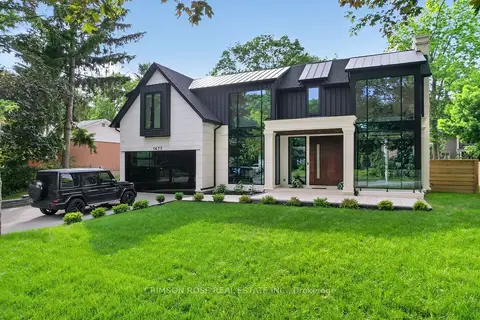
$5,190,000
4+2 bd8 ba8 pk3500-5000 ft²
1477 Duncan Road
1011 - MO Morrison, Oakville
Detached · MLS® W13770700 · CRIMSON ROSE REAL ESTATE INC.
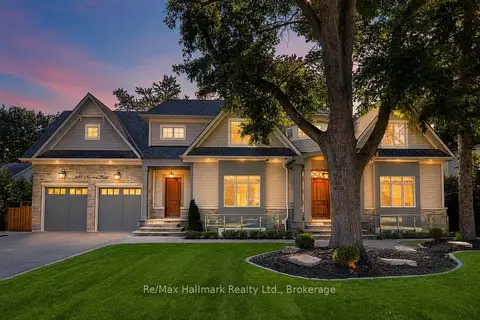
$5,900,000
4+2 bd8 ba7 pk5000 + ft²
482 Morrison Road
1011 - MO Morrison, Oakville
Detached · MLS® W13735244 · Re/Max Hallmark Realty Ltd.
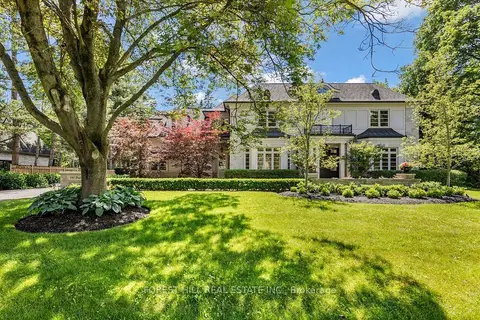
$5,995,000
Reduced $300,000
4+1 bd6 ba13 pk3500-5000 ft²
240 Poplar Drive
1011 - MO Morrison, Oakville
Detached · MLS® W13471308 · FOREST HILL REAL ESTATE INC.
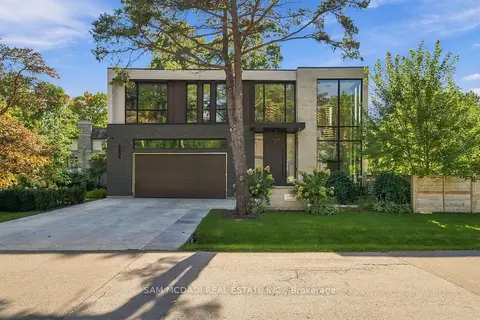
$5,999,000
4+1 bd8 ba9 pk3500-5000 ft²
112 Elton Park Road
1011 - MO Morrison, Oakville
Detached · MLS® W13815622 · SAM MCDADI REAL ESTATE INC.