1074 Lavender Lane
1011 - MO Morrison, Oakville, L6J 1V2
$5,799,000
- 4+1 bedrooms
- 6 bathrooms
- 6 parking
- 3500-5000 sq ft
Listed 24 days ago · MLS® W13830058
About this home
Poised along one of Oakville's finest streets, 1074 Lavender Lane is a custom-built residence where enduring craftsmanship and gracious family living come together. Surrounded by distinguished homes in a prestigious neighborhood, this luxury-certified property offers more than 7,000 square feet of total living space. Inside, refined formal living and dining rooms are complemented by a private office and an inviting family room with built-in television cabinetry. The gourmet kitchen is designed for serious cooking and effortless hosting, showcasing granite surfaces, integrated appliances, a substantial island, and direct connection to the family room. A butler's pantry elevates entertaining with a dual-zone wine refrigerator, a beverage refrigerator, and a double-drawer dishwasher. Main-floor laundry and a mudroom provide practical access to the garage and outdoors. Upstairs, the primary retreat impresses with a cathedral ceiling and an expansive walk-in closet offering conversion potential. Each upper bedroom enjoys ensuite access. The finished lower level adds a guest bedroom, bathroom, music or exercise room, expansive recreation area, and a remarkable stone-lined wine cellar entered through a hand-carved door. Outside, a screened porch with a gas fireplace overlooks a private, tree-lined, resort-like setting with an inground pool and attached hot tub. Ideally situated near top-rated public, Catholic, and private schools, scenic parks and ravine trails, convenient transit, and the upscale shops and dining of downtown Oakville, this thoughtfully crafted home offers an exceptional setting for refined family living. Built with exceptional care and attention to detail, it combines comfort, privacy, and an enviable Oakville location. Luxury Certified.
Details
- Type
- Detached
- Style
- 2-Storey
- Size
- 3500-5000 sq ft
- Lot
- 74 × 148 ft
- Basement
- Full, Finished
- Garage
- Attached
- Kitchens
- 1
- Property tax
- $25,330 (2026)
- Neighbourhood
- 1011 - MO Morrison
- Municipality
- Oakville
- Price per sq ft
- ~$1,364 (11% above detached houses in 1011 - MO Morrison, $1,230)
Interior
- Bedrooms
- 4 above ground + 1 below
- Bathrooms
- 2 × 2-piece (main), 1 × 5-piece (second), 2 × 3-piece (second), 1 × 3-piece (lower)
- Rooms
- 12 above ground + 6 below
- Family room or den
- Yes
- Fireplace
- Living Room, Natural Gas
- Features
- Central Vacuum, Water Purifier, Water Softener, Sump Pump
Heating, cooling and services
- Heating
- Forced Air, Gas
- Air conditioning
- Central Air
- Water and sewer
- Sewer
Building and exterior
- Style
- 2-Storey
- Exterior
- Stone, Wood
- Roof
- Shingles
- Foundation
- Concrete Block
- Faces
- South
- Pool
- Inground
- Outdoor
- Lawn Sprinkler System, Lighting, Patio, Shed
Parking
- Garage spaces
- 2
- Total parking
- 6
- Driveway and parking
- Private Double
Lot
- Size
- 74 × 148 ft
- Acreage
- < .50
More
- Possession
- Flexible
- Cross street
- Lakeshore/Burgundy/Lavender
Rooms
| Room | Level | Size | Features |
|---|---|---|---|
| Foyer | Main | 7.04 × 2.49 m (23'1" × 8'2") | |
| Bathroom | Main | 1.68 × 1.47 m (5'6" × 4'10") | 2 Pc Bath |
| Living Room | Main | 4.88 × 3.96 m (16' × 13') | |
| Dining Room | Main | 4.88 × 3.96 m (16' × 13') | |
| Other | Main | 3 × 1.85 m (9'10" × 6'1") | |
| Office | Main | 4.6 × 3.96 m (15'1" × 13') | |
| Kitchen | Main | 4.45 × 4.29 m (14'7" × 14'1") | |
| Breakfast | Main | 4.32 × 4.11 m (14'2" × 13'6") | |
| Great Room | Main | 6.32 × 5.94 m (20'9" × 19'6") | |
| Sunroom | Main | 4.88 × 3.45 m (16' × 11'4") | |
| Laundry | Main | 2.03 × 1.85 m (6'8" × 6'1") | |
| Bathroom | Main | 2.06 × 0.89 m (6'9" × 2'11") | 2 Pc Bath |
| Primary Bedroom | Second | 5.41 × 5.21 m (17'9" × 17'1") | |
| Bathroom | Second | 4.72 × 3.25 m (15'6" × 10'8") | 5 Pc Ensuite |
| Other | Second | 4.01 × 3.96 m (13'2" × 13') | |
| Bedroom | Second | 6.78 × 5.74 m (22'3" × 18'10") | |
| Bathroom | Second | 2.44 × 1.5 m (8' × 4'11") | 3 Pc Ensuite |
| Bedroom | Second | 5.56 × 4.85 m (18'3" × 15'11") | |
| Bathroom | Second | 2.44 × 1.5 m (8' × 4'11") | 3 Pc Ensuite |
| Recreation | Lower | 15.19 × 3.96 m (49'10" × 13') | |
| Bathroom | Lower | 2.67 × 1.55 m (8'9" × 5'1") | 3 Pc Bath |
| Bedroom | Lower | 4.42 × 3.81 m (14'6" × 12'6") | |
| Den | Lower | 4.29 × 3.53 m (14'1" × 11'7") | |
| Exercise Room | Lower | 5.79 × 2.51 m (19' × 8'3") | |
| Utility Room | Lower | 5.05 × 1.73 m (16'7" × 5'8") | |
| Other | Lower | 4.14 × 3.73 m (13'7" × 12'3") | |
| Other | Lower | 4.17 × 2.92 m (13'8" × 9'7") |
Location
Location is approximate. See nearby homes on the map
Recent sales nearby
See what similar homes within 1 km sold for in the last year. Create a free account or sign in to see them.
The neighbourhood
Getting around Car-dependent
- 🚆 Clarkson GO6.4 km
Within a 10-minute walk: no grocery stores, 0 cafés and restaurants, 6 parks. Nearest park: Lawson Park (500 m).
Schools nearby
Elementary
- Dearcroft Montessori School Private6 min walk
- New Central Public School
EQAO: Gr 6 reading 95%, math 76%7 min walk - St. Vincent Catholic Elementary School Catholic
EQAO: Gr 6 reading 91%, math 55%14 min walk - E. J. James Public School
EQAO: Gr 6 reading 100%, math 79%18 min walk
Secondary
- Oakville Trafalgar High School
EQAO: Gr 9 math 86%, literacy test 97%1.7 km
EQAO: share of students meeting the provincial standard (2024–25). Ontario average: Gr 6 reading 86%, math 51%; Gr 9 math 55%; literacy test 83%.
Closest schools, not school zones. Check which school serves this address with the school board before relying on it.
Who lives here postal area L6J
- Owners / renters
- 84% / 16%
- Median household income
- $158,000
- Average age
- 43
- Children under 15
- 17%
- Homes
- 79% detached, 10% high-rise
- Commute by transit
- 8%
- Population
- 24,420
Languages spoken most at home besides English: Mandarin 8%, Yue (Cantonese) 0.7%, Spanish 0.6%, Urdu 0.5%.
Safety
Crime Severity Index for Halton Region (Oakville/Burlington) police: 31 vs 57 for Ontario (2025).
Police-reported figures for the whole police service area, not this street. Rates use the area’s resident population.
Distances are approximate. Places © OpenStreetMap contributors. Neighbourhood figures: Statistics Canada, 2021 Census. School results: EQAO via Ontario Data Catalogue (Open Government Licence – Ontario). Crime Severity Index: Statistics Canada.
Living here
Commute
To Union Station (downtown Toronto): 31 km. Transit times · Driving times
Noise Nothing major nearby
No highway within 500 m, rail line within 300 m, or airport flight path nearby.
Distances from the map, not noise measurements. Visit at rush hour to judge for yourself.
Internet High-speed
50/10 Mbps or faster available here by cable, fibre or DSL (the federal high-speed target).
From the federal broadband map. Check exact speeds and providers for the address.
Roads, rail, airports and planned stations © OpenStreetMap contributors. Internet: Innovation, Science and Economic Development Canada, National Broadband Data.
Listed by RE/MAX Escarpment Realty Inc., Brokerage.
Listing information provided by PropTx Innovations Inc. and TRREB; deemed reliable but not guaranteed accurate by PropTx.
Similar homes nearby
See more in Oakville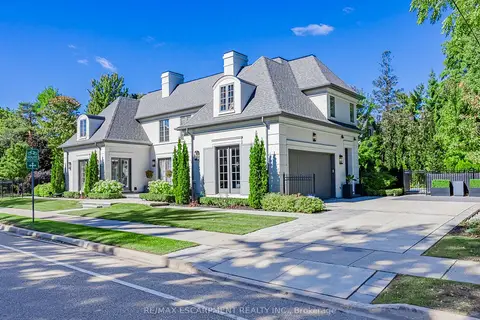
$5,888,000
4+1 bd6 ba8 pk5000 + ft²
393 Maple Grove Drive
1011 - MO Morrison, Oakville
Detached · MLS® W13533014 · RE/MAX ESCARPMENT REALTY INC.
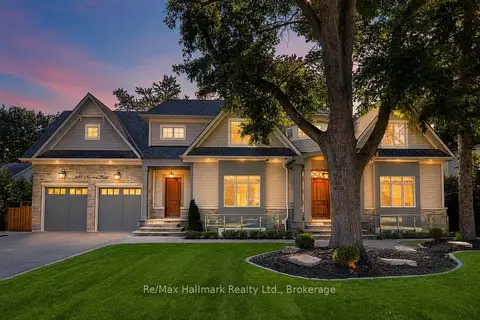
$5,900,000
4+2 bd8 ba7 pk5000 + ft²
482 Morrison Road
1011 - MO Morrison, Oakville
Detached · MLS® W13735244 · Re/Max Hallmark Realty Ltd.
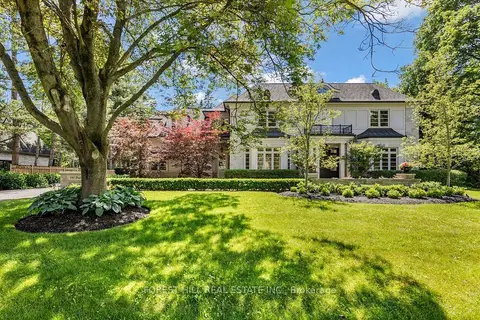
$5,995,000
Reduced $300,000
4+1 bd6 ba13 pk3500-5000 ft²
240 Poplar Drive
1011 - MO Morrison, Oakville
Detached · MLS® W13471308 · FOREST HILL REAL ESTATE INC.
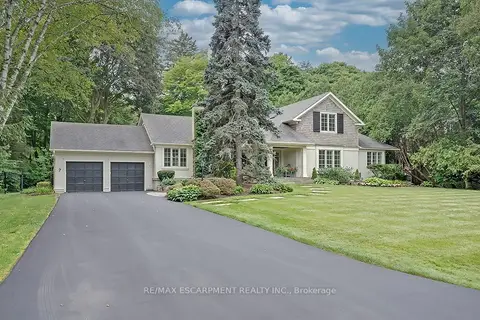
$5,600,000
4 bd3 ba14 pk3500-5000 ft²
7 Colonial Crescent
1011 - MO Morrison, Oakville
Detached · MLS® W13795226 · RE/MAX ESCARPMENT REALTY INC.
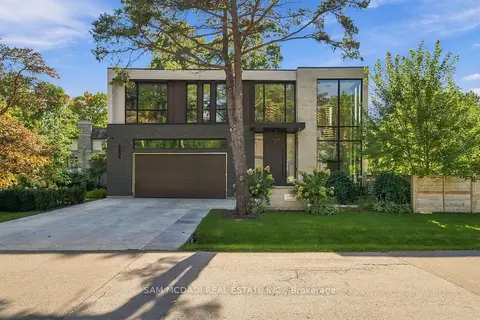
$5,999,000
4+1 bd8 ba9 pk3500-5000 ft²
112 Elton Park Road
1011 - MO Morrison, Oakville
Detached · MLS® W13815622 · SAM MCDADI REAL ESTATE INC.
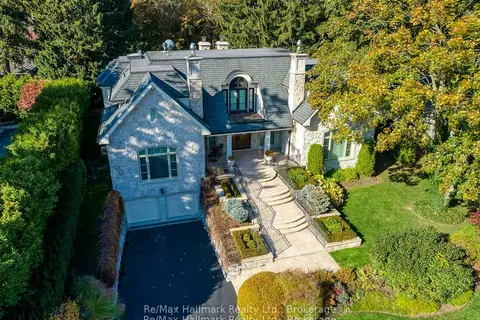
$5,590,000
4+1 bd7 ba9 pk5000 + ft²
138 DIANNE Avenue
1011 - MO Morrison, Oakville
Detached · MLS® W13813284 · Re/Max Hallmark Realty Ltd.
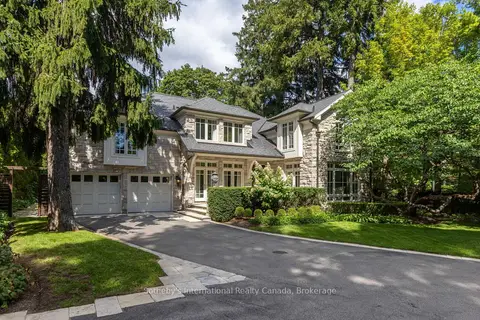
$5,500,000
3+1 bd6 ba8 pk3500-5000 ft²
1073 Lakeshore Road E
1011 - MO Morrison, Oakville
Detached · MLS® W13837952 · Sotheby's International Realty Canada, Brokerage
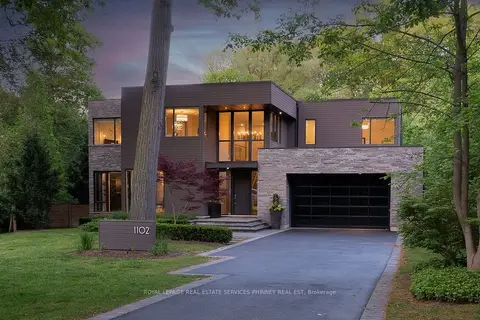
$6,250,000
4+1 bd7 ba8 pk3500-5000 ft²
1102 Crestview Street
1011 - MO Morrison, Oakville
Detached · MLS® W13558096 · ROYAL LEPAGE REAL ESTATE SERVICES PHINNEY REAL EST