1102 Crestview Street
1011 - MO Morrison, Oakville, L6J 2C6
$6,250,000
- 4+1 bedrooms
- 7 bathrooms
- 8 parking
- 3500-5000 sq ft
Listed 98 days ago · MLS® W13558096
About this home
This is not your average home-it's a statement.Set on a premium, near half-acre lot, this custom masterpiece brings together the vision of Gren Weis, the craftsmanship of Bachly Construction, and the landscape artistry of Mark Pettes-creating a residence that feels as elevated as it is effortless.From the moment you step inside, the energy shifts. Soaring 10-ft ceilings and a stunning 17-ft sun-drenched family room set the tone-open, airy, and designed to impress. A dedicated main floor office offers the perfect balance of productivity and privacy, ideal for today's work-from-home lifestyle. Whether it's an intimate night in or a full house of guests, the flow is seamless. A prep kitchen keeps everything behind the scenes running smoothly, while the newly added main-floor bar invites you to pour a drink and stay awhile. The glass-encased wine room? Pure drama-in the best way.Every bedroom is its own private retreat, complete with a luxe ensuite-because comfort should never be compromised.Downstairs, the vibe continues. Think late nights at the wet bar, morning workouts in your private gym, spa-level relaxation, and a fully equipped nanny suite. A walk-out lower level leads directly to the hot tub-blurring the line between indoor comfort and outdoor indulgence. This level isn't just extra space, it's a lifestyle.And then there's the backyard. Tiered, curated, and designed to be lived in. A newly added pool sets the scene, while the covered cabana lounge and outdoor kitchen make entertaining feel like a vacation. There's even a dedicated dog run-because every detail has been considered.Sleek, bold, and undeniably fun-this is a home that doesn't just look good, it lives beautifully.
Details
- Type
- Detached
- Style
- 2-Storey
- Age
- 6-15 years
- Size
- 3500-5000 sq ft
- Lot
- 56 × 145 ft
- Basement
- Finished
- Garage
- Attached
- Kitchens
- 2
- Property tax
- $28,895 (2025)
- Neighbourhood
- 1011 - MO Morrison
- Municipality
- Oakville
- Price per sq ft
- ~$1,471 (20% above detached houses in 1011 - MO Morrison, $1,230)
Interior
- Bedrooms
- 4 above ground + 1 below
- Bathrooms
- 1 × 2-piece (main), 2 × 4-piece (second), 2 × 3-piece (second), 2 × 3-piece (basement)
- Rooms
- 14 above ground + 5 below
- Family room or den
- Yes
- Fireplace
- Electric
- Features
- Auto Garage Door Remote, Built-In Oven, Water Heater
Heating, cooling and services
- Heating
- Forced Air, Gas
- Air conditioning
- Central Air
- Water and sewer
- Sewer
Building and exterior
- Style
- 2-Storey
- Exterior
- Stone, Wood
- Roof
- Shingles
- Foundation
- Concrete
- Age
- 6-15 years
- Faces
- East
- Pool
- Inground
- Outdoor
- Deck, Lighting, Privacy, Landscaped, Garden Shed, Sauna
Parking
- Garage spaces
- 2
- Total parking
- 8
- Driveway and parking
- Private Double
Lot
- Size
- 56 × 145 ft
More
- Possession
- Flexible
- Nearby
- Hospital, Park, Place Of Worship, School, Rec./Commun.Centre
- Cross street
- Chartwell Rd & Pinewood Ave
Rooms
| Room | Level | Size | Features |
|---|---|---|---|
| Family Room | Main | 4.17 × 4.65 m (13'8" × 15'3") | Hardwood Floor, B/I Bar |
| Dining Room | Main | 4.17 × 6.53 m (13'8" × 21'5") | Hardwood Floor, Large Window |
| Living Room | Main | 6.76 × 6.81 m (22'2" × 22'4") | Hardwood Floor, Large Window, Fireplace |
| Kitchen | Main | 6.48 × 6.81 m (21'3" × 22'4") | Hardwood Floor, W/O To Deck |
| Breakfast | Main | 4.22 × 2.97 m (13'10" × 9'9") | Hardwood Floor |
| Office | Main | 4.42 × 3.4 m (14'6" × 11'2") | Hardwood Floor, Large Window |
| Mud Room | Main | 4.37 × 2.51 m (14'4" × 8'3") | Hardwood Floor, B/I Closet |
| Solarium | Main | 3.28 × 5.46 m (10'9" × 17'11") | Tile Floor |
| Primary Bedroom | Second | 7.75 × 7.16 m (25'5" × 23'6") | Hardwood Floor, 5 Pc Ensuite, Walk-In Closet(s) |
| Bedroom 2 | Second | 6.96 × 4.72 m (22'10" × 15'6") | Hardwood Floor, 4 Pc Ensuite |
| Bedroom 3 | Second | 5.16 × 4.44 m (16'11" × 14'7") | Hardwood Floor, 3 Pc Ensuite |
| Bedroom 4 | Second | 4.01 × 6.81 m (13'2" × 22'4") | Hardwood Floor, 3 Pc Ensuite |
| Laundry | Second | 1.91 × 2.13 m (6'3" × 7') | Separate Room, Tile Floor |
| Recreation | Lower | 7.57 × 13.08 m (24'10" × 42'11") | Hardwood Floor, W/O To Pool, Wet Bar |
| Exercise Room | Lower | 6.15 × 5.11 m (20'2" × 16'9") | Glass Doors |
| Den | Lower | 4.5 × 2.13 m (14'9" × 7') | Hardwood Floor, Sauna |
| Bedroom 5 | Lower | 4.75 × 3.96 m (15'7" × 13') | Hardwood Floor, 3 Pc Ensuite, Walk-In Closet(s) |
History of this address
9 earlier listings at this address, with sold and leased prices. Create a free account or sign in to see them.
Location
Location is approximate. See nearby homes on the map
Recent sales nearby
See what similar homes within 1 km sold for in the last year. Create a free account or sign in to see them.
The neighbourhood
Getting around Car-dependent
- 🚆 Clarkson GO6.1 km
Within a 10-minute walk: no grocery stores, 1 cafés and restaurants, 4 parks. Nearest park: Pinewood Park (150 m).
Schools nearby
Elementary
- Dearcroft Montessori School Private11 min walk
- St. Vincent Catholic Elementary School Catholic
EQAO: Gr 6 reading 91%, math 55%11 min walk - E. J. James Public School
EQAO: Gr 6 reading 100%, math 79%12 min walk - New Central Public School
EQAO: Gr 6 reading 95%, math 76%13 min walk
Secondary
- Oakville Trafalgar High School
EQAO: Gr 9 math 86%, literacy test 97%1.4 km
EQAO: share of students meeting the provincial standard (2024–25). Ontario average: Gr 6 reading 86%, math 51%; Gr 9 math 55%; literacy test 83%.
Closest schools, not school zones. Check which school serves this address with the school board before relying on it.
Who lives here postal area L6J
- Owners / renters
- 84% / 16%
- Median household income
- $158,000
- Average age
- 43
- Children under 15
- 17%
- Homes
- 79% detached, 10% high-rise
- Commute by transit
- 8%
- Population
- 24,420
Languages spoken most at home besides English: Mandarin 8%, Yue (Cantonese) 0.7%, Spanish 0.6%, Urdu 0.5%.
Safety
Crime Severity Index for Halton Region (Oakville/Burlington) police: 31 vs 57 for Ontario (2025).
Police-reported figures for the whole police service area, not this street. Rates use the area’s resident population.
Distances are approximate. Places © OpenStreetMap contributors. Neighbourhood figures: Statistics Canada, 2021 Census. School results: EQAO via Ontario Data Catalogue (Open Government Licence – Ontario). Crime Severity Index: Statistics Canada.
Living here
Commute
To Union Station (downtown Toronto): 31 km. Transit times · Driving times
Noise Nothing major nearby
No highway within 500 m, rail line within 300 m, or airport flight path nearby.
Distances from the map, not noise measurements. Visit at rush hour to judge for yourself.
Internet High-speed
50/10 Mbps or faster available here by cable, fibre or DSL (the federal high-speed target).
From the federal broadband map. Check exact speeds and providers for the address.
Roads, rail, airports and planned stations © OpenStreetMap contributors. Internet: Innovation, Science and Economic Development Canada, National Broadband Data.
Listed by ROYAL LEPAGE REAL ESTATE SERVICES PHINNEY REAL EST.
Listing information provided by PropTx Innovations Inc. and TRREB; deemed reliable but not guaranteed accurate by PropTx.
Similar homes nearby
See more in Oakville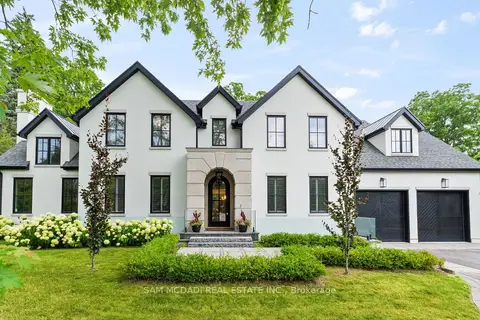
$6,399,998
4+2 bd8 ba6 pk3500-5000 ft²
231 Wedgewood Drive
1011 - MO Morrison, Oakville
Detached · MLS® W13777260 · SAM MCDADI REAL ESTATE INC.
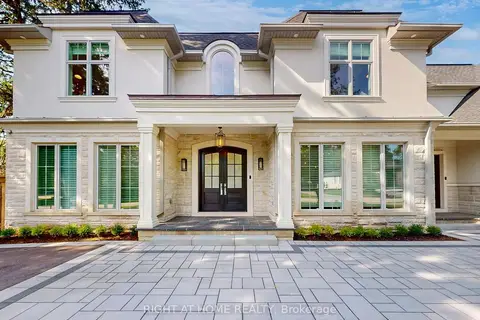
$6,459,000
4+1 bd8 ba22 pk3500-5000 ft²
172 Burgundy Drive
1011 - MO Morrison, Oakville
Detached · MLS® W13050914 · RIGHT AT HOME REALTY
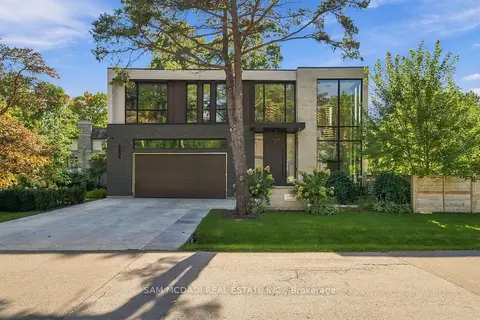
$5,999,000
4+1 bd8 ba9 pk3500-5000 ft²
112 Elton Park Road
1011 - MO Morrison, Oakville
Detached · MLS® W13815622 · SAM MCDADI REAL ESTATE INC.
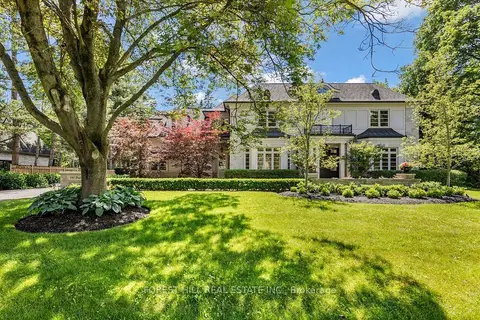
$5,995,000
Reduced $300,000
4+1 bd6 ba13 pk3500-5000 ft²
240 Poplar Drive
1011 - MO Morrison, Oakville
Detached · MLS® W13471308 · FOREST HILL REAL ESTATE INC.
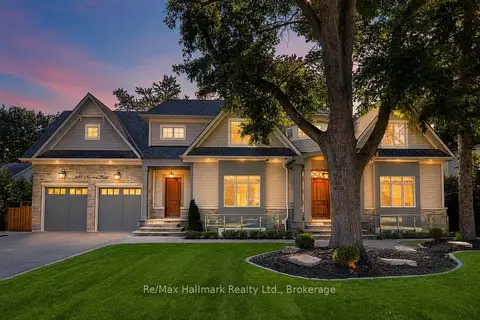
$5,900,000
4+2 bd8 ba7 pk5000 + ft²
482 Morrison Road
1011 - MO Morrison, Oakville
Detached · MLS® W13735244 · Re/Max Hallmark Realty Ltd.
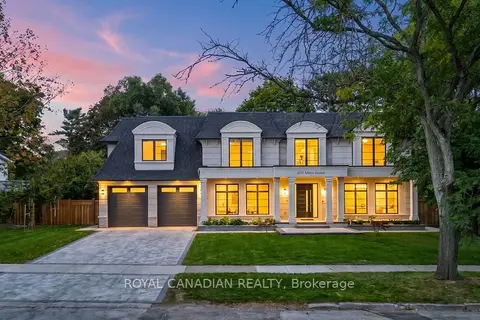
$6,600,000
5+2 bd7 ba6 pk5000 + ft²
1470 Albion Avenue
1011 - MO Morrison, Oakville
Detached · MLS® W13831870 · ROYAL CANADIAN REALTY
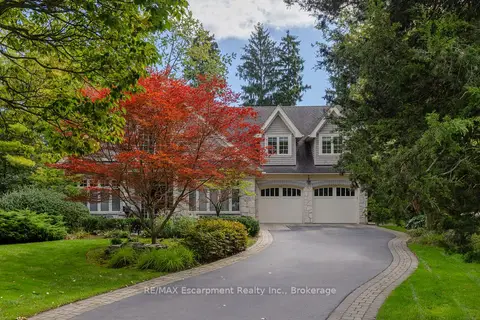
$5,799,000
4+1 bd6 ba6 pk3500-5000 ft²
1074 Lavender Lane
1011 - MO Morrison, Oakville
Detached · MLS® W13830058 · RE/MAX Escarpment Realty Inc., Brokerage
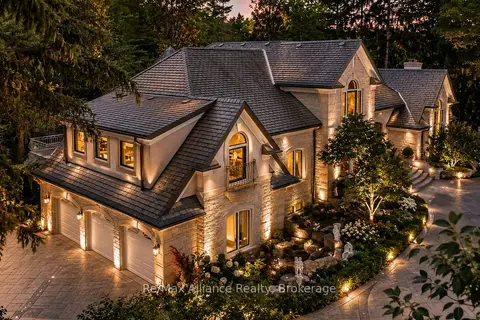
$6,788,999
4 bd7 ba14 pk5000 + ft²
1024 Linbrook Road
1011 - MO Morrison, Oakville
Detached · MLS® W13549918 · Re/Max Alliance Realty