231 Wedgewood Drive
1011 - MO Morrison, Oakville, L6J 4R6
$6,399,998
- 4+2 bedrooms
- 8 bathrooms
- 6 parking
- 3500-5000 sq ft
Listed 38 days ago · MLS® W13777260
About this home
Welcome to an approx. 7,500 sq ft of exceptional living in Southeast Oakville! Set on a professionally landscaped almost half-acre lot in the prestigious Eastlake, this custom Hightower-built estate offers thoughtfully designed, luxurious space. The crown jewel of the home is a newly upgraded, million-dollar backyard oasis. Including a 600 sq ft covered patio with a built-in kitchen with a Napoleon BBQ, a gas fireplace, a saltwater pool with spillover spa, a dedicated play area, and lush perennial gardens. Retreat to an 800 sq ft primary retreat, delivering privacy and true wow factor with vaulted ceilings, two-sided fireplace, wet bar, sitting area, boutique walk-in closet, and a spa-like ensuite featuring heated floors, a soaker tub, and a glass shower. The main floor is designed for both grand entertaining and everyday comfort with natural light pouring through oversized windows. Interior features include 10-foot ceilings, chevron-patterned wide plank hardwood, LED pot lights, built-in speakers, and designer chandeliers. The chef's kitchen is finished in dual-tone lacquered cabinetry with Caesarstone counters, premium Dacor appliances, a bright breakfast area, and a butlers server that connects to the sophisticated dining room. A sleek linear fireplace anchors the family room. The home office stands out with 15-foot cathedral ceilings, a fireplace, custom built-ins, and a walkout to the gardens. Above, you'll find three generously sized bedrooms, each with radiant heated ensuite baths and custom closets. Downstairs, the walk-up lower level is built to impress with a full wet bar, wine cellar, large rec room, two guest bedrooms, a gym with cushioned flooring, cedar infrared sauna, and a new two-tiered home theatre. Additional features include a Control4 smart home system, a two-car garage with car lift potential, and a location just minutes from top-rated public and private schools, lakefront parks, downtown Oakville, and QEW access for a seamless Toronto commute.
Details
- Type
- Detached
- Style
- 2-Storey
- Age
- 0-5 years
- Size
- 3500-5000 sq ft
- Lot
- 111 × 136 ft
- Basement
- Finished with Walk-Out, Full
- Garage
- Built-In
- Kitchens
- 1
- Property tax
- $26,351 (2026)
- Neighbourhood
- 1011 - MO Morrison
- Municipality
- Oakville
- Price per sq ft
- ~$1,506 (23% above detached houses in 1011 - MO Morrison, $1,226)
Interior
- Bedrooms
- 4 above ground + 2 below
- Bathrooms
- 3 × 2-piece, 3 × 3-piece, 1 × 4-piece, 1 × 5-piece
- Rooms
- 12 above ground + 7 below
- Family room or den
- Yes
- Fireplace
- Natural Gas, Family Room
- Features
- Guest Accommodations, Storage, Built-In Oven, Bar Fridge, Carpet Free, Sump Pump
Heating, cooling and services
- Heating
- Forced Air, Gas
- Air conditioning
- Central Air
- Water and sewer
- Sewer
Building and exterior
- Style
- 2-Storey
- Exterior
- Stone, Stucco (Plaster)
- Roof
- Asphalt Shingle
- Foundation
- Poured Concrete
- Age
- 0-5 years
- Faces
- East
- Pool
- Inground
- Outdoor
- Landscape Lighting, Lighting, Hot Tub, Seasonal Living, Built-In-BBQ, Privacy, Patio, Landscaped
Parking
- Garage spaces
- 2
- Total parking
- 6
- Driveway and parking
- Private Double
Lot
- Size
- 111 × 136 ft (rectangular)
- Acreage
- < .50
More
- Possession
- 60-90/TBA
- Nearby
- Fenced Yard, Park, Public Transit, Rec./Commun.Centre, School, Wooded/Treed
- Cross street
- Morrison Rd / Lakeshore Rd E
Rooms
| Room | Level | Size | Features |
|---|---|---|---|
| Bedroom 2 | Second | 5.02 × 4.85 m (16'6" × 15'11") | 4 Pc Ensuite, Walk-In Closet(s), Pot Lights |
| Media Room | Basement | 5.75 × 6.6 m (18'10" × 21'8") | Wall Sconce Lighting, Built-in Speakers, Sunken Room |
| Recreation | Basement | 5.35 × 12.15 m (17'7" × 39'10") | Walk-Up, Wet Bar, Fireplace |
| Dining Room | Main | 3.94 × 4.82 m (12'11" × 15'10") | Pot Lights, Built-in Speakers, Hardwood Floor |
| Primary Bedroom | Second | 5.46 × 8.59 m (17'11" × 28'2") | 5 Pc Ensuite, Walk-In Closet(s), Fireplace |
| Living Room | Main | 3.93 × 4.91 m (12'11" × 16'1") | Pot Lights, Coffered Ceiling(s), LED Lighting |
| Office | Main | 4.27 × 4.67 m (14' × 15'4") | Electric Fireplace, Wainscoting, Walk-Out |
| Bedroom 3 | Second | 5.8 × 6.85 m (19' × 22'6") | 3 Pc Ensuite, Walk-In Closet(s), Vaulted Ceiling(s) |
| Exercise Room | Basement | 3.47 × 4.93 m (11'5" × 16'2") | Above Grade Window, Built-in Speakers, Mirrored Walls |
| Bedroom 4 | Second | 3.65 × 4.93 m (12' × 16'2") | 3 Pc Ensuite, Closet, Crown Moulding |
| Breakfast | Main | 5.47 × 3.91 m (17'11" × 12'10") | Pot Lights, W/O To Patio, Hardwood Floor |
| Bedroom 5 | Basement | 4.1 × 4.14 m (13'5" × 13'7") | Above Grade Window, Closet, Hardwood Floor |
| Family Room | Main | 5.47 × 4.26 m (17'11" × 14') | Gas Fireplace, B/I Shelves, Crown Moulding |
| Kitchen | Main | 5.47 × 4.24 m (17'11" × 13'11") | B/I Appliances, Quartz Counter, Centre Island |
| Bedroom | Basement | 3.8 × 3.96 m (12'6" × 13') | Above Grade Window, Pot Lights, Hardwood Floor |
History of this address
24 earlier listings at this address, with sold and leased prices. Create a free account or sign in to see them.
Location
Location is approximate. See nearby homes on the map
Recent sales nearby
See what similar homes within 1 km sold for in the last year. Create a free account or sign in to see them.
The neighbourhood
Getting around Car-dependent
- 🚆 Clarkson GO5.0 km
Within a 10-minute walk: no grocery stores, 0 cafés and restaurants, 7 parks. Nearest park: Warren Drive Park (150 m).
Schools nearby
Elementary
- Maple Grove Public School
EQAO: Gr 6 reading 92%, math 77%7 min walk - St. Vincent Catholic Elementary School Catholic
EQAO: Gr 6 reading 91%, math 55%8 min walk - E. J. James Public School
EQAO: Gr 6 reading 100%, math 79%9 min walk - Dearcroft Montessori School Private17 min walk
Secondary
- Oakville Trafalgar High School
EQAO: Gr 9 math 86%, literacy test 97%6 min walk
EQAO: share of students meeting the provincial standard (2024–25). Ontario average: Gr 6 reading 86%, math 51%; Gr 9 math 55%; literacy test 83%.
Closest schools, not school zones. Check which school serves this address with the school board before relying on it.
Who lives here postal area L6J
- Owners / renters
- 84% / 16%
- Median household income
- $158,000
- Average age
- 43
- Children under 15
- 17%
- Homes
- 79% detached, 10% high-rise
- Commute by transit
- 8%
- Population
- 24,420
Languages spoken most at home besides English: Mandarin 8%, Yue (Cantonese) 0.7%, Spanish 0.6%, Urdu 0.5%.
Safety
Crime Severity Index for Halton Region (Oakville/Burlington) police: 31 vs 57 for Ontario (2025).
Police-reported figures for the whole police service area, not this street. Rates use the area’s resident population.
Distances are approximate. Places © OpenStreetMap contributors. Neighbourhood figures: Statistics Canada, 2021 Census. School results: EQAO via Ontario Data Catalogue (Open Government Licence – Ontario). Crime Severity Index: Statistics Canada.
Living here
Commute
To Union Station (downtown Toronto): 29 km. Transit times · Driving times
Noise Nothing major nearby
No highway within 500 m, rail line within 300 m, or airport flight path nearby.
Distances from the map, not noise measurements. Visit at rush hour to judge for yourself.
Internet High-speed
50/10 Mbps or faster available here by cable, fibre or DSL (the federal high-speed target).
From the federal broadband map. Check exact speeds and providers for the address.
Roads, rail, airports and planned stations © OpenStreetMap contributors. Internet: Innovation, Science and Economic Development Canada, National Broadband Data.
Listed by SAM MCDADI REAL ESTATE INC..
Listing information provided by PropTx Innovations Inc. and TRREB; deemed reliable but not guaranteed accurate by PropTx.
Similar homes nearby
See more in Oakville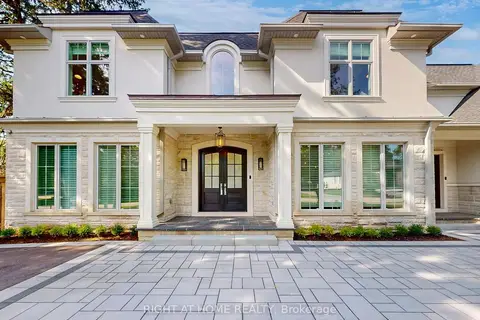
$6,459,000
4+1 bd8 ba22 pk3500-5000 ft²
172 Burgundy Drive
1011 - MO Morrison, Oakville
Detached · MLS® W13050914 · RIGHT AT HOME REALTY
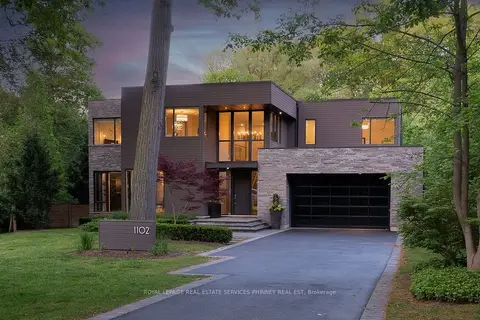
$6,250,000
4+1 bd7 ba8 pk3500-5000 ft²
1102 Crestview Street
1011 - MO Morrison, Oakville
Detached · MLS® W13558096 · ROYAL LEPAGE REAL ESTATE SERVICES PHINNEY REAL EST
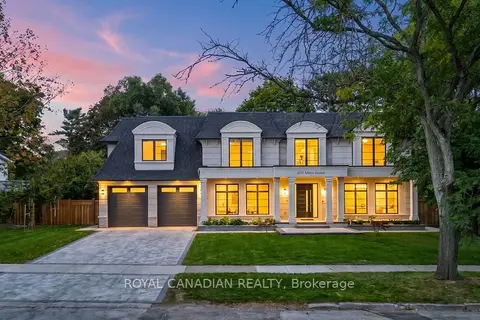
$6,600,000
5+2 bd7 ba6 pk5000 + ft²
1470 Albion Avenue
1011 - MO Morrison, Oakville
Detached · MLS® W13831870 · ROYAL CANADIAN REALTY
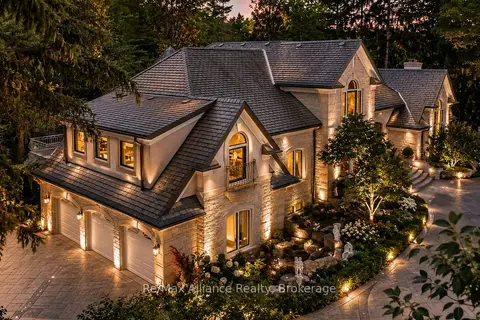
$6,788,999
4 bd7 ba14 pk5000 + ft²
1024 Linbrook Road
1011 - MO Morrison, Oakville
Detached · MLS® W13549918 · Re/Max Alliance Realty
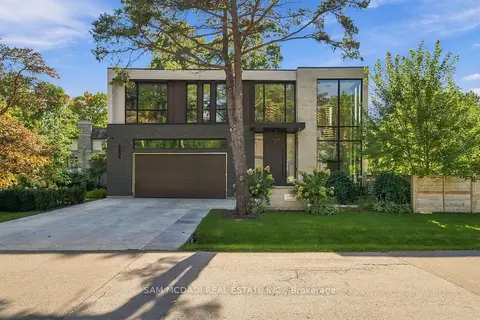
$5,999,000
4+1 bd8 ba9 pk3500-5000 ft²
112 Elton Park Road
1011 - MO Morrison, Oakville
Detached · MLS® W13815622 · SAM MCDADI REAL ESTATE INC.
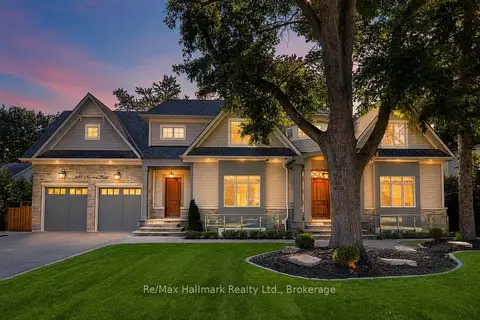
$5,900,000
4+2 bd8 ba7 pk5000 + ft²
482 Morrison Road
1011 - MO Morrison, Oakville
Detached · MLS® W13735244 · Re/Max Hallmark Realty Ltd.
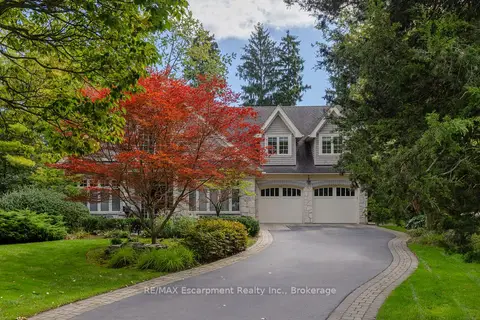
$5,799,000
4+1 bd6 ba6 pk3500-5000 ft²
1074 Lavender Lane
1011 - MO Morrison, Oakville
Detached · MLS® W13830058 · RE/MAX Escarpment Realty Inc., Brokerage
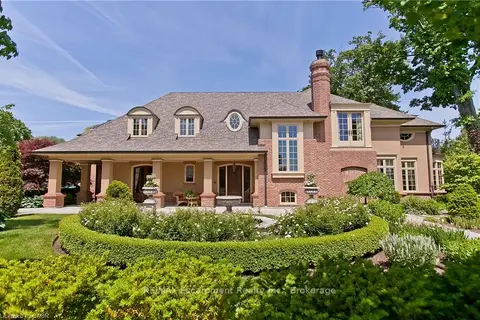
$7,188,000
4+1 bd7 ba7 pk5000 + ft²
1081 Argyle Drive
1011 - MO Morrison, Oakville
Detached · MLS® W13776348 · RE/MAX Escarpment Realty Inc., Brokerage