172 Burgundy Drive
1011 - MO Morrison, Oakville, L6J 4G1
$6,459,000
- 4+1 bedrooms
- 8 bathrooms
- 22 parking
- 3500-5000 sq ft
Listed 175 days ago · MLS® W13050914
About this home
This Incredibly Keeren Designed Home Built In 2022! Located In Prestigious Eastlake Neighbourhood. This Home Boasts Approx.6300sf Luxury Living Space! Featuring Top-Notch Architectural Refinements With 4+1 Bdrms, 8 Baths (6 Full, 2 Half). Exterior Facade And Walk-up Area Built With Indiana Stone From The United States, Pella Windows And Doors, 71/2"*3/4 Grandeur White Oak Colour Engineered Hardwood Floor Through Out.The First Floor Boasts 10' Ceiling, A Double-Height Entry W/A Chandelier Lift/Down/W/A Skylight. Spacious Main Flr Office Perfect For Working From Home. The Great Rm Area Includes A Cozy Gas Fireplace, Breathtaking Views Of the Stunning Backyard Pool. Kitchen Equipped With B/I High-end Wolf Gas Stove & Hood, B/I Miele 30'' Fridge, Freezer, Oven & Micro, 2 B/I Asko Dishwashers And 24" Marvel Wine Fridge. A Lg 60* 91 Centre Island, Marble Calacatta Porceline Countertop And Backsplash, Ample Upper & Lower Cabinetry Space.The Interior Showcases Detailed Trim Work, Plaster Crown Molding, A Motorized Blinds System On Main Flr And Master Bdrm, Heated Floors In The Basement And All Ensuite Upstairs. Massive Windows Flooding Every Space With Light. The 2nd Floor Offers 4 Luxurious Bdrms, Each With Its Own Ensuite And W.I.C. Primary Bdrm W/A Lg Dress Rm W/A Skylight & Elegant 5pc Ensuite. The Residence Is Further Equipped With 2 Carrier Air Conditioning Units and 2 Furnaces W/Humidifiers. The Basement Includes A Guest Bdrm W/Ensuite, Rec, Home Theatre, Gym & Glass-enclosed Wine Rm. Designed Landscaping At Front & Backyard. The Fully Fenced Rear Yard Is A True Oasis W/Salterwater Pool W/Waterfall, An Outdoor Covered Porch W/Stone Gas Fireplace & BBQ Area. Irrigation System, Security System W/HD Outdoor Cameras, An Indoor Sound System And Google Home Automation. Six Routers Allow Network Signal Transmitted Within Entire House. HWT Owned. Walking Distance To Town, Parks & The Lake. OT High School, Maple Grove, Ej James, St. Mildreds, Linbrook, Appleby, Maclachlan.
Details
- Type
- Detached
- Style
- 2-Storey
- Size
- 3500-5000 sq ft
- Lot
- 124 × 122 ft
- Basement
- Finished, Walk-Up
- Garage
- Attached
- Kitchens
- 1
- Property tax
- $29,387 (2025)
- Neighbourhood
- 1011 - MO Morrison
- Municipality
- Oakville
- Price per sq ft
- ~$1,520 (24% above detached houses in 1011 - MO Morrison, $1,230)
Interior
- Bedrooms
- 4 above ground + 1 below
- Bathrooms
- 2 × 2-piece (main), 1 × 5-piece (second), 1 × 4-piece (second), 2 × 3-piece (second), 2 × 3-piece (basement)
- Rooms
- 25 above ground
- Family room or den
- Yes
- Fireplace
- Yes
- Features
- Auto Garage Door Remote, Built-In Oven, In-Law Capability, In-Law Suite, Sump Pump
Heating, cooling and services
- Heating
- Forced Air, Gas
- Air conditioning
- Central Air
- Water and sewer
- Sewer
Building and exterior
- Style
- 2-Storey
- Exterior
- Stucco (Plaster), Stone
- Roof
- Asphalt Shingle, Metal
- Foundation
- Concrete
- Faces
- South
- Pool
- Salt, Inground
- Outdoor
- Lawn Sprinkler System, Porch, Lighting, Landscaped, Patio
Parking
- Garage spaces
- 2
- Total parking
- 22
Lot
- Size
- 124 × 122 ft
More
- Possession
- Flexible
- Cross street
- Lakeshore Rd E & Burgundy Dr
Rooms
| Room | Level | Size | Features |
|---|---|---|---|
| Great Room | Main | 9.42 × 9.73 m (30'11" × 31'11") | Fireplace, Hardwood Floor, W/O To Yard |
| Kitchen | Main | 4.83 × 5.89 m (15'10" × 19'4") | B/I Appliances, Centre Island, W/O To Porch |
| Office | Main | 4.47 × 4.37 m (14'8" × 14'4") | B/I Bookcase, Hardwood Floor, Overlooks Frontyard |
| Dining Room | Main | 4.47 × 4.98 m (14'8" × 16'4") | Large Window, Hardwood Floor, Overlooks Frontyard |
| Mud Room | Main | 3.56 × 5.49 m (11'8" × 18') | Access To Garage, Pantry, Tile Floor |
| Primary Bedroom | Second | 8.4 × 9.25 m (27'7" × 30'4") | 5 Pc Ensuite, Gas Fireplace, Walk-In Closet(s) |
| Bedroom 2 | Second | 4.62 × 4.98 m (15'2" × 16'4") | 3 Pc Ensuite, Hardwood Floor, Walk-In Closet(s) |
| Bedroom 3 | Second | 4.62 × 4.67 m (15'2" × 15'4") | 4 Pc Ensuite, Hardwood Floor, Walk-In Closet(s) |
| Bedroom 4 | Second | 3.96 × 4.27 m (13' × 14') | 3 Pc Ensuite, Hardwood Floor, Walk-In Closet(s) |
| Laundry | Second | 2.72 × 4.57 m (8'11" × 15') | Custom Counter, Large Window, Tile Floor |
| Recreation | Basement | 9.22 × 5.94 m (30'3" × 19'6") | Custom Counter, Heated Floor, Walk-Up |
| Bedroom 5 | Basement | 4.58 × 4.36 m (15' × 14'4") | 3 Pc Ensuite, Heated Floor, Large Window |
| Exercise Room | Basement | 4.67 × 6.55 m (15'4" × 21'6") | Mirrored Walls, Heated Floor |
| Media Room | Basement | 4.52 × 4.88 m (14'10" × 16') | Heated Floor, Built-in Speakers |
History of this address
8 earlier listings at this address, with sold and leased prices. Create a free account or sign in to see them.
Location
Location is approximate. See nearby homes on the map
Recent sales nearby
See what similar homes within 1 km sold for in the last year. Create a free account or sign in to see them.
The neighbourhood
Getting around Car-dependent
- 🚆 Clarkson GO6.2 km
Within a 10-minute walk: no grocery stores, 0 cafés and restaurants, 6 parks. Nearest park: Lawson Park (350 m).
Schools nearby
Elementary
- Dearcroft Montessori School Private4 min walk
- New Central Public School
EQAO: Gr 6 reading 95%, math 76%10 min walk - St. Vincent Catholic Elementary School Catholic
EQAO: Gr 6 reading 91%, math 55%11 min walk - E. J. James Public School
EQAO: Gr 6 reading 100%, math 79%15 min walk
Secondary
- Oakville Trafalgar High School
EQAO: Gr 9 math 86%, literacy test 97%1.5 km
EQAO: share of students meeting the provincial standard (2024–25). Ontario average: Gr 6 reading 86%, math 51%; Gr 9 math 55%; literacy test 83%.
Closest schools, not school zones. Check which school serves this address with the school board before relying on it.
Who lives here postal area L6J
- Owners / renters
- 84% / 16%
- Median household income
- $158,000
- Average age
- 43
- Children under 15
- 17%
- Homes
- 79% detached, 10% high-rise
- Commute by transit
- 8%
- Population
- 24,420
Languages spoken most at home besides English: Mandarin 8%, Yue (Cantonese) 0.7%, Spanish 0.6%, Urdu 0.5%.
Safety
Crime Severity Index for Halton Region (Oakville/Burlington) police: 31 vs 57 for Ontario (2025).
Police-reported figures for the whole police service area, not this street. Rates use the area’s resident population.
Distances are approximate. Places © OpenStreetMap contributors. Neighbourhood figures: Statistics Canada, 2021 Census. School results: EQAO via Ontario Data Catalogue (Open Government Licence – Ontario). Crime Severity Index: Statistics Canada.
Living here
Commute
To Union Station (downtown Toronto): 30 km. Transit times · Driving times
Noise Nothing major nearby
No highway within 500 m, rail line within 300 m, or airport flight path nearby.
Distances from the map, not noise measurements. Visit at rush hour to judge for yourself.
Internet High-speed
50/10 Mbps or faster available here by cable, fibre or DSL (the federal high-speed target).
From the federal broadband map. Check exact speeds and providers for the address.
Roads, rail, airports and planned stations © OpenStreetMap contributors. Internet: Innovation, Science and Economic Development Canada, National Broadband Data.
Listed by RIGHT AT HOME REALTY.
Listing information provided by PropTx Innovations Inc. and TRREB; deemed reliable but not guaranteed accurate by PropTx.
Similar homes nearby
See more in Oakville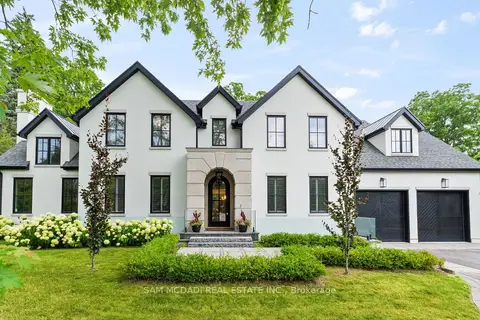
$6,399,998
4+2 bd8 ba6 pk3500-5000 ft²
231 Wedgewood Drive
1011 - MO Morrison, Oakville
Detached · MLS® W13777260 · SAM MCDADI REAL ESTATE INC.
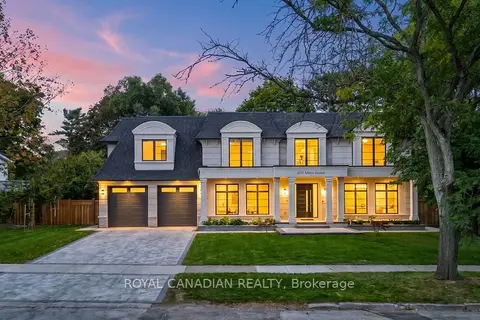
$6,600,000
5+2 bd7 ba6 pk5000 + ft²
1470 Albion Avenue
1011 - MO Morrison, Oakville
Detached · MLS® W13831870 · ROYAL CANADIAN REALTY
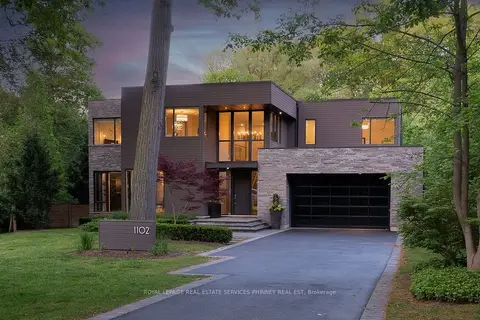
$6,250,000
4+1 bd7 ba8 pk3500-5000 ft²
1102 Crestview Street
1011 - MO Morrison, Oakville
Detached · MLS® W13558096 · ROYAL LEPAGE REAL ESTATE SERVICES PHINNEY REAL EST
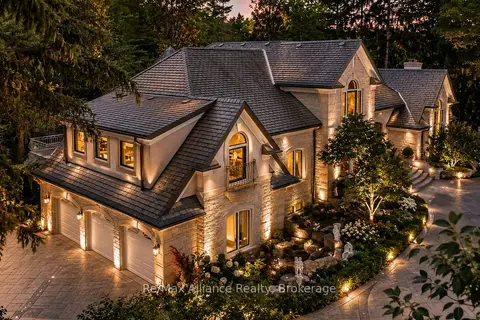
$6,788,999
4 bd7 ba14 pk5000 + ft²
1024 Linbrook Road
1011 - MO Morrison, Oakville
Detached · MLS® W13549918 · Re/Max Alliance Realty
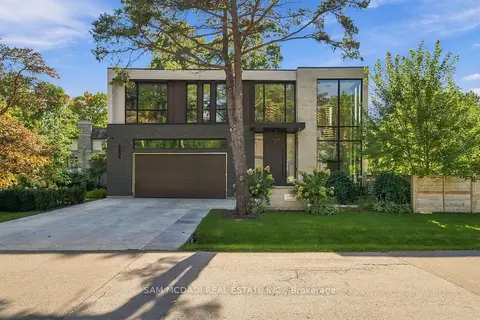
$5,999,000
4+1 bd8 ba9 pk3500-5000 ft²
112 Elton Park Road
1011 - MO Morrison, Oakville
Detached · MLS® W13815622 · SAM MCDADI REAL ESTATE INC.
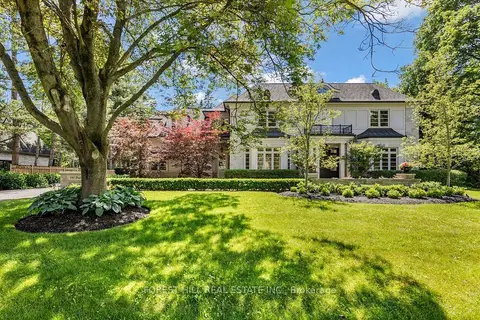
$5,995,000
Reduced $300,000
4+1 bd6 ba13 pk3500-5000 ft²
240 Poplar Drive
1011 - MO Morrison, Oakville
Detached · MLS® W13471308 · FOREST HILL REAL ESTATE INC.
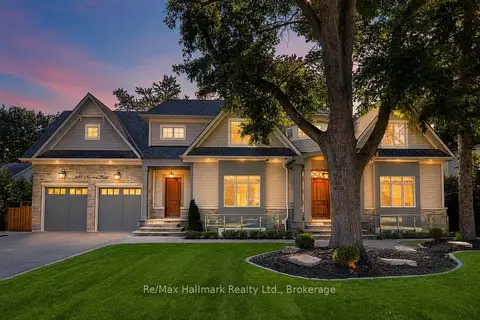
$5,900,000
4+2 bd8 ba7 pk5000 + ft²
482 Morrison Road
1011 - MO Morrison, Oakville
Detached · MLS® W13735244 · Re/Max Hallmark Realty Ltd.
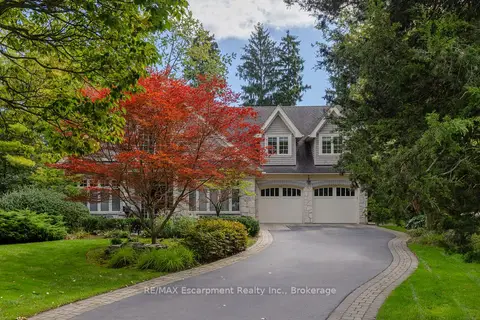
$5,799,000
4+1 bd6 ba6 pk3500-5000 ft²
1074 Lavender Lane
1011 - MO Morrison, Oakville
Detached · MLS® W13830058 · RE/MAX Escarpment Realty Inc., Brokerage