1470 Albion Avenue
1011 - MO Morrison, Oakville, L6J 5T4
$6,600,000
- 5+2 bedrooms
- 7 bathrooms
- 6 parking
- 5000 + sq ft
Listed 24 days ago · MLS® W13831870
About this home
Gates stone home custom built house on Quiet Enclave Of Prestigious Morrison Area With Towering Trees Offering Complete Privacy & Surrounded W/Custom Builds. Close to Downtown Oakville, top-rated schools, the home pairs craftsmanship with thoughtful functionality. Custom millwork, designer lighting, oversized windows and premium engineer flooring. Modern exterior with high-end custom home look with natural limestone from Indiana. 10ft ceilings main and basement. Large kitchen features Sinster stone island, modern cabinetry, marble surfaces, modern lighting and "48" range with a custom hood. Upstairs 4 beds each feature a walk-in closet and plus 1 guest room w/ensuite on main floor. This architectural masterpiece is enhanced by custom-made leaded glass skylights designed and fabricated by the prestigious Victoria Balva Glass Studio. Positioned perfectly over the main hallway, these decorative glass ceilings are embedded with brilliant crystal jewels and custom hand glass. They do not illuminate the home, they transform natural light into a breathtaking, shifting display light. Open-concept offers spacious foyer, formal living and dining room, family room with walkout patio has stone floor, patio has cedar wood roof for a warm luxury feel, backyard designed for entertaining. Large kitchen w/ custom cabinetry doors and drawer fronts while maintaining its timeless design. All high-end appliances include two built-in dishwashers, wall ovens, integrated refrigerator and freezer, built-in microwave. Fireplace has been restored with a custom surround, creating a stunning focal point. Offering 5,000+ sq. ft. above grade and an expansive 3,000+ sq. ft. basement. Recreation and games rooms, gym and theatre/flex space offer versatility for family living and entertaining. Three gas fireplace stunning look and warm feel, two separate furnaces, intercom, security cameras/Alarm system, the professionally landscaped include sprinkler system. Front back Porch, Drive way all stones.
Details
- Type
- Detached
- Style
- 2-Storey
- Size
- 5000 + sq ft
- Lot
- 117.23 × 134.66 ft
- Basement
- Finished
- Garage
- Attached
- Kitchens
- 1
- Property tax
- $28,327 (2025)
- Neighbourhood
- 1011 - MO Morrison
- Municipality
- Oakville
- Price per sq ft
- ~$1,320 (5% above detached houses in 1011 - MO Morrison, $1,254)
Interior
- Bedrooms
- 5 above ground + 2 below
- Bathrooms
- 1 × 2-piece (main), 1 × 3-piece (main), 1 × 4-piece (second), 3 × 3-piece (second), 1 × 3-piece (basement)
- Rooms
- 14 above ground
- Family room or den
- Yes
- Fireplace
- Yes
- Features
- Primary Bedroom - Main Floor, Built-In Oven, Central Vacuum, Intercom, Countertop Range, Auto Garage Door Remote, Sump Pump
Heating, cooling and services
- Heating
- Forced Air, Gas
- Air conditioning
- Central Air
- Water and sewer
- Sewer
Building and exterior
- Style
- 2-Storey
- Exterior
- Stone
- Roof
- Shingles
- Foundation
- Concrete
- Faces
- South
Parking
- Garage spaces
- 2
- Total parking
- 6
Lot
- Size
- 117.23 × 134.66 ft
More
- Possession
- Flexible
- Cross street
- Lakeshore Rd/Trelawn/Albion Av
Rooms
| Room | Level | Size | Features |
|---|---|---|---|
| Foyer | Main | ||
| Dining Room | Main | 3.99 × 5 m (13'1" × 16'5") | |
| Living Room | Main | 3.99 × 5.03 m (13'1" × 16'6") | Fireplace |
| Foyer | Main | 2.35 × 4.02 m (7'9" × 13'2") | Double Closet |
| Family Room | Main | 5.82 × 5.49 m (19'1" × 18') | Gas Fireplace, Built-in Speakers |
| Kitchen | Main | 3.57 × 3.99 m (11'9" × 13'1") | Centre Island, Central Vacuum |
| Bedroom | Main | 3.53 × 3.96 m (11'7" × 13') | |
| Den | Main | 3.69 × 3.87 m (12'1" × 12'8") | |
| Mud Room | Main | 1.83 × 5.64 m (6' × 18'6") | |
| Breakfast | Main | 1.7 × 2.04 m (5'7" × 6'8") | |
| Bedroom | Second | 4.02 × 3.81 m (13'2" × 12'6") | |
| Bathroom | Second | 1.68 × 1.91 m (5'6" × 6'3") | 3 Pc Bath |
| Bedroom 2 | Second | 4.27 × 3.81 m (14' × 12'6") | |
| Bathroom | Second | 1.68 × 2.29 m (5'6" × 7'6") | 3 Pc Bath |
| Bedroom 3 | Second | 4.27 × 3.81 m (14' × 12'6") | |
| Bathroom | Second | 2.5 × 1.07 m (8'2" × 3'6") | 3 Pc Bath |
| Primary Bedroom | Second | 5.49 × 4.6 m (18' × 15'1") | Closet Organizers |
| Bathroom | Second | 3.14 × 3.51 m (10'4" × 11'6") | 4 Pc Ensuite |
| Laundry | Second | 3.66 × 2.16 m (12' × 7'1") | |
| Den | Main | 3.69 × 3.87 m (12'1" × 12'8") | B/I Bookcase |
| Utility Room | Second | 2.38 × 1.07 m (7'10" × 3'6") |
Location
Location is approximate. See nearby homes on the map
Recent sales nearby
See what similar homes within 1 km sold for in the last year. Create a free account or sign in to see them.
The neighbourhood
Getting around Car-dependent
- 🚆 Clarkson GO4.8 km
Within a 10-minute walk: no grocery stores, 1 cafés and restaurants, 5 parks. Nearest park: Albion Park (150 m).
Schools nearby
Elementary
- Maple Grove Public School
EQAO: Gr 6 reading 92%, math 77%3 min walk - E. J. James Public School
EQAO: Gr 6 reading 100%, math 79%10 min walk - St. Vincent Catholic Elementary School Catholic
EQAO: Gr 6 reading 91%, math 55%11 min walk - Dearcroft Montessori School Private1.3 km
Secondary
- Oakville Trafalgar High School
EQAO: Gr 9 math 86%, literacy test 97%3 min walk
EQAO: share of students meeting the provincial standard (2024–25). Ontario average: Gr 6 reading 86%, math 51%; Gr 9 math 55%; literacy test 83%.
Closest schools, not school zones. Check which school serves this address with the school board before relying on it.
Who lives here postal area L6J
- Owners / renters
- 84% / 16%
- Median household income
- $158,000
- Average age
- 43
- Children under 15
- 17%
- Homes
- 79% detached, 10% high-rise
- Commute by transit
- 8%
- Population
- 24,420
Languages spoken most at home besides English: Mandarin 8%, Yue (Cantonese) 0.7%, Spanish 0.6%, Urdu 0.5%.
Safety
Crime Severity Index for Halton Region (Oakville/Burlington) police: 31 vs 57 for Ontario (2025).
Police-reported figures for the whole police service area, not this street. Rates use the area’s resident population.
Distances are approximate. Places © OpenStreetMap contributors. Neighbourhood figures: Statistics Canada, 2021 Census. School results: EQAO via Ontario Data Catalogue (Open Government Licence – Ontario). Crime Severity Index: Statistics Canada.
Living here
Commute
To Union Station (downtown Toronto): 29 km. Transit times · Driving times
Noise Nothing major nearby
No highway within 500 m, rail line within 300 m, or airport flight path nearby.
Distances from the map, not noise measurements. Visit at rush hour to judge for yourself.
Internet High-speed
50/10 Mbps or faster available here by cable, fibre or DSL (the federal high-speed target).
From the federal broadband map. Check exact speeds and providers for the address.
Roads, rail, airports and planned stations © OpenStreetMap contributors. Internet: Innovation, Science and Economic Development Canada, National Broadband Data.
Listed by ROYAL CANADIAN REALTY.
Listing information provided by PropTx Innovations Inc. and TRREB; deemed reliable but not guaranteed accurate by PropTx.
Similar homes nearby
See more in Oakville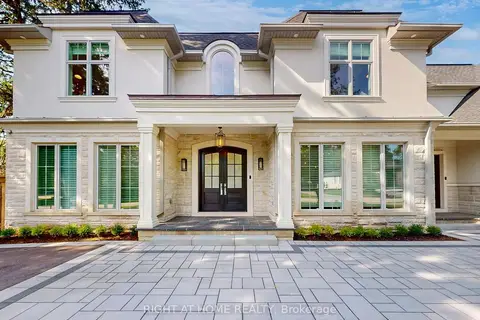
$6,459,000
4+1 bd8 ba22 pk3500-5000 ft²
172 Burgundy Drive
1011 - MO Morrison, Oakville
Detached · MLS® W13050914 · RIGHT AT HOME REALTY
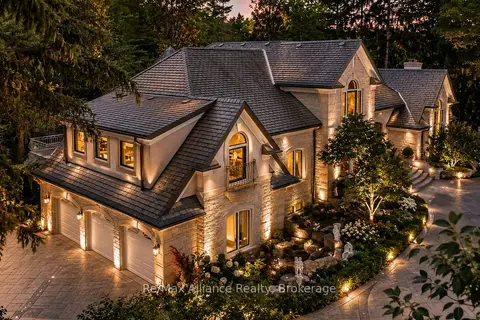
$6,788,999
4 bd7 ba14 pk5000 + ft²
1024 Linbrook Road
1011 - MO Morrison, Oakville
Detached · MLS® W13549918 · Re/Max Alliance Realty
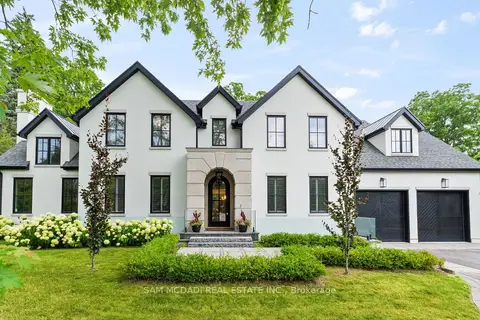
$6,399,998
4+2 bd8 ba6 pk3500-5000 ft²
231 Wedgewood Drive
1011 - MO Morrison, Oakville
Detached · MLS® W13777260 · SAM MCDADI REAL ESTATE INC.
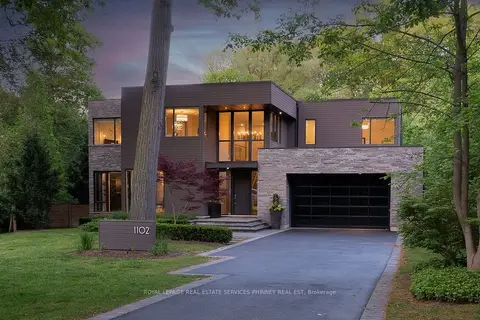
$6,250,000
4+1 bd7 ba8 pk3500-5000 ft²
1102 Crestview Street
1011 - MO Morrison, Oakville
Detached · MLS® W13558096 · ROYAL LEPAGE REAL ESTATE SERVICES PHINNEY REAL EST
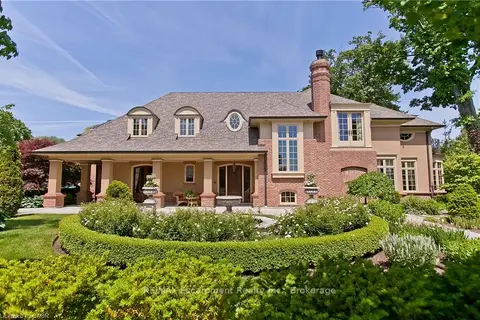
$7,188,000
4+1 bd7 ba7 pk5000 + ft²
1081 Argyle Drive
1011 - MO Morrison, Oakville
Detached · MLS® W13776348 · RE/MAX Escarpment Realty Inc., Brokerage
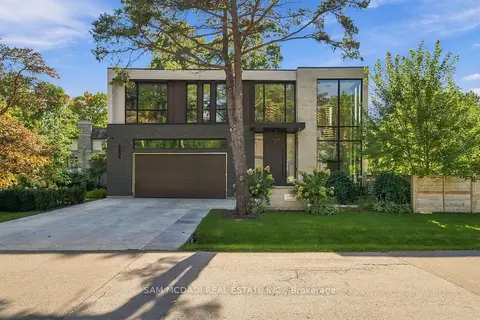
$5,999,000
4+1 bd8 ba9 pk3500-5000 ft²
112 Elton Park Road
1011 - MO Morrison, Oakville
Detached · MLS® W13815622 · SAM MCDADI REAL ESTATE INC.
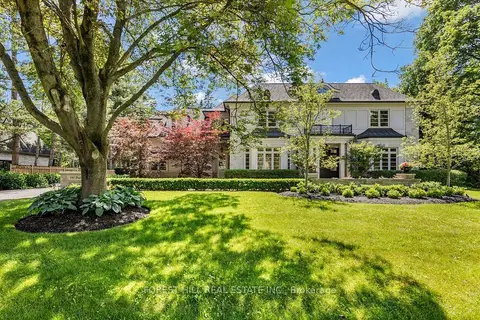
$5,995,000
Reduced $300,000
4+1 bd6 ba13 pk3500-5000 ft²
240 Poplar Drive
1011 - MO Morrison, Oakville
Detached · MLS® W13471308 · FOREST HILL REAL ESTATE INC.
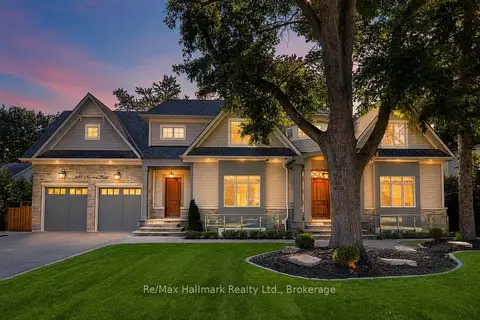
$5,900,000
4+2 bd8 ba7 pk5000 + ft²
482 Morrison Road
1011 - MO Morrison, Oakville
Detached · MLS® W13735244 · Re/Max Hallmark Realty Ltd.