482 Morrison Road
1011 - MO Morrison, Oakville, L6J 4K5
$5,900,000
- 4+2 bedrooms
- 8 bathrooms
- 7 parking
- 5000 + sq ft
Listed 48 days ago · MLS® W13735244
About this home
Extraordinary custom smart home offering over 8700sqft luxury living space (5711 sqft above grade as per MPAC) on one of Oakville's most prestigious and sought-after streets. Situated on a rare 100 x 200 west-facing premium lot, with soaring 10ft high ceilings, 4+2 bedrooms/8 bathrooms/3 car garage, this home has been thoughtfully designed with exceptional attention to detail, blending timeless elegance with modern convenience.Step inside the grand 2-storey foyer, leading to a sophisticated coffered living room with gas fireplace and custom built-ins, and a formal dining room with panelled walls. The open-concept chefs kitchen is a showpiece, featuring a massive centre island, quartz and granite countertops, stainless Thermador appliances, a butler's servery, and walkout to the covered terrace. A panelled office, main floor laundry, and exquisite finishes throughout complete the main level.The upper level hosts 4 spacious bedrooms, each with private ensuites, including a primary retreat with a sitting area, fireplace, opulent dressing room, and a spa-inspired 6-piece marble ensuite with standalone tub and double sinks.The finished lower level is designed for entertainment and relaxation, offering an expansive recreation room with linear fireplace, wet bar, wine cellar, theatre, exercise room, sauna, 4-piece bath with jacuzzi tub, and radiant heated floors, a walk-up leads to the private backyard oasis.Outdoors, enjoy a beautifully landscaped west-facing backyard with a covered terrace, glass railing, stone fireplace, built-in Napoleon barbecue, and speakers, perfect for hosting. The lot provides ample potential for a large pool, tennis court, or basketball court at your choice. A 3-car tandem garage with radiant heat, mudroom access, and lower-level entry.This rare offering is a true masterpiece combining Control4 smart home features, refined craftsmanship, and resort-style amenities.
Details
- Type
- Detached
- Style
- 2-Storey
- Size
- 5000 + sq ft
- Lot
- 100 × 200 ft
- Basement
- Finished with Walk-Out, Separate Entrance
- Garage
- Attached
- Kitchens
- 1
- Property tax
- $30,088 (2025)
- Neighbourhood
- 1011 - MO Morrison
- Municipality
- Oakville
- Price per sq ft
- ~$1,180 (4% below detached houses in 1011 - MO Morrison, $1,230)
Interior
- Bedrooms
- 4 above ground + 2 below
- Bathrooms
- 1 × 2-piece (main), 4 × 3-piece, 1 × 4-piece (second), 1 × 6-piece (second), 1 × 4-piece (lower)
- Rooms
- 11 above ground + 4 below
- Family room or den
- Yes
- Fireplace
- Yes
- Features
- Auto Garage Door Remote, Central Vacuum, In-Law Capability, Sauna, Sump Pump, Water Heater, Intercom
Heating, cooling and services
- Heating
- Forced Air, Gas
- Air conditioning
- Central Air
- Water and sewer
- Sewer
Building and exterior
- Style
- 2-Storey
- Exterior
- Stone, Wood
- Roof
- Asphalt Shingle
- Foundation
- Poured Concrete
- Faces
- West
- Outdoor
- Built-In-BBQ, Landscape Lighting, Landscaped, Lawn Sprinkler System, Porch
Parking
- Garage spaces
- 3
- Total parking
- 7
- Driveway and parking
- Private Double
Lot
- Size
- 100 × 200 ft (rectangular)
- Acreage
- < .50
More
- Possession
- Flexible
- Nearby
- Lake/Pond, Park, Public Transit
- Cross street
- Morrison Road & Linbrook Rd
Rooms
| Room | Level | Size | Features |
|---|---|---|---|
| Living Room | Main | 5.49 × 4.14 m (18' × 13'7") | Hardwood Floor, Coffered Ceiling(s), Gas Fireplace |
| Dining Room | Main | 5.54 × 4.17 m (18'2" × 13'8") | Hardwood Floor, Crown Moulding, Built-in Speakers |
| Kitchen | Main | 6.43 × 6.17 m (21'1" × 20'3") | Stainless Steel Appl, Centre Island, Granite Counters |
| Breakfast | Main | 6.43 × 6.17 m (21'1" × 20'3") | Hardwood Floor, Open Concept, Walk-Out |
| Family Room | Main | 5.94 × 5.54 m (19'6" × 18'2") | Hardwood Floor, Built-in Speakers, Gas Fireplace |
| Office | Main | 4.9 × 3.94 m (16'1" × 12'11") | Hardwood Floor, Built-in Speakers, Panelled |
| Primary Bedroom | Second | 5.92 × 5.21 m (19'5" × 17'1") | 6 Pc Ensuite, Walk-In Closet(s), Fireplace |
| Bedroom | Second | 7.7 × 4.88 m (25'3" × 16') | 4 Pc Ensuite, Walk-In Closet(s), Hardwood Floor |
| Bedroom | Second | 5.61 × 4.14 m (18'5" × 13'7") | 3 Pc Ensuite, His and Hers Closets, Hardwood Floor |
| Bedroom | Second | 4.93 × 3.66 m (16'2" × 12') | 3 Pc Ensuite, Walk-In Closet(s), Hardwood Floor |
| Recreation | Lower | 14.35 × 6.05 m (47'1" × 19'10") | Wet Bar, Built-in Speakers, Fireplace |
| Media Room | Lower | 5.97 × 4.72 m (19'7" × 15'6") | Wet Bar, Built-in Speakers, Coffered Ceiling(s) |
History of this address
16 earlier listings at this address, with sold and leased prices. Create a free account or sign in to see them.
Location
Location is approximate. See nearby homes on the map
Recent sales nearby
See what similar homes within 1 km sold for in the last year. Create a free account or sign in to see them.
The neighbourhood
Getting around Car-dependent
- 🚆 Clarkson GO5.4 km
Within a 10-minute walk: no grocery stores, 0 cafés and restaurants, 2 parks. Nearest park: Wedgewood Park (750 m).
Schools nearby
Elementary
- E. J. James Public School
EQAO: Gr 6 reading 100%, math 79%9 min walk - St. Vincent Catholic Elementary School Catholic
EQAO: Gr 6 reading 91%, math 55%14 min walk - Maple Grove Public School
EQAO: Gr 6 reading 92%, math 77%1.2 km - Dearcroft Montessori School Private1.4 km
Secondary
- Oakville Trafalgar High School
EQAO: Gr 9 math 86%, literacy test 97%16 min walk
EQAO: share of students meeting the provincial standard (2024–25). Ontario average: Gr 6 reading 86%, math 51%; Gr 9 math 55%; literacy test 83%.
Closest schools, not school zones. Check which school serves this address with the school board before relying on it.
Who lives here postal area L6J
- Owners / renters
- 84% / 16%
- Median household income
- $158,000
- Average age
- 43
- Children under 15
- 17%
- Homes
- 79% detached, 10% high-rise
- Commute by transit
- 8%
- Population
- 24,420
Languages spoken most at home besides English: Mandarin 8%, Yue (Cantonese) 0.7%, Spanish 0.6%, Urdu 0.5%.
Safety
Crime Severity Index for Halton Region (Oakville/Burlington) police: 31 vs 57 for Ontario (2025).
Police-reported figures for the whole police service area, not this street. Rates use the area’s resident population.
Distances are approximate. Places © OpenStreetMap contributors. Neighbourhood figures: Statistics Canada, 2021 Census. School results: EQAO via Ontario Data Catalogue (Open Government Licence – Ontario). Crime Severity Index: Statistics Canada.
Living here
Commute
To Union Station (downtown Toronto): 30 km. Transit times · Driving times
Noise Nothing major nearby
No highway within 500 m, rail line within 300 m, or airport flight path nearby.
Distances from the map, not noise measurements. Visit at rush hour to judge for yourself.
Internet High-speed
50/10 Mbps or faster available here by cable, fibre or DSL (the federal high-speed target).
From the federal broadband map. Check exact speeds and providers for the address.
Roads, rail, airports and planned stations © OpenStreetMap contributors. Internet: Innovation, Science and Economic Development Canada, National Broadband Data.
Listed by Re/Max Hallmark Realty Ltd..
Listing information provided by PropTx Innovations Inc. and TRREB; deemed reliable but not guaranteed accurate by PropTx.
Similar homes nearby
See more in Oakville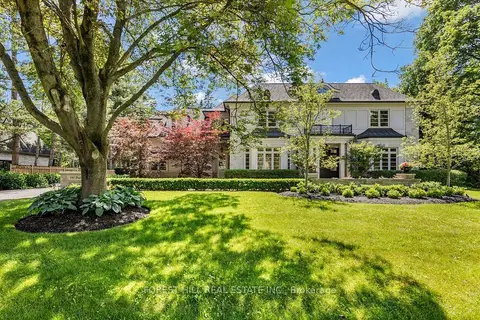
$5,995,000
Reduced $300,000
4+1 bd6 ba13 pk3500-5000 ft²
240 Poplar Drive
1011 - MO Morrison, Oakville
Detached · MLS® W13471308 · FOREST HILL REAL ESTATE INC.
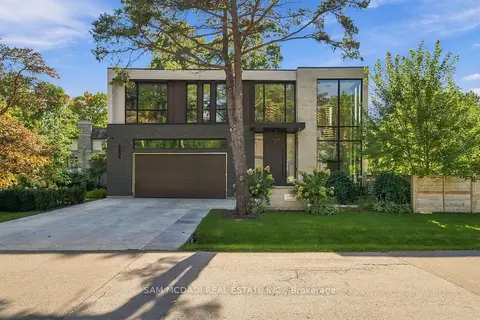
$5,999,000
4+1 bd8 ba9 pk3500-5000 ft²
112 Elton Park Road
1011 - MO Morrison, Oakville
Detached · MLS® W13815622 · SAM MCDADI REAL ESTATE INC.
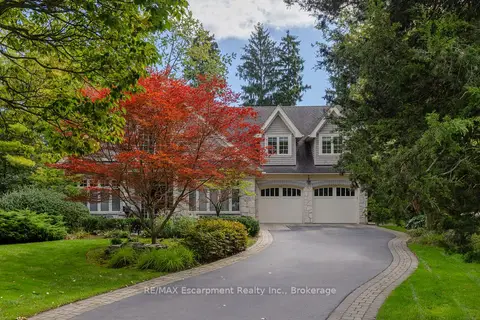
$5,799,000
4+1 bd6 ba6 pk3500-5000 ft²
1074 Lavender Lane
1011 - MO Morrison, Oakville
Detached · MLS® W13830058 · RE/MAX Escarpment Realty Inc., Brokerage
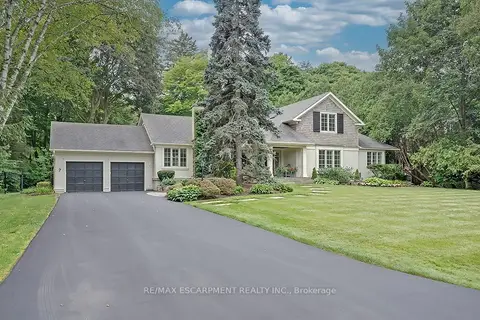
$5,600,000
4 bd3 ba14 pk3500-5000 ft²
7 Colonial Crescent
1011 - MO Morrison, Oakville
Detached · MLS® W13795226 · RE/MAX ESCARPMENT REALTY INC.
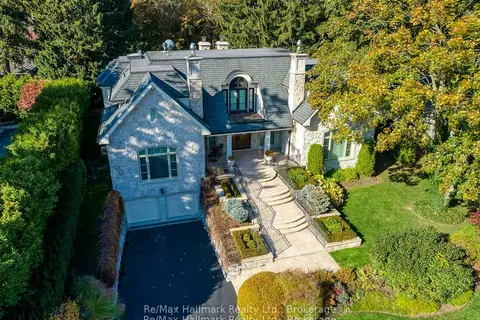
$5,590,000
4+1 bd7 ba9 pk5000 + ft²
138 DIANNE Avenue
1011 - MO Morrison, Oakville
Detached · MLS® W13813284 · Re/Max Hallmark Realty Ltd.
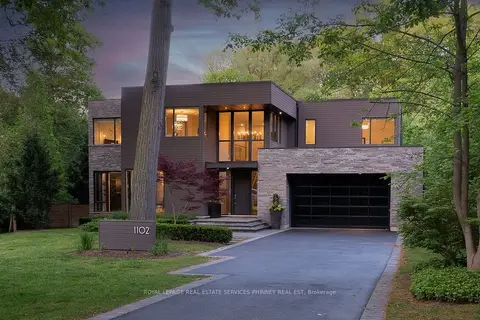
$6,250,000
4+1 bd7 ba8 pk3500-5000 ft²
1102 Crestview Street
1011 - MO Morrison, Oakville
Detached · MLS® W13558096 · ROYAL LEPAGE REAL ESTATE SERVICES PHINNEY REAL EST
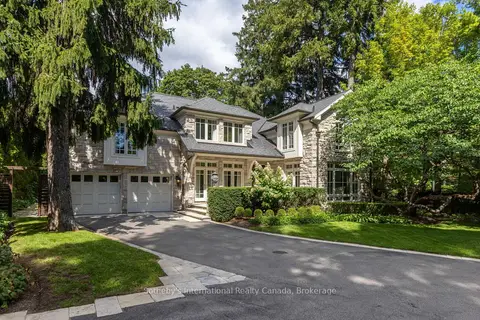
$5,500,000
3+1 bd6 ba8 pk3500-5000 ft²
1073 Lakeshore Road E
1011 - MO Morrison, Oakville
Detached · MLS® W13837952 · Sotheby's International Realty Canada, Brokerage
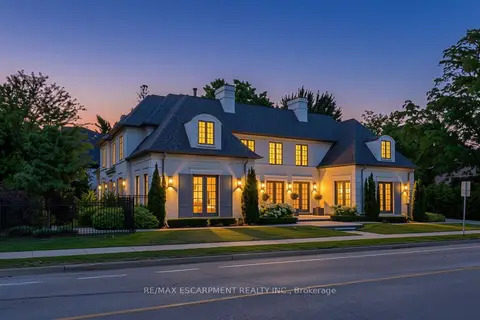 New
$5,499,000
4+1 bd6 ba8 pk5000 + ft²
393 Maple Grove Drive
1011 - MO Morrison, Oakville
Detached · MLS® W14098868 · RE/MAX ESCARPMENT REALTY INC.