1286 Cambridge Drive
1011 - MO Morrison, Oakville, L6J 1S1
$4,995,000
- 4+1 bedrooms
- 6 bathrooms
- 8 parking
- 3500-5000 sq ft
Listed 49 days ago · MLS® W13730146
About this home
Introducing a truly exceptional property that redefines luxury living, elegance, and comfort! Nestled in the best location of South East Oakville, this magnificent house is a testament to sophisticated design and meticulous attention to detail. As you step into the grand foyer, you're immediately greeted by an open floor plan that seamlessly blends spaciousness and intimacy. The sprawling 7000+ square feet of living space showcases a harmonious blend of modern architecture and timeless craftsmanship, creating an atmosphere of refined opulence. The heart of this home is undoubtedly the state-of-the-art German kitchen. Equipped with the latest appliances, custom cabinetry, and high-end finishes, it's a culinary haven for the gourmet enthusiast. Whether you're entertaining guests or preparing a family meal, this kitchen is designed to elevate your culinary experience to new heights.
Details
- Type
- Detached
- Style
- 2-Storey
- Age
- 6-15 years
- Size
- 3500-5000 sq ft
- Lot
- 113.24 × 128 ft
- Basement
- Finished, Separate Entrance
- Garage
- Attached
- Kitchens
- 2
- Property tax
- $19,672 (2025)
- Neighbourhood
- 1011 - MO Morrison
- Municipality
- Oakville
- Price per sq ft
- ~$1,175 (4% below detached houses in 1011 - MO Morrison, $1,230)
Interior
- Bedrooms
- 4 above ground + 1 below
- Bathrooms
- 1 × 6-piece (second), 2 × 3-piece (second), 1 × 3-piece (ground), 1 × 3-piece (basement), 1 × 2-piece (ground)
- Kitchens
- 2 (1 below ground)
- Rooms
- 8 above ground + 3 below
- Family room or den
- Yes
- Fireplace
- Natural Gas
- Features
- Built-In Oven, Carpet Free, Guest Accommodations, In-Law Suite, Sump Pump, Water Purifier
Heating, cooling and services
- Heating
- Forced Air, Gas
- Air conditioning
- Central Air
- Water and sewer
- Sewer
Building and exterior
- Style
- 2-Storey
- Exterior
- Stone, Stucco (Plaster)
- Roof
- Asphalt Shingle, Flat, Fibreglass Shingle
- Foundation
- Concrete, Concrete Block
- Age
- 6-15 years
- Faces
- North
- Pool
- Inground
Parking
- Garage spaces
- 2
- Total parking
- 8
Lot
- Size
- 113.24 × 128 ft
More
- Possession
- Flexible
- Cross street
- Lakeshore Rd E
Rooms
| Room | Level | Size | Features |
|---|---|---|---|
| Bedroom | Ground | 4.5 × 4 m (14'9" × 13'1") | 3 Pc Ensuite |
| Living Room | Ground | 6.4 × 4.6 m (21' × 15'1") | |
| Dining Room | Ground | 5.5 × 4 m (18'1" × 13'1") | |
| Kitchen | Ground | 7.3 × 4.2 m (23'11" × 13'9") | |
| Family Room | Ground | 6.6 × 4.68 m (21'8" × 15'4") | |
| Primary Bedroom | Second | 7 × 5 m (23' × 16'5") | 2 Way Fireplace, 6 Pc Ensuite, Walk-In Closet(s) |
| Bedroom 2 | Second | 6.31 × 3.71 m (20'8" × 12'2") | 3 Pc Ensuite, Walk-In Closet(s) |
| Bedroom 3 | Second | 5.68 × 3.87 m (18'8" × 12'8") | 3 Pc Ensuite, Walk-In Closet(s) |
| Laundry | Second | 2 × 2.5 m (6'7" × 8'2") |
History of this address
6 earlier listings at this address, with sold and leased prices. Create a free account or sign in to see them.
Location
Location is approximate. See nearby homes on the map
Recent sales nearby
See what similar homes within 1 km sold for in the last year. Create a free account or sign in to see them.
The neighbourhood
Getting around Car-dependent
- 🚆 Clarkson GO5.7 km
Within a 10-minute walk: no grocery stores, 0 cafés and restaurants, 8 parks. Nearest park: Gairloch Gardens (250 m).
Schools nearby
Elementary
- Dearcroft Montessori School Private7 min walk
- St. Vincent Catholic Elementary School Catholic
EQAO: Gr 6 reading 91%, math 55%8 min walk - E. J. James Public School
EQAO: Gr 6 reading 100%, math 79%13 min walk - Maple Grove Public School
EQAO: Gr 6 reading 92%, math 77%19 min walk
Secondary
- Oakville Trafalgar High School
EQAO: Gr 9 math 86%, literacy test 97%17 min walk
EQAO: share of students meeting the provincial standard (2024–25). Ontario average: Gr 6 reading 86%, math 51%; Gr 9 math 55%; literacy test 83%.
Closest schools, not school zones. Check which school serves this address with the school board before relying on it.
Who lives here postal area L6J
- Owners / renters
- 84% / 16%
- Median household income
- $158,000
- Average age
- 43
- Children under 15
- 17%
- Homes
- 79% detached, 10% high-rise
- Commute by transit
- 8%
- Population
- 24,420
Languages spoken most at home besides English: Mandarin 8%, Yue (Cantonese) 0.7%, Spanish 0.6%, Urdu 0.5%.
Safety
Crime Severity Index for Halton Region (Oakville/Burlington) police: 31 vs 57 for Ontario (2025).
Police-reported figures for the whole police service area, not this street. Rates use the area’s resident population.
Distances are approximate. Places © OpenStreetMap contributors. Neighbourhood figures: Statistics Canada, 2021 Census. School results: EQAO via Ontario Data Catalogue (Open Government Licence – Ontario). Crime Severity Index: Statistics Canada.
Living here
Commute
To Union Station (downtown Toronto): 30 km. Transit times · Driving times
Noise Nothing major nearby
No highway within 500 m, rail line within 300 m, or airport flight path nearby.
Distances from the map, not noise measurements. Visit at rush hour to judge for yourself.
Internet High-speed
50/10 Mbps or faster available here by cable, fibre or DSL (the federal high-speed target).
From the federal broadband map. Check exact speeds and providers for the address.
Roads, rail, airports and planned stations © OpenStreetMap contributors. Internet: Innovation, Science and Economic Development Canada, National Broadband Data.
Listed by INTERNATIONAL REALTY FIRM, INC..
Listing information provided by PropTx Innovations Inc. and TRREB; deemed reliable but not guaranteed accurate by PropTx.
Similar homes nearby
See more in Oakville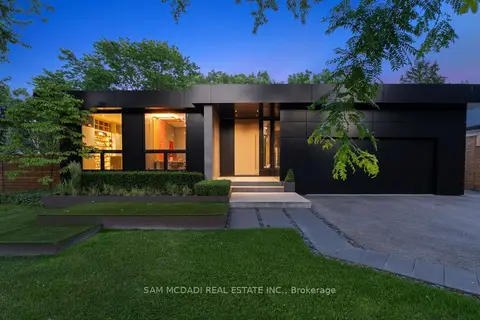
$4,895,000
3+1 bd4 ba6 pk2000-2500 ft²
1516 Duncan Road
1011 - MO Morrison, Oakville
Detached · MLS® W13519952 · SAM MCDADI REAL ESTATE INC.
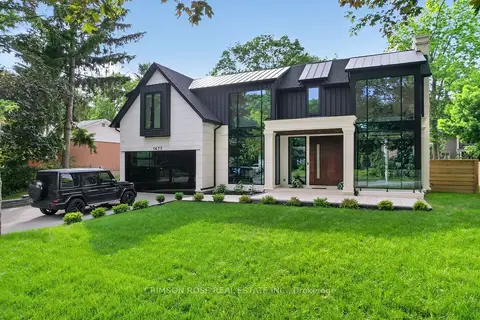
$5,190,000
4+2 bd8 ba8 pk3500-5000 ft²
1477 Duncan Road
1011 - MO Morrison, Oakville
Detached · MLS® W13770700 · CRIMSON ROSE REAL ESTATE INC.
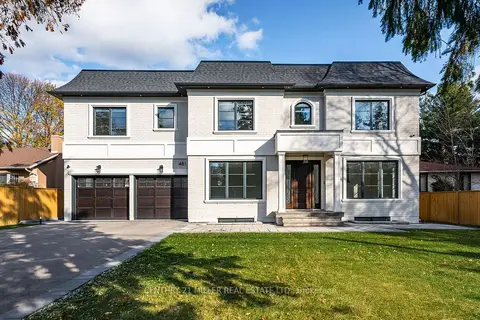
$4,595,000
4+2 bd6 ba6 pk3500-5000 ft²
481 Chartwell Road
1011 - MO Morrison, Oakville
Detached · MLS® W13789884 · CENTURY 21 MILLER REAL ESTATE LTD.
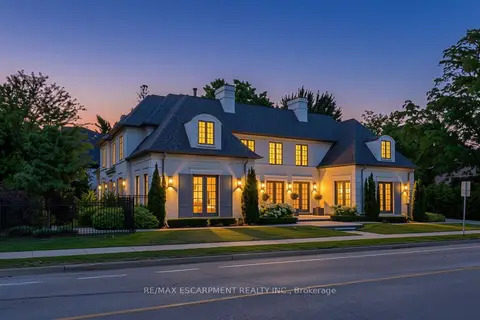 New
$5,499,000
4+1 bd6 ba8 pk5000 + ft²
393 Maple Grove Drive
1011 - MO Morrison, Oakville
Detached · MLS® W14098868 · RE/MAX ESCARPMENT REALTY INC.
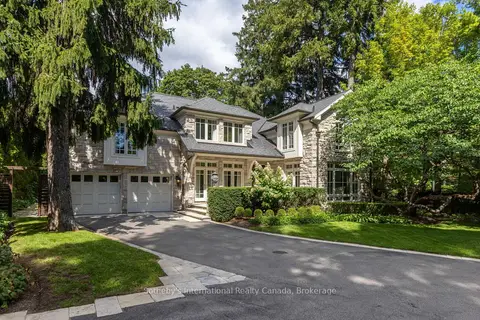
$5,500,000
3+1 bd6 ba8 pk3500-5000 ft²
1073 Lakeshore Road E
1011 - MO Morrison, Oakville
Detached · MLS® W13837952 · Sotheby's International Realty Canada, Brokerage
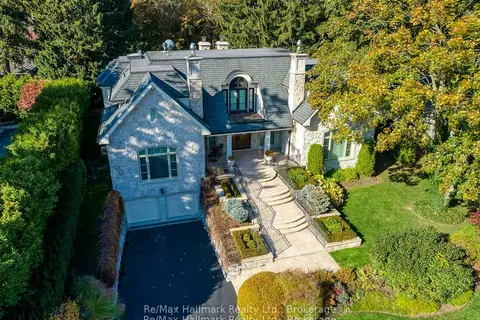
$5,590,000
4+1 bd7 ba9 pk5000 + ft²
138 DIANNE Avenue
1011 - MO Morrison, Oakville
Detached · MLS® W13813284 · Re/Max Hallmark Realty Ltd.
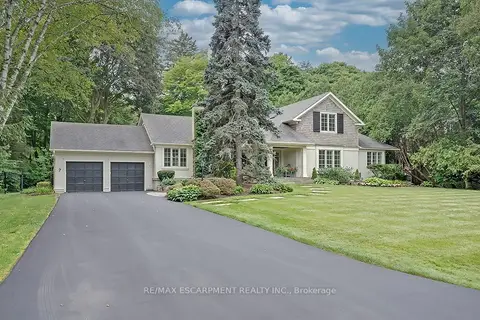
$5,600,000
4 bd3 ba14 pk3500-5000 ft²
7 Colonial Crescent
1011 - MO Morrison, Oakville
Detached · MLS® W13795226 · RE/MAX ESCARPMENT REALTY INC.
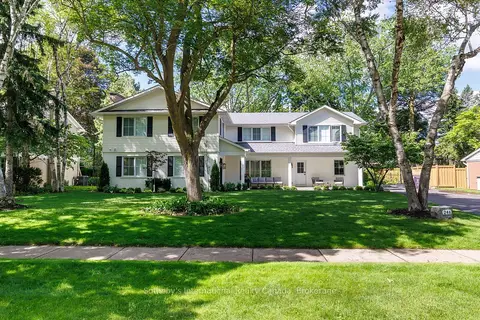
$4,195,000
4+1 bd5 ba8 pk3000-3500 ft²
246 Cairncroft Road
1011 - MO Morrison, Oakville
Detached · MLS® W13784210 · Sotheby's International Realty Canada, Brokerage