406 - 1480 RIVERSIDE DRIVE
Riverview Park, Ottawa, K1G5H2
Listed by CENTURY 21 ACTION POWER TEAM LTD.
$850,000
- 2 bedrooms
- 2 bathrooms
- 1 parking
Listed 6 days ago · MLS® X14083726
About this home
Amazing! The Classics "06" units are very seldom offered for sale! 24-hour gated Security & your very own concierge. From the interior of the apt the view looking at the fall changing colours is astonishing! The beauty from your wrap around balcony of the artistic foliage & flower gardens looks like a vibrant rainbow! This building enhances all the Classics amenities & inspires "Classy entertainment at its best" with all the Riviera joint amenities at your disposal. This particular model is very bright & inviting. Windows recently changed throughout. Entertainment sized living room overlooks the West side. Very well-situated South facing dining room accesses the "WOW" kitchen. Recently redesigned from A-Z is a dream for anyone to work in. From the custom full height cabinetry to your very own coffee bar, top of the line Bosch appliances, Unique Brazilian Quartzite Stone counters, etc., NO EXPENSE WAS SPARED! Family room/den or even a 3rd bedroom is bright, and a perfect location off the South side for privacy & your own enjoyment. On the other side are your 2 bedrooms, bathrooms and laundry. Huge Master accommodates custom his/her closets. Master bath has been trimmed down by removing the original corner bath enhancing the space. The second bedroom is presently used as his/her den, plus accommodates visitor's w/a customized attractive solid wall bed. Upgraded Stelpro Prima baseboards in most rooms. Security system. All in all, this apartment is so attractive you must see it in order to appreciate all it has to offer & more. Locker #43 & Parking # 27.1 on mezzanine level w/bonus EV charger! (id:66966)
Details
- Type
- Condo Apartment
- Basement
- None
- Garage
- Garage
- Property tax
- $6,175
- Maintenance fee
- $1,603/month
- Neighbourhood
- Riverview Park
- Municipality
- Ottawa
Interior
- Bedrooms
- 2 above ground
- Fireplace
- No
- Appliances
- Washer, Refrigerator, Water meter, Dishwasher, Range, Oven, Dryer, Microwave, Cooktop, Oven - Built-In, Blinds
Heating, cooling and services
- Heating
- Heat Pump, Baseboard heaters, Electric
- Air conditioning
- Central air conditioning
Building and exterior
- Pool
- Indoor pool, Outdoor pool
- Outdoor
- Brick
Parking
- Total parking
- 1
- Driveway and parking
- Garage, Underground
Condo
- Monthly fee
- $1,603
- Fee includes
- Common Area Maintenance, Cable TV, Insurance
Rooms
| Room | Level | Size | Features |
|---|---|---|---|
| Foyer | Main level | 2.79 × 2.64 m (9'2" × 8'8") | |
| Laundry room | Main level | 2.95 × 2.21 m (9'8" × 7'3") | |
| Other | Main level | 6.35 × 1.88 m (20'10" × 6'2") | |
| Living room | Main level | 5.11 × 4.24 m (16'9" × 13'11") | |
| Dining room | Main level | 3.81 × 3.76 m (12'6" × 12'4") | |
| Kitchen | Main level | 3.94 × 2.87 m (12'11" × 9'5") | |
| Eating area | Main level | 2.87 × 1.83 m (9'5" × 6') | |
| Primary Bedroom | Main level | 7.09 × 3.35 m (23'3" × 11') | |
| Bedroom 2 | Main level | 5.59 × 2.95 m (18'4" × 9'8") | |
| Family room | Main level | 4.65 × 3.12 m (15'3" × 10'3") | |
| Bathroom | Main level | 3.81 × 2.69 m (12'6" × 8'10") | |
| Bathroom | Main level | 2.79 × 1.5 m (9'2" × 4'11") |
Location
Location is approximate. See nearby homes on the map
Listed by CENTURY 21 ACTION POWER TEAM LTD..

REALTOR®, REALTORS®, and the REALTOR® logo are certification marks that are owned by REALTOR® Canada Inc. and licensed exclusively to The Canadian Real Estate Association (CREA). These certification marks identify real estate professionals who are members of CREA and who must abide by CREA’s By-Laws, Rules, and the REALTOR® Code. The MLS® trademark and the MLS® logo are owned by CREA and identify the professional real estate services provided by members of CREA.
The information contained on this site is based in whole or in part on information that is provided by members of The Canadian Real Estate Association, who are responsible for its accuracy. CREA reproduces and distributes this information as a service for its members and assumes no responsibility for its accuracy.
Similar homes nearby
See more in Ottawa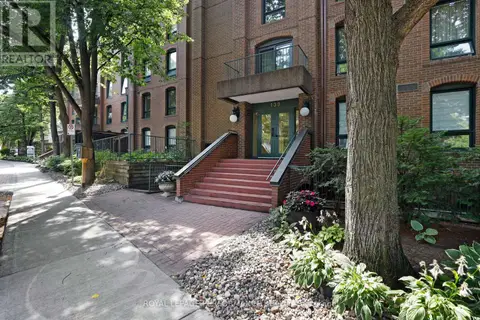 📷 32
$849,900
2 bd2 ba1 pk
4 - 130 RIDEAU TERRACE
Lindenlea, Ottawa
Condo Apartment · MLS® X13613862 · ROYAL LEPAGE PERFORMANCE REALTY
 📷 18
$879,000
2 bd2 ba1 pk
1704 - 805 CARLING AVENUE
West Centre Town, Ottawa
Pool
Condo Apartment · MLS® X13098872 · HONESTDOOR INC.
 📷 31
$775,900
2 bd2 ba1 pk
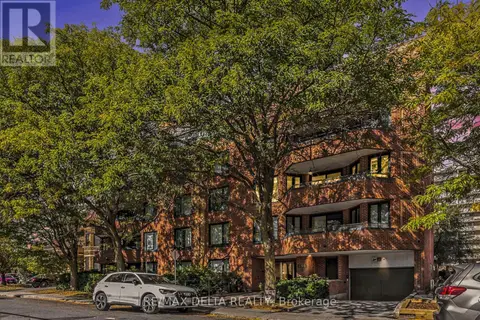
304 - 295 GILMOUR STREET
Ottawa Centre, Ottawa
Condo Apartment · MLS® X13653698 · RE/MAX DELTA REALTY
 📷 46
$775,000
2 bd2 ba1 pk
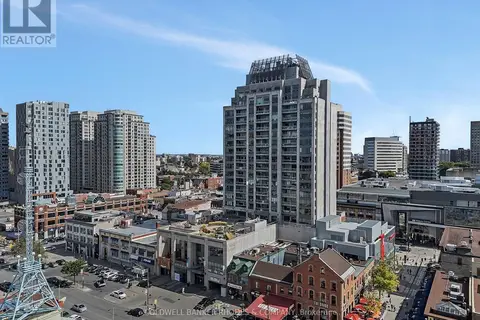
502 - 90 GEORGE STREET
Lower Town/Byward Market, Ottawa
Pool
Condo Apartment · MLS® X12384552 · COLDWELL BANKER RHODES & COMPANY
 📷 26
$749,900
2 bd2 ba1 pk
1D - 260 METCALFE STREET
Ottawa Centre, Ottawa
Condo Apartment · MLS® X13764366 · COLDWELL BANKER SARAZEN REALTY
 📷 42
$749,900
2 bd2 ba1 pk
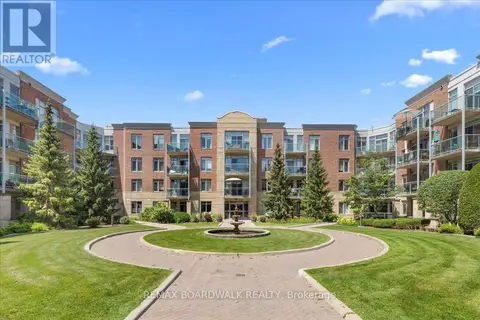
108 - 205 BOLTON STREET
Lower Town/Byward Market, Ottawa
Condo Apartment · MLS® X13766298 · REMAX BOARDWALK REALTY
 📷 49
$749,000
2 bd2 ba1 pk
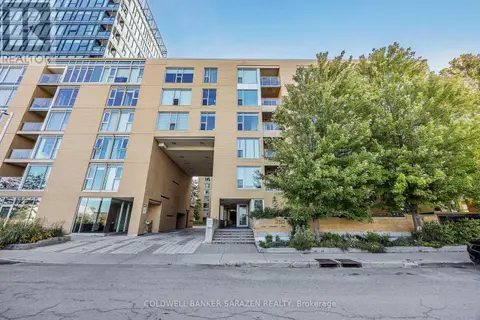
705 - 250 LETT STREET
West Centre Town, Ottawa
Condo Apartment · MLS® X13779470 · COLDWELL BANKER SARAZEN REALTY
 📷 39
$999,500
3 bd2 ba1 pk
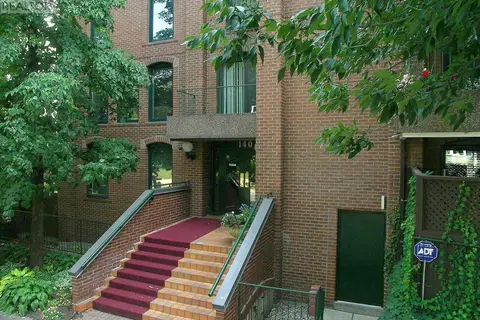
1 - 140 RIDEAU TERRACE
Lindenlea, Ottawa
Condo Apartment · MLS® X13729530 · CALDWELL & ASSOCIATES REALTY LIMITED