1 - 140 RIDEAU TERRACE
Lindenlea, Ottawa, K1M0Z2
Listed by CALDWELL & ASSOCIATES REALTY LIMITED
$999,500
- 3 bedrooms
- 2 bathrooms
- 1 parking
Listed 51 days ago · MLS® X13729530
About this home
The tree-lined street of Rideau Terrace has an enticing charm that makes you look twice. If you are drawn to the unique combination of historic charm, distinctive architecture and a prime location in a lively urban neighbourhood, you may wish to consider 1-140 Rideau Terrace. This unit offers three bedrooms plus a spacious den, a combined living and dining room, a spacious kitchen with a breakfast area, and a highly desirable 1,000 sq ft (approx) terrace. The current owners upgraded the patio by investing $170,000 to ensure the exterior space remains enjoyable for years to come. The terrace upgrades include removing the previous patio stones, installing a new membrane, installing new patio stones, improving drainage, and replacing a 60-foot-by-8-foot high privacy wall. The owners had planned to make interior upgrades; however, due to changes in their personal plans, they decided that new owners may wish to put their own take on the property or may prefer to keep things as they are. (id:66966)
Details
- Type
- Condo Apartment
- Basement
- None
- Garage
- Garage
- Property tax
- $7,657
- Maintenance fee
- $1,065/month
- Neighbourhood
- Lindenlea
- Municipality
- Ottawa
Interior
- Bedrooms
- 3 above ground
- Fireplace
- Yes
- Appliances
- Washer, Refrigerator, Dishwasher, Stove, Dryer, Microwave, Hood Fan, Window Coverings, Garage door opener, Garage door opener remote(s)
Heating, cooling and services
- Heating
- Heat Pump, Natural gas
- Air conditioning
- Central air conditioning
Building and exterior
- Outdoor
- Brick
Parking
- Total parking
- 1
- Driveway and parking
- Garage
Condo
- Monthly fee
- $1,065
- Fee includes
- Common Area Maintenance, Insurance
Rooms
| Room | Level | Size | Features |
|---|---|---|---|
| Foyer | Main level | 2.93 × 3.88 m (9'7" × 12'9") | |
| Kitchen | Main level | 5.02 × 2.78 m (16'6" × 9'1") | |
| Eating area | Main level | 3.76 × 2.79 m (12'4" × 9'2") | |
| Living room | Main level | 4.28 × 4.95 m (14'1" × 16'3") | |
| Dining room | Main level | 4.6 × 4.95 m (15'1" × 16'3") | |
| Den | Main level | 5.35 × 2.66 m (17'7" × 8'9") | |
| Primary Bedroom | Main level | 5.14 × 5.06 m (16'10" × 16'7") | |
| Bedroom 2 | Main level | 5.14 × 2.66 m (16'10" × 8'9") | |
| Bedroom 3 | Main level | 4.13 × 3.11 m (13'7" × 10'2") |
Location
Location is approximate. See nearby homes on the map
Listed by CALDWELL & ASSOCIATES REALTY LIMITED.

REALTOR®, REALTORS®, and the REALTOR® logo are certification marks that are owned by REALTOR® Canada Inc. and licensed exclusively to The Canadian Real Estate Association (CREA). These certification marks identify real estate professionals who are members of CREA and who must abide by CREA’s By-Laws, Rules, and the REALTOR® Code. The MLS® trademark and the MLS® logo are owned by CREA and identify the professional real estate services provided by members of CREA.
The information contained on this site is based in whole or in part on information that is provided by members of The Canadian Real Estate Association, who are responsible for its accuracy. CREA reproduces and distributes this information as a service for its members and assumes no responsibility for its accuracy.
Similar homes nearby
See more in Ottawa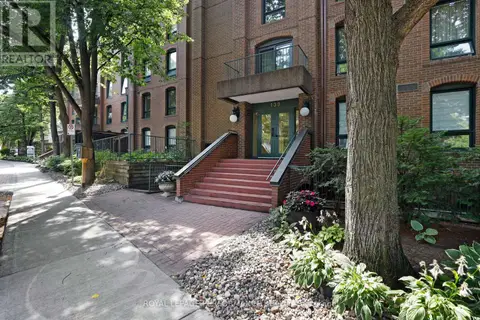 📷 32
$849,900
2 bd2 ba1 pk
4 - 130 RIDEAU TERRACE
Lindenlea, Ottawa
Condo Apartment · MLS® X13613862 · ROYAL LEPAGE PERFORMANCE REALTY
 📷 18
$879,000
2 bd2 ba1 pk
1704 - 805 CARLING AVENUE
West Centre Town, Ottawa
Pool
Condo Apartment · MLS® X13098872 · HONESTDOOR INC.
 📷 50
$850,000
2 bd2 ba1 pk
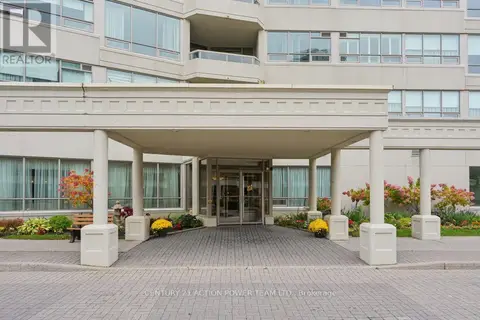
406 - 1480 RIVERSIDE DRIVE
Riverview Park, Ottawa
Condo Apartment · MLS® X14083726 · CENTURY 21 ACTION POWER TEAM LTD.