1704 - 805 CARLING AVENUE
West Centre Town, Ottawa, K1S5W9
Listed by HONESTDOOR INC.
$879,000
- 2 bedrooms
- 2 bathrooms
- 1 parking
Listed 167 days ago · MLS® X13098872
About this home
Click brochure link for more details* 1160 SQFT | 2 Bed/2 Bath suite| 1 Parking | 1 Locker | 3 Balconies. Welcome to sophisticated urban living on the 17 floor of Ottawa's most iconic residential landmark. This prestigious "New Gehry" corner model offers unobstructed southern exposure with 180-degree panoramic views of Dow's Lake, the Rideau Canal and the vibrant city skyline. With floor-to-ceiling glass south-west windows, watch the city transform through the season - from the vibrant color of spring tulips, autumn leaves to the glass-like ice of the world's largest skating rink as well as the beautiful breathtaking sunsets. This stunning 1160 SQFT unit boasts an open-concept living area flooded with natural light with 2 beds, 2 full baths and 3 separate private balconies. The master bedroom features an ensuite with walk-in closet and access to the balcony facing the beautiful waterways. The suite has been customized with premium finishes including natural Granite Surfaces, Custom Maple hardwood flooring paired with durable ceramic tilling in the entry, kitchen and bathroom areas for superior durability and aesthetics. The kitchen boasts stainless steel appliances and granite counters with upgraded cabinets, backsplash and hardware for a contemporary finish. There are elegant granite sink vanities and upgraded ceramic walls in the showers for both ensuite and the guest bathroom. Three private balconies (16'x5') allow you to enjoy the fresh air and stunning water views. As a resident of Ottawa's tallest tower, you have 24hr concierge service and access to Club Icon featuring an indoor heated pool, sauna, fitness center, yoga studio, game room, private movie theatre, elegant party room, multiple guest suites and outdoor BBQ terrace. This Four-Season lifestyle location is steps away from Dow's Lake Pavilion with easy access to a vast connected bike network and close to Dow's Lake O-Train Station allowing easy connections to central hubs. Some photos virtually staged (id:66966)
Details
- Type
- Condo Apartment
- Basement
- None
- Garage
- Garage
- Property tax
- $7,537 (2025)
- Maintenance fee
- $1,005/month
- Neighbourhood
- West Centre Town
- Municipality
- Ottawa
Interior
- Bedrooms
- 2 above ground
- Fireplace
- No
- Appliances
- Washer, Refrigerator, Intercom, Dishwasher, Stove, Dryer, Microwave
Heating, cooling and services
- Heating
- Forced air, Natural gas, Coil Fan
- Air conditioning
- Central air conditioning
Building and exterior
- Pool
- Indoor pool
- Outdoor
- Steel, Concrete
Parking
- Total parking
- 1
- Driveway and parking
- Garage, Underground
Condo
- Monthly fee
- $1,005
- Fee includes
- Common Area Maintenance, Heat, Water, Insurance, Parking
- View
- Lake view, View
- Security
- Smoke Detectors
Rooms
| Room | Level | Size | Features |
|---|---|---|---|
| Primary Bedroom | Main level | 3.86 × 3.33 m (12'8" × 10'11") | |
| Bedroom | Main level | 3.81 × 2.77 m (12'6" × 9'1") | |
| Dining room | Main level | 3.71 × 3 m (12'2" × 9'10") | |
| Living room | Main level | 6.1 × 3.38 m (20' × 11'1") | |
| Kitchen | Main level | 3.2 × 2.74 m (10'6" × 9') |
Location
Location is approximate. See nearby homes on the map
Listed by HONESTDOOR INC..

REALTOR®, REALTORS®, and the REALTOR® logo are certification marks that are owned by REALTOR® Canada Inc. and licensed exclusively to The Canadian Real Estate Association (CREA). These certification marks identify real estate professionals who are members of CREA and who must abide by CREA’s By-Laws, Rules, and the REALTOR® Code. The MLS® trademark and the MLS® logo are owned by CREA and identify the professional real estate services provided by members of CREA.
The information contained on this site is based in whole or in part on information that is provided by members of The Canadian Real Estate Association, who are responsible for its accuracy. CREA reproduces and distributes this information as a service for its members and assumes no responsibility for its accuracy.
Similar homes nearby
See more in Ottawa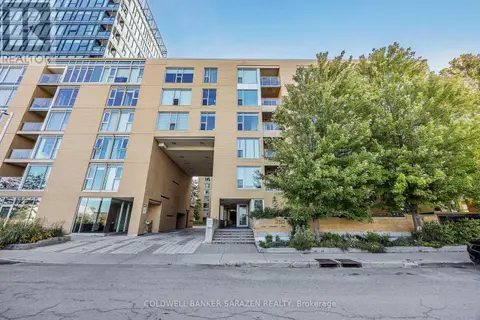 📷 49
$749,000
2 bd2 ba1 pk
705 - 250 LETT STREET
West Centre Town, Ottawa
Condo Apartment · MLS® X13779470 · COLDWELL BANKER SARAZEN REALTY
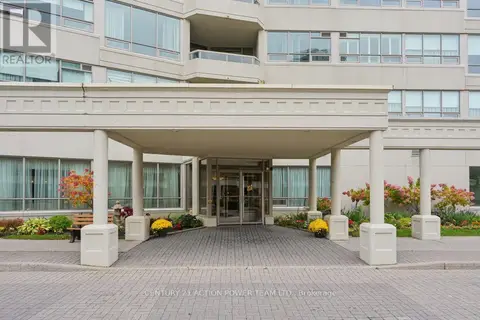 📷 50
$850,000
2 bd2 ba1 pk
406 - 1480 RIVERSIDE DRIVE
Riverview Park, Ottawa
Condo Apartment · MLS® X14083726 · CENTURY 21 ACTION POWER TEAM LTD.
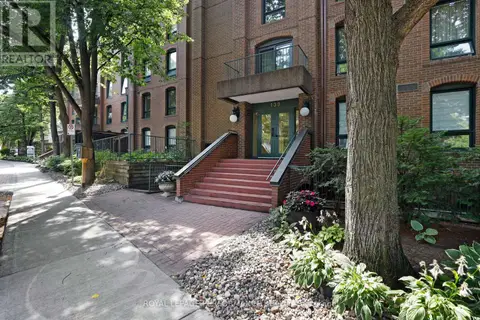 📷 32
$849,900
2 bd2 ba1 pk
4 - 130 RIDEAU TERRACE
Lindenlea, Ottawa
Condo Apartment · MLS® X13613862 · ROYAL LEPAGE PERFORMANCE REALTY
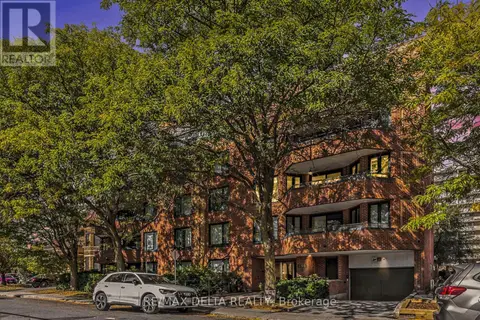 📷 31
$775,900
2 bd2 ba1 pk
304 - 295 GILMOUR STREET
Ottawa Centre, Ottawa
Condo Apartment · MLS® X13653698 · RE/MAX DELTA REALTY
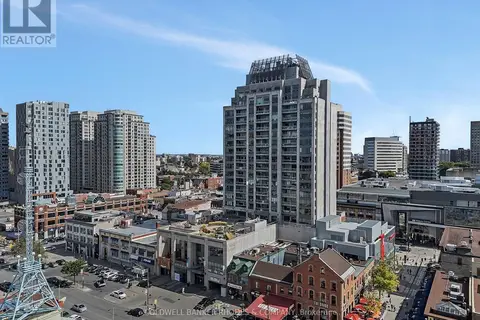 📷 46
$775,000
2 bd2 ba1 pk
502 - 90 GEORGE STREET
Lower Town/Byward Market, Ottawa
Pool
Condo Apartment · MLS® X12384552 · COLDWELL BANKER RHODES & COMPANY
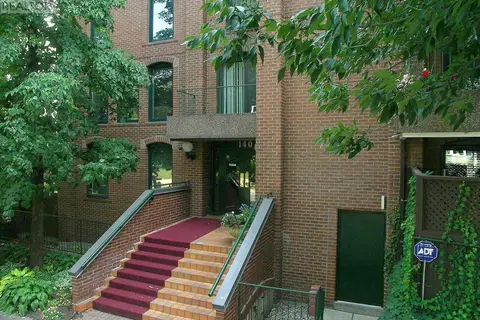 📷 39
$999,500
3 bd2 ba1 pk
1 - 140 RIDEAU TERRACE
Lindenlea, Ottawa
Condo Apartment · MLS® X13729530 · CALDWELL & ASSOCIATES REALTY LIMITED
 📷 26
$749,900
2 bd2 ba1 pk
1D - 260 METCALFE STREET
Ottawa Centre, Ottawa
Condo Apartment · MLS® X13764366 · COLDWELL BANKER SARAZEN REALTY
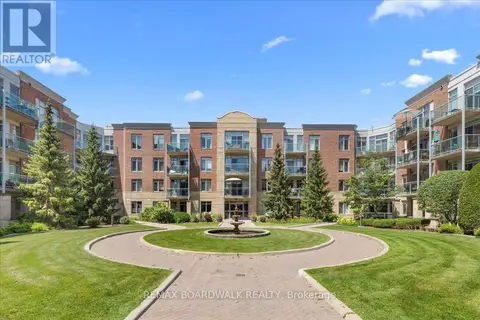 📷 42
$749,900
2 bd2 ba1 pk
108 - 205 BOLTON STREET
Lower Town/Byward Market, Ottawa
Condo Apartment · MLS® X13766298 · REMAX BOARDWALK REALTY