405 710 Lampson St
Rockheights, Esquimalt, BC, V9A6A6
Listed by Newport Realty Ltd.
$434,000
- 2 bedrooms
- 2 bathrooms
- 1 parking
- 944 sq ft
Listed 116 days ago · MLS® 1041754
About this home
Beautifully maintained top-floor corner suite offering 2 bedrooms, 2 bathrooms and sweeping views across Victoria to the Olympic Mountains beyond. Bathed in natural light, the spacious living room features a gracious gas fireplace, custom built-in bookshelves and sliding glass doors opening to a sunny balcony—an ideal spot to enjoy morning sunrises and the stunning outlook. Laminate flooring throughout the principal rooms enhances the home's warm, inviting ambience, while the kitchen and bathrooms have been tastefully updated. This desirable suite also includes one parking stall and a separate storage locker. Ideally situated within walking distance of Highrock Park, great shops, recreation facilities, excellent schools and convenient transit, with easy access to downtown Victoria, this is a wonderful opportunity to enjoy comfortable, carefree living in a well connected neighbourhood. (id:66966)
Details
- Type
- Condo Apartment
- Size
- 944 sq ft
- Property tax
- $2,678
- Maintenance fee
- $490/month
- Neighbourhood
- Rockheights
- Municipality
- Esquimalt
Interior
- Fireplace
- Yes
- Appliances
- Refrigerator, Range - Electric, Dishwasher
Heating, cooling and services
- Heating
- Baseboard heaters, Electric, Natural gas
Building and exterior
- Year built
- 1974
Parking
- Total parking
- 1
- Driveway and parking
- Carport, Open
Condo
- Monthly fee
- $490
Rooms
| Room | Level | Size | Features |
|---|---|---|---|
| Bathroom | Main level | 1.83 × 1.22 m (6' × 4') | |
| Bedroom | Main level | 3.96 × 2.74 m (13' × 9') | |
| Ensuite | Main level | 2.44 × 2.13 m (8' × 7') | |
| Primary Bedroom | Main level | 6.4 × 3.35 m (21' × 11') | |
| Kitchen | Main level | 2.44 × 2.44 m (8' × 8') | |
| Dining room | Main level | 3.05 × 2.44 m (10' × 8') | |
| Living room | Main level | 5.18 × 3.96 m (17' × 13') | |
| Entrance | Main level | 2.74 × 1.22 m (9' × 4') |
Location
Location is approximate. See nearby homes on the map
Listed by Newport Realty Ltd..

REALTOR®, REALTORS®, and the REALTOR® logo are certification marks that are owned by REALTOR® Canada Inc. and licensed exclusively to The Canadian Real Estate Association (CREA). These certification marks identify real estate professionals who are members of CREA and who must abide by CREA’s By-Laws, Rules, and the REALTOR® Code. The MLS® trademark and the MLS® logo are owned by CREA and identify the professional real estate services provided by members of CREA.
The information contained on this site is based in whole or in part on information that is provided by members of The Canadian Real Estate Association, who are responsible for its accuracy. CREA reproduces and distributes this information as a service for its members and assumes no responsibility for its accuracy.
Similar homes nearby
See more in Esquimalt 📷 26
$449,900
1 bd1 ba1 pk546 ft²
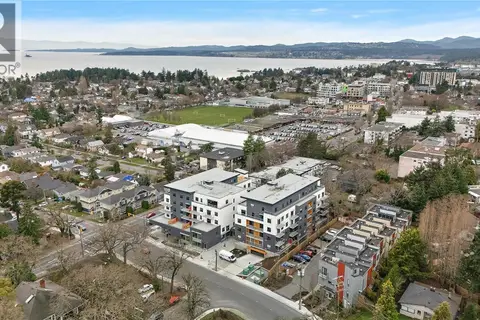
202 1102 Esquimalt Rd
Rockheights, Esquimalt
Condo Apartment · MLS® 1026490 · Coldwell Banker Oceanside Real Estate
 📷 27
$449,900
1 bd1 ba1 pk550 ft²
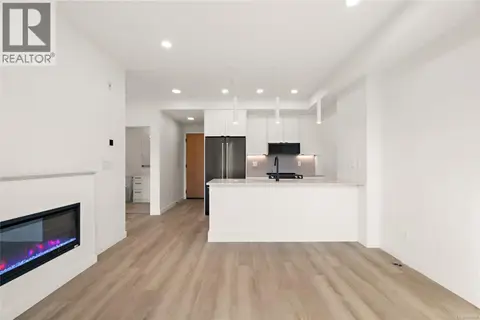
203 1102 Esquimalt Rd
Rockheights, Esquimalt
Condo Apartment · MLS® 1026890 · Coldwell Banker Oceanside Real Estate
 📷 30
$449,900
1 bd1 ba1 pk550 ft²
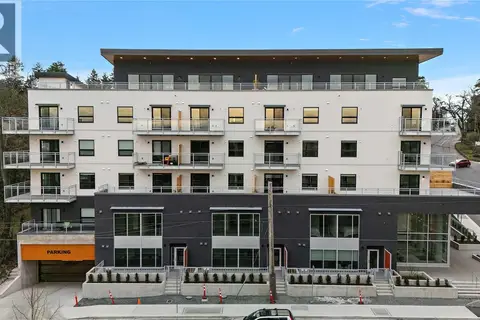
303 1102 Esquimalt Rd
Rockheights, Esquimalt
Condo Apartment · MLS® 1026907 · Coldwell Banker Oceanside Real Estate
 📷 29
$449,900
1 bd1 ba1 pk551 ft²
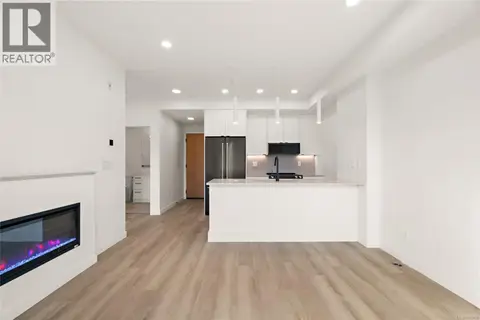
308 1102 Esquimalt Rd
Rockheights, Esquimalt
Condo Apartment · MLS® 1026950 · Coldwell Banker Oceanside Real Estate
 📷 30
$449,900
1 bd1 ba1 pk551 ft²
309 1102 Esquimalt Rd
Rockheights, Esquimalt
Condo Apartment · MLS® 1026958 · Coldwell Banker Oceanside Real Estate
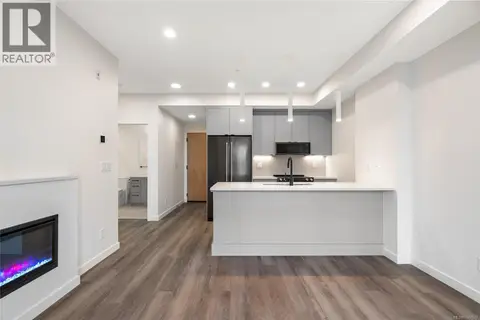 📷 24
$499,900
1 bd1 ba1 pk562 ft²
507 610 Lampson St
Rockheights, Esquimalt
Condo Apartment · MLS® 1027670 · Coldwell Banker Oceanside Real Estate
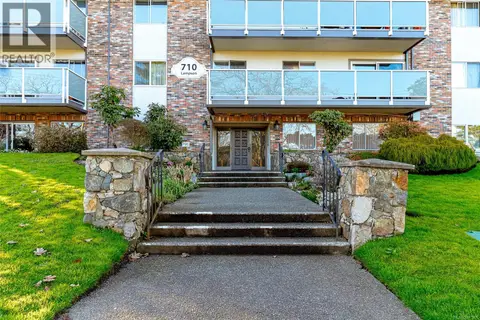 📷 20
$350,000
2 bd1 ba1 pk843 ft²
204 710 Lampson St
Rockheights, Esquimalt
Condo Apartment · MLS® 1037987 · Newport Realty Ltd.
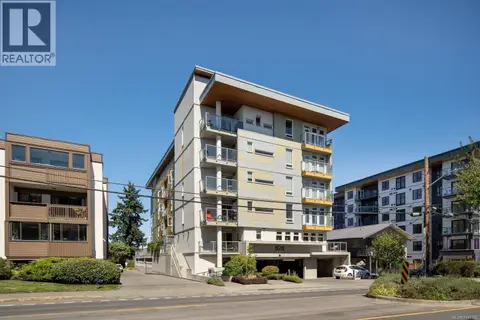 📷 22
$419,900
1 bd1 ba705 ft²
503 826 Esquimalt Rd
Esquimalt, Esquimalt
Waterfront
Condo Apartment · MLS® 1047796 · Macdonald Realty