202 1102 Esquimalt Rd
Rockheights, Esquimalt, BC, V9A0L3
Listed by Coldwell Banker Oceanside Real Estate
$449,900
- 1 bedrooms
- 1 bathrooms
- 1 parking
- 546 sq ft
Listed 243 days ago · MLS® 1026490
About this home
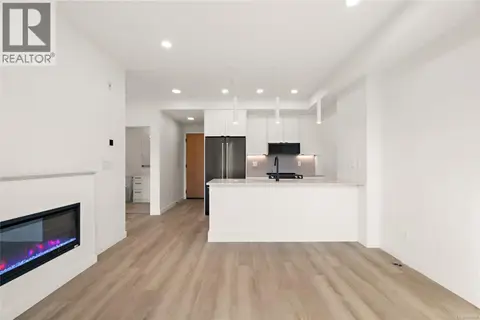
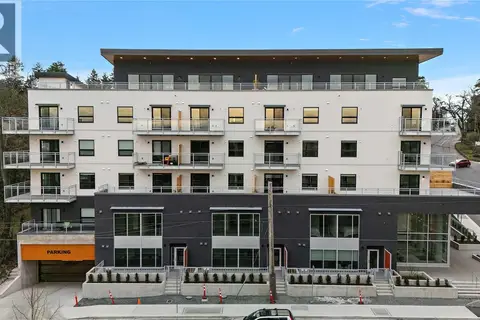
Move in Ready!! Located in the heart of Esquimalt Village, The Proxima is perfectly positioned for a life full of adventure, experiences, & amenities w/ Saxe Point Park, local breweries, Esquimalt Market, shopping, & the Archie Browning Sports Centre just a stone’s throw away. A variety of units remaining consisting of 1 & 2 bedroom condos, luxury penthouse, and townhouse options available brought to you by award winning GT Mann Contracting. Stunning interior finishing choices & superior space planning provided by Spaciz Design featuring quartz countertops, eat in kitchen island, deluxe appliance pkg, heated ensuite flooring, fireplace, & heat pumps w/ cooling. Whether relaxing on the sunny balcony, working out in the state-of-the-art gym, visiting the atrium or courtyard, residents can live life their way at The Proxima. (id:66966)
Details
- Type
- Condo Apartment
- Size
- 546 sq ft
- Garage
- Garage
- Maintenance fee
- $293/month
- Neighbourhood
- Rockheights
- Municipality
- Esquimalt
Interior
- Fireplace
- Yes
- Appliances
- Washer, Refrigerator, Dishwasher, Stove, Dryer, Microwave
Heating, cooling and services
- Heating
- Heat Pump, Baseboard heaters, Electric
- Air conditioning
- Air Conditioned
Building and exterior
- Year built
- 2025
Parking
- Total parking
- 1
- Driveway and parking
- Attached Garage, Underground
Condo
- Monthly fee
- $293
Rooms
| Room | Level | Size | Features |
|---|---|---|---|
| Balcony | Main level | 3.96 × 1.52 m (13' × 5') | |
| Laundry room | Main level | 2.13 × 1.22 m (7' × 4') | |
| Primary Bedroom | Main level | 2.74 × 3.35 m (9' × 11') | |
| Living room | Main level | 3.96 × 2.74 m (13' × 9') | |
| Kitchen | Main level | 2.74 × 2.74 m (9' × 9') | |
| Bathroom | Main level | 4-Piece | |
| Entrance | Main level | 1.52 × 2.13 m (5' × 7') |
Location
Location is approximate. See nearby homes on the map
Listed by Coldwell Banker Oceanside Real Estate.

REALTOR®, REALTORS®, and the REALTOR® logo are certification marks that are owned by REALTOR® Canada Inc. and licensed exclusively to The Canadian Real Estate Association (CREA). These certification marks identify real estate professionals who are members of CREA and who must abide by CREA’s By-Laws, Rules, and the REALTOR® Code. The MLS® trademark and the MLS® logo are owned by CREA and identify the professional real estate services provided by members of CREA.
The information contained on this site is based in whole or in part on information that is provided by members of The Canadian Real Estate Association, who are responsible for its accuracy. CREA reproduces and distributes this information as a service for its members and assumes no responsibility for its accuracy.
Similar homes nearby
See more in Esquimalt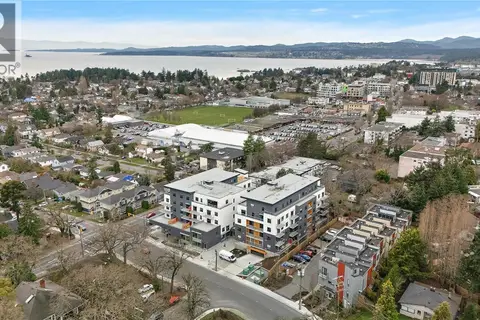 📷 27
$449,900
1 bd1 ba1 pk550 ft²
203 1102 Esquimalt Rd
Rockheights, Esquimalt
Condo Apartment · MLS® 1026890 · Coldwell Banker Oceanside Real Estate
 📷 30
$449,900
1 bd1 ba1 pk550 ft²
303 1102 Esquimalt Rd
Rockheights, Esquimalt
Condo Apartment · MLS® 1026907 · Coldwell Banker Oceanside Real Estate
 📷 29
$449,900
1 bd1 ba1 pk551 ft²
308 1102 Esquimalt Rd
Rockheights, Esquimalt
Condo Apartment · MLS® 1026950 · Coldwell Banker Oceanside Real Estate
 📷 30
$449,900
1 bd1 ba1 pk551 ft²
309 1102 Esquimalt Rd
Rockheights, Esquimalt
Condo Apartment · MLS® 1026958 · Coldwell Banker Oceanside Real Estate
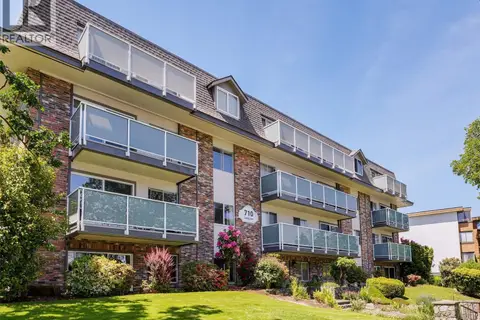 📷 25
$434,000
2 bd2 ba1 pk944 ft²
405 710 Lampson St
Rockheights, Esquimalt
Condo Apartment · MLS® 1041754 · Newport Realty Ltd.
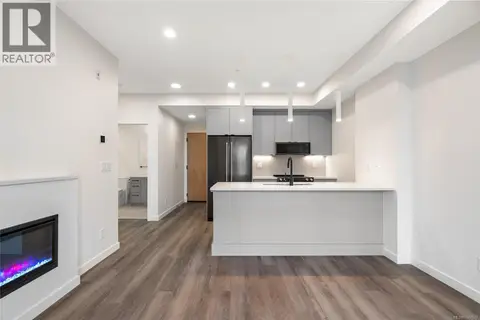 📷 24
$499,900
1 bd1 ba1 pk562 ft²
507 610 Lampson St
Rockheights, Esquimalt
Condo Apartment · MLS® 1027670 · Coldwell Banker Oceanside Real Estate
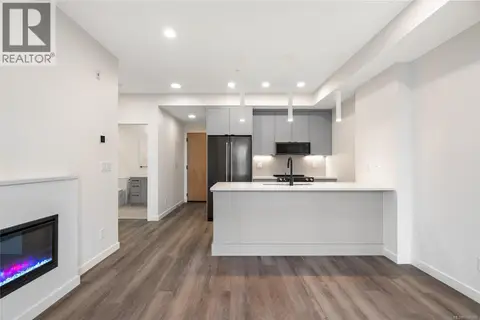 📷 28
$524,900
1 bd1 ba1 pk546 ft²
302 1102 Esquimalt Rd
Rockheights, Esquimalt
Condo Apartment · MLS® 1026900 · Coldwell Banker Oceanside Real Estate
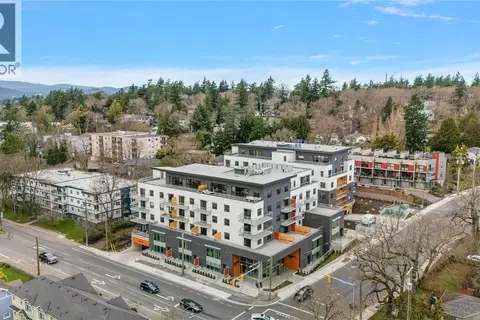 📷 26
$529,900
1 bd1 ba1 pk622 ft²
307 610 Lampson St
Rockheights, Esquimalt
Condo Apartment · MLS® 1026539 · Coldwell Banker Oceanside Real Estate