204 710 Lampson St
Rockheights, Esquimalt, BC, V9A6A6
Listed by Newport Realty Ltd.
$350,000
- 2 bedrooms
- 1 bathrooms
- 1 parking
- 843 sq ft
Listed 148 days ago · MLS® 1037987
About this home
Discover this charming 2-bedroom, 1-bath condo offering a spacious 843 sq ft in the serene ''Oakdene'' building, tucked away on the peaceful side close to Rockheights Park, handy bus routes, and just a 10-minute stroll to Esquimalt Town Centre with shops and conveniences. Bask in plentiful natural light streaming through expansive west-facing windows that brighten the home with warm sunshine all year long in this beautifully kept, mostly owner-occupied community. Recent updates feature a 2019 mansard roof (flat section 2010) plus a refreshed bathroom boasting a no-step walk-in shower, sleek vanity, mirror, and toilet. Comes with storage locker, assigned parking, workshop access, extra storage, and free laundry. Perfect for quiet, stable living. Showings are simple to schedule. In today’s market, this gem delivers exceptional value thanks to its super convenient location. Well-run building with a strong contingency fund. Rare find—call today to view! (id:66966)
Details
- Type
- Condo Apartment
- Size
- 843 sq ft
- Property tax
- $1,879
- Maintenance fee
- $414/month
- Neighbourhood
- Rockheights
- Municipality
- Esquimalt
Interior
- Fireplace
- No
- Appliances
- Refrigerator, Range - Electric, Microwave
Heating, cooling and services
- Heating
- Baseboard heaters, Electric
Building and exterior
- Year built
- 1974
Parking
- Total parking
- 1
- Driveway and parking
- Carport, Open
Condo
- Monthly fee
- $414
Rooms
| Room | Level | Size | Features |
|---|---|---|---|
| Bathroom | Main level | 3-Piece | |
| Bedroom | Main level | 8'10 x 12'7 | |
| Primary Bedroom | Main level | 11'2 x 11'10 | |
| Kitchen | Main level | 7'8 x 8'0 | |
| Dining room | Main level | 8'1 x 11'5 | |
| Living room | Main level | 12'10 x 15'1 |
Location
Location is approximate. See nearby homes on the map
Listed by Newport Realty Ltd..

REALTOR®, REALTORS®, and the REALTOR® logo are certification marks that are owned by REALTOR® Canada Inc. and licensed exclusively to The Canadian Real Estate Association (CREA). These certification marks identify real estate professionals who are members of CREA and who must abide by CREA’s By-Laws, Rules, and the REALTOR® Code. The MLS® trademark and the MLS® logo are owned by CREA and identify the professional real estate services provided by members of CREA.
The information contained on this site is based in whole or in part on information that is provided by members of The Canadian Real Estate Association, who are responsible for its accuracy. CREA reproduces and distributes this information as a service for its members and assumes no responsibility for its accuracy.
Similar homes nearby
See more in Esquimalt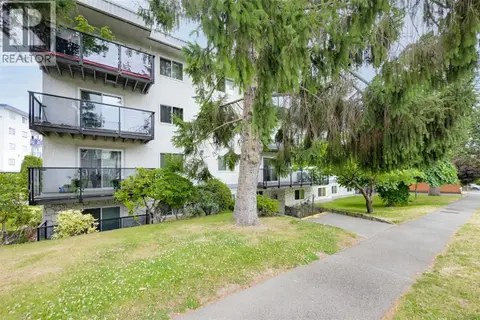 📷 33
$349,900
2 bd1 ba1 pk860 ft²
403 859 Carrie St
Old Esquimalt, Esquimalt
Condo Apartment · MLS® 1048878 · Macdonald Realty Victoria
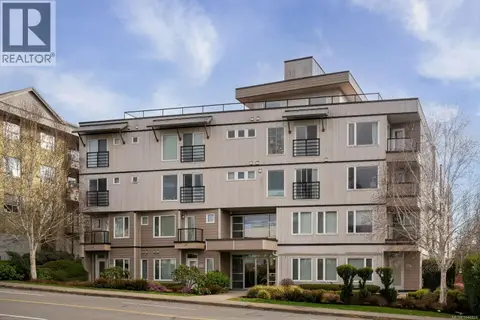 📷 28
$359,900
1 bd1 ba1 pk690 ft²
204 1405 Esquimalt Rd
Saxe Point, Esquimalt
Condo Apartment · MLS® 1046824 · RE/MAX Camosun
 📷 32
$359,900
2 bd1 ba1 pk925 ft²
303 642 Admirals Rd
Esquimalt, Esquimalt
Condo Apartment · MLS® 1048063 · RE/MAX Camosun
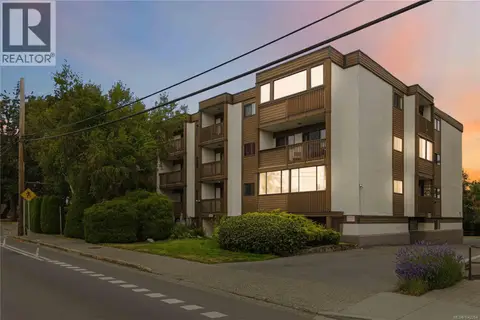 📷 33
$384,000
2 bd1 ba1 pk841 ft²
304 830 Esquimalt Rd
Old Esquimalt, Esquimalt
Condo Apartment · MLS® 1042264 · RE/MAX Camosun
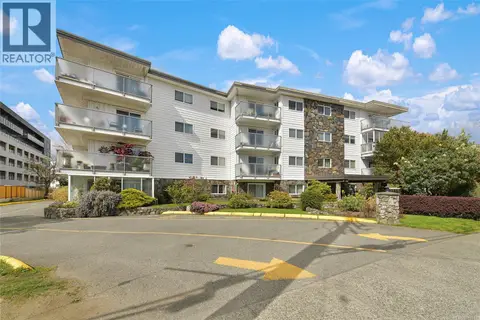 📷 29
$315,900
1 bd1 ba1 pk764 ft²
214 848 Esquimalt Rd
Old Esquimalt, Esquimalt
Condo Apartment · MLS® 1047641 · Engel & Volkers Vancouver Island
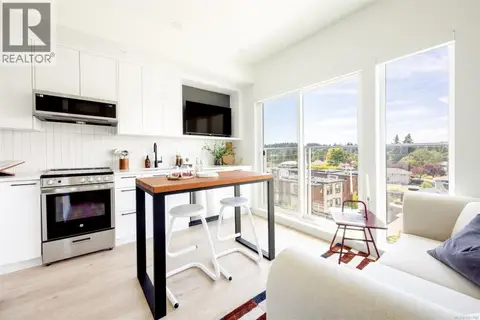 📷 18
$389,900
1 bd1 ba372 ft²
616 1075 Tillicum Rd
Kinsmen Park, Esquimalt
Condo Apartment · MLS® 1051788 · Newport Realty Ltd.
 📷 31
$299,900
1 bd1 ba1 pk724 ft²
312 848 Esquimalt Rd
Old Esquimalt, Esquimalt
Pool
Condo Apartment · MLS® 1043655 · RE/MAX Generation
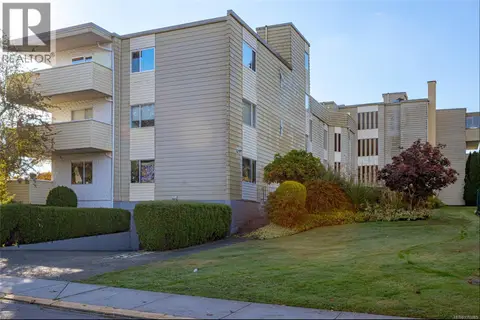 📷 21
$415,000
2 bd1 ba1 pk969 ft²
204 877 Ellery St
Old Esquimalt, Esquimalt
Condo Apartment · MLS® 1051065 · Royal LePage Coast Capital - Chatterton