204 1405 Esquimalt Rd
Saxe Point, Esquimalt, BC, V9A0A4
Listed by RE/MAX Camosun
$359,900
- 1 bedrooms
- 1 bathrooms
- 1 parking
- 690 sq ft
Listed 69 days ago · MLS® 1046824
About this home
Welcome to The Martello in the heart of Esquimalt! This well-appointed 1 bed, 1 bath, 685 sqft second-floor suite offers a thoughtful floor plan with granite countertops, stainless steel appliances, in-suite laundry, and a Juliette balcony. Custom built-in cabinetry provides exceptional two-way storage. The expansive rooftop patio boasts sweeping views from the Olympic Mountains to Esquimalt Harbour, home of the Royal Canadian Navy’s Pacific Fleet — perfect for relaxing or entertaining. Pet- and family-friendly with no age, rental, or dog size restrictions, plus secure bike storage, dedicated parking, and separate storage. Just steps to parks, beaches, cafés, transit, and only 5 minutes to downtown Victoria. Built in 2010, this is exceptional value in a vibrant, evolving neighbourhood. (id:66966)
Details
- Type
- Condo Apartment
- Size
- 690 sq ft
- Property tax
- $2,979
- Maintenance fee
- $338/month
- Neighbourhood
- Saxe Point
- Municipality
- Esquimalt
Interior
- Fireplace
- No
- Appliances
- Washer, Refrigerator, Dishwasher, Dryer
Heating, cooling and services
- Heating
- Baseboard heaters, Electric
Building and exterior
- Year built
- 2010
Parking
- Total parking
- 1
- Driveway and parking
- Carport
Condo
- Monthly fee
- $338
Rooms
| Room | Level | Size | Features |
|---|---|---|---|
| Laundry room | Main level | 4' x 7' | |
| Bathroom | Main level | 4-Piece | |
| Primary Bedroom | Main level | 10' x 11' | |
| Kitchen | Main level | 11' x 9' | |
| Dining room | Main level | 15' x 9' | |
| Living room | Main level | 3.35 × 4.57 m (11' × 15') | |
| Entrance | Main level | 2.44 × 1.52 m (8' × 5') |
Location
Location is approximate. See nearby homes on the map
Listed by RE/MAX Camosun.

REALTOR®, REALTORS®, and the REALTOR® logo are certification marks that are owned by REALTOR® Canada Inc. and licensed exclusively to The Canadian Real Estate Association (CREA). These certification marks identify real estate professionals who are members of CREA and who must abide by CREA’s By-Laws, Rules, and the REALTOR® Code. The MLS® trademark and the MLS® logo are owned by CREA and identify the professional real estate services provided by members of CREA.
The information contained on this site is based in whole or in part on information that is provided by members of The Canadian Real Estate Association, who are responsible for its accuracy. CREA reproduces and distributes this information as a service for its members and assumes no responsibility for its accuracy.
Similar homes nearby
See more in Esquimalt 📷 32
$359,900
2 bd1 ba1 pk925 ft²
303 642 Admirals Rd
Esquimalt, Esquimalt
Condo Apartment · MLS® 1048063 · RE/MAX Camosun
 📷 20
$350,000
2 bd1 ba1 pk843 ft²
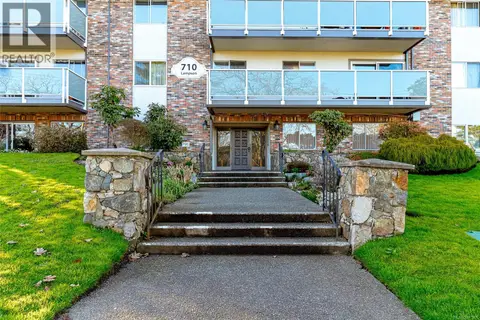
204 710 Lampson St
Rockheights, Esquimalt
Condo Apartment · MLS® 1037987 · Newport Realty Ltd.
 📷 33
$349,900
2 bd1 ba1 pk860 ft²
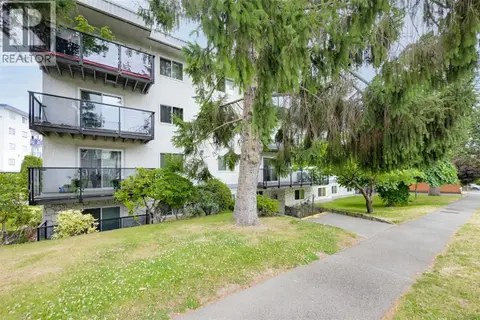
403 859 Carrie St
Old Esquimalt, Esquimalt
Condo Apartment · MLS® 1048878 · Macdonald Realty Victoria
 📷 33
$384,000
2 bd1 ba1 pk841 ft²
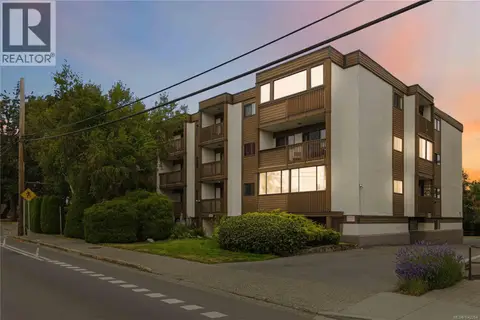
304 830 Esquimalt Rd
Old Esquimalt, Esquimalt
Condo Apartment · MLS® 1042264 · RE/MAX Camosun
 📷 18
$389,900
1 bd1 ba372 ft²
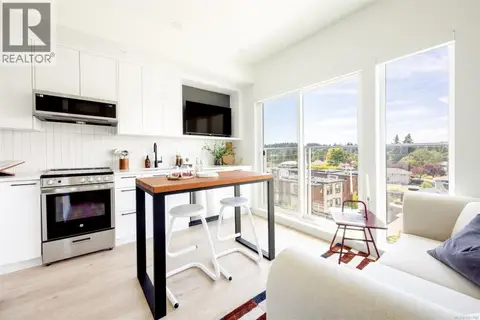
616 1075 Tillicum Rd
Kinsmen Park, Esquimalt
Condo Apartment · MLS® 1051788 · Newport Realty Ltd.
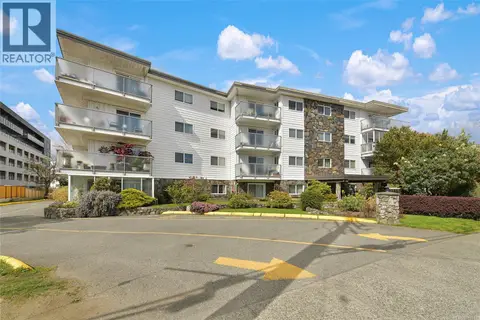 📷 29
$315,900
1 bd1 ba1 pk764 ft²
214 848 Esquimalt Rd
Old Esquimalt, Esquimalt
Condo Apartment · MLS® 1047641 · Engel & Volkers Vancouver Island
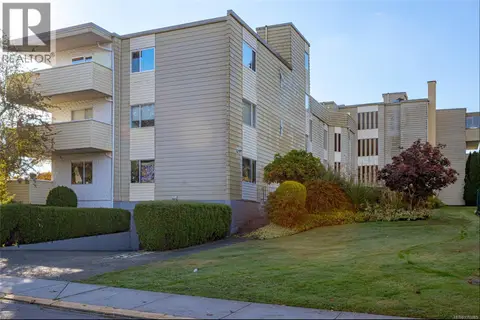 📷 21
$415,000
2 bd1 ba1 pk969 ft²
204 877 Ellery St
Old Esquimalt, Esquimalt
Condo Apartment · MLS® 1051065 · Royal LePage Coast Capital - Chatterton
 📷 31
$299,900
1 bd1 ba1 pk724 ft²
312 848 Esquimalt Rd
Old Esquimalt, Esquimalt
Pool
Condo Apartment · MLS® 1043655 · RE/MAX Generation