4042 LONGMOOR Drive Unit# 4
Longmoor, Burlington, L7L1X2
Listed by Keller Williams Edge Realty
$589,999
- 3 bedrooms
- 2 bathrooms
- 1 parking
- 1608 sq ft
Listed 119 days ago · MLS® 40841400
About this home
Welcome to this charming 3-bedroom, 1.5 bath townhome. Perfect for families, FTB's, and downsizers alike, this well maintained home offers a functional layout with bright and inviting living spaces throughout. The spacious main floor is ideal for the everyday living and entertaining, while the partially finished lower level provides valuable space for a rec room , home office, gym, or play area. Step outside to enjoy your own private, fully fenced patio and yard - perfect for barbecues, gardening, or providing a safe space for the children and pets to play. Located in a mature, family friendly community, you'll appreciate the convenience of nearby parks, schools, shopping, transit, and easy access to major highways. (id:66966)
Details
- Type
- Condo Townhouse
- Size
- 1608 sq ft
- Basement
- Partially finished, Full
- Property tax
- $2,681
- Maintenance fee
- $530/month
- Neighbourhood
- Longmoor
- Municipality
- Burlington
Interior
- Bedrooms
- 3 above ground
- Fireplace
- No
- Appliances
- Washer, Refrigerator, Stove, Window Coverings
Heating, cooling and services
- Heating
- Forced air
- Air conditioning
- Central air conditioning
- Water and sewer
- Municipal sewage system
Building and exterior
- Year built
- 1973
- Foundation
- Block
- Outdoor
- Brick
Parking
- Total parking
- 1
Condo
- Monthly fee
- $530
- Fee includes
- Landscaping, Water, Insurance
Rooms
| Room | Level | Size | Features |
|---|---|---|---|
| 2pc Bathroom | Lower level | ||
| 4pc Bathroom | Second level | ||
| Utility room | Lower level | 12'1'' x 19'11'' | |
| Recreation room | Lower level | 12'6'' x 19'5'' | |
| Bedroom | Second level | 9'3'' x 10'0'' | |
| Bedroom | Second level | 10'6'' x 14'2'' | |
| Primary Bedroom | Second level | 12'1'' x 14'7'' | |
| Living room | Main level | 12'9'' x 19'11'' | |
| Dining room | Main level | 11'1'' x 12'4'' | |
| Kitchen | Main level | 8'0'' x 12'1'' | |
| Foyer | Main level | 4'9'' x 8'1'' |
Location
Location is approximate. See nearby homes on the map
Listed by Keller Williams Edge Realty.

REALTOR®, REALTORS®, and the REALTOR® logo are certification marks that are owned by REALTOR® Canada Inc. and licensed exclusively to The Canadian Real Estate Association (CREA). These certification marks identify real estate professionals who are members of CREA and who must abide by CREA’s By-Laws, Rules, and the REALTOR® Code. The MLS® trademark and the MLS® logo are owned by CREA and identify the professional real estate services provided by members of CREA.
The information contained on this site is based in whole or in part on information that is provided by members of The Canadian Real Estate Association, who are responsible for its accuracy. CREA reproduces and distributes this information as a service for its members and assumes no responsibility for its accuracy.
Similar homes nearby
See more in Burlington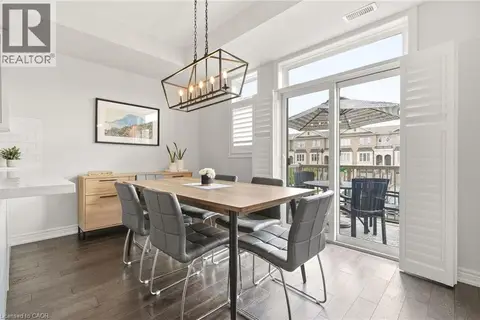 📷 36
$649,500
2 bd2 ba1 pk1461 ft²
4171 PALERMO Common
Longmoor, Burlington
Condo Townhouse · MLS® 40854666 · RE/MAX Escarpment Realty Inc.
 📷 50🎥 Tour
$589,999
Reduced $10,000 (↓ 2%)
≈ $2,584/mo mortgage · 20% down
3+1 bd4 ba2 pk1200-1399 ft²
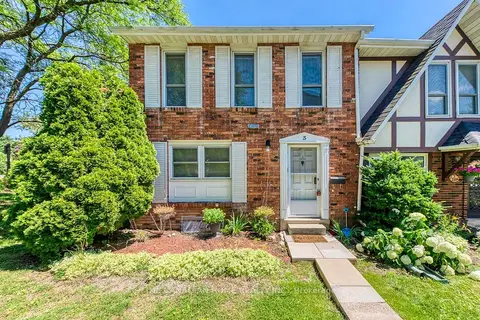
2226 Upper Middle Road 3
Brant Hills, Burlington
Basement suitePoolGO station 2.9 km
Condo Townhouse · MLS® W13669070 · THE CANADIAN HOME REALTY INC.
 📷 37🎥 Tour
$589,900
≈ $2,583/mo mortgage · 20% down
2 bd2 ba1 pk1000-1199 ft²
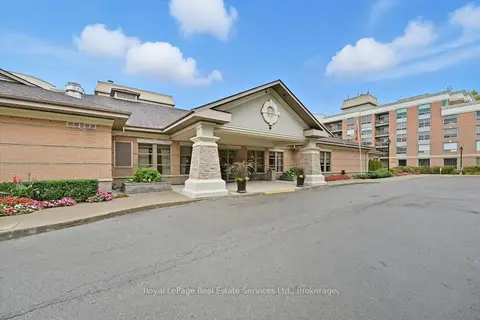
100 Burloak Drive 1510
Appleby, Burlington
WaterfrontPoolFixer-upper
Condo Apartment · MLS® W13751656 · Royal LePage Real Estate Services Ltd., Brokerage
 📷 15
$589,900
2 bd2 ba2 pk837 ft²
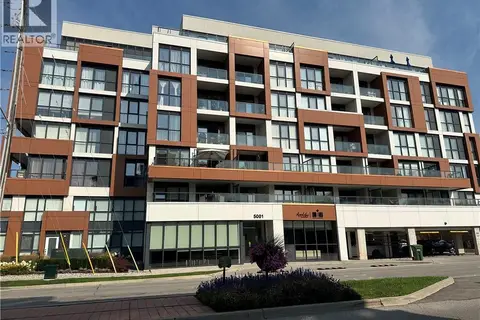
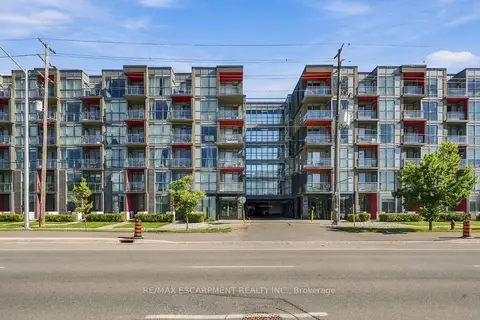
5001 CORPORATE Drive Unit# 704
Tansley, Burlington
Condo Apartment · MLS® 40855619 · Leaf King Realty Ltd.
 📷 36🎥 Tour
$585,000
≈ $2,562/mo mortgage · 20% down
2 bd2 ba2 pk700-799 ft²
5240 Dundas Street 310B
Orchard, Burlington
Ravine lotWalkableSchool 2 min walk
Condo Apartment · MLS® W13791222 · RE/MAX ESCARPMENT REALTY INC.
 📷 34
$585,000
2 bd2 ba2 pk790 ft²
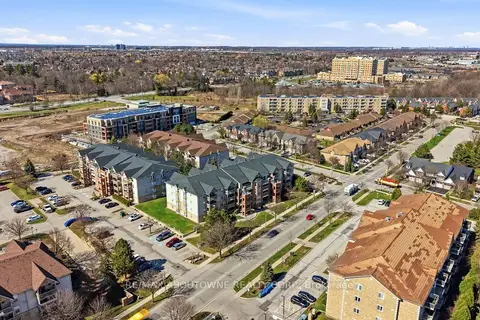
5240 DUNDAS Street Unit# 310B
Orchard, Burlington
Ravine lot
Condo Apartment · MLS® 40863923 · RE/MAX Escarpment Realty Inc.
 📷 31
$595,000
≈ $2,606/mo mortgage · 20% down
2 bd2 ba1 pk1000-1199 ft²
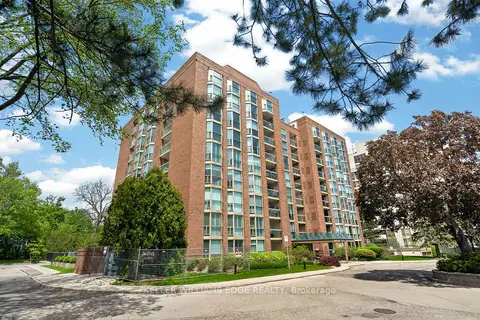
4015 Kilmer Drive 111
Tansley, Burlington
Park nearby
Condo Apartment · MLS® W13764354 · RE/MAX ABOUTOWNE REALTY CORP.
 New
📷 47
$595,000
≈ $2,606/mo mortgage · 20% down
2 bd2 ba1 pk1000-1199 ft²
1225 North Shore Boulevard E 510
Brant, Burlington
WaterfrontPoolGO station 2.6 km
Condo Apartment · MLS® W14102980 · KELLER WILLIAMS EDGE REALTY