404 Robson Rd
Leamington, N8H0A7
Listed by REALTY HOUSE SUN PARLOUR INC.
$2,750/mo
- 3 bedrooms
- 1 bathrooms
Listed 15 days ago · MLS® 26024712
About this home
Don't miss out on this tranquil waterfront home with sandy beach on beautiful Lake Erie! Furnished, very clean, well taken care of family lake house for over 73 yrs. 3 bedrooms, 1 bath, bright kitchen, large dining area, gas fireplace, extra large family room overlooking lake, patio, 2 sundecks leading to sandy beach and water. large grassed front yard and 1/2 shed space, quiet dead end road, utilities and basic internet included. All appliances included. New windows, siding, roof. Enjoy sunny days & sunsets on the lake! Call Listing agent for full details & private viewing. Separate garage/bachelor unit on property is not included (rented to an exclusive). Lease application, credit check, income verification and lease required. Prefer to lease out to a long term tenant. Wonderful way to retire at the lake! Ideal tenant would be retirees, professional couple, professional single, or small family. (id:66966)
Details
- Type
- Detached
- Style
- Bungalow, Cottage
- Municipality
- Leamington
- Rent increase limit
- Depends on when the unit was first lived in: before Nov. 15, 2018 it’s covered by Ontario’s yearly limit (2.1% in 2026); after, there’s no cap.
Interior
- Bedrooms
- 3 above ground
- Fireplace
- Gas, Insert
- Appliances
- Washer, Refrigerator, Dishwasher, Stove, Dryer, Microwave Range Hood Combo
- Flooring
- Hardwood, Laminate, Ceramic/Porcelain
Heating, cooling and services
- Heating
- Heat Pump, Electric, Natural gas, Furnace
- Air conditioning
- Heat Pump
Building and exterior
- Style
- Bungalow, Cottage
- Year built
- 1920
- Foundation
- Block
- Outdoor
- Aluminum/Vinyl
Rooms
| Room | Level | Size | Features |
|---|---|---|---|
| 4pc Bathroom | Main level | ||
| Laundry room | Main level | ||
| Bedroom | Main level | ||
| Bedroom | Main level | ||
| Primary Bedroom | Main level | ||
| Family room/Fireplace | Main level | ||
| Living room | Main level | ||
| Dining room | Main level | ||
| Kitchen | Main level |
Location
Location is approximate. See nearby homes on the map
Listed by REALTY HOUSE SUN PARLOUR INC..

REALTOR®, REALTORS®, and the REALTOR® logo are certification marks that are owned by REALTOR® Canada Inc. and licensed exclusively to The Canadian Real Estate Association (CREA). These certification marks identify real estate professionals who are members of CREA and who must abide by CREA’s By-Laws, Rules, and the REALTOR® Code. The MLS® trademark and the MLS® logo are owned by CREA and identify the professional real estate services provided by members of CREA.
The information contained on this site is based in whole or in part on information that is provided by members of The Canadian Real Estate Association, who are responsible for its accuracy. CREA reproduces and distributes this information as a service for its members and assumes no responsibility for its accuracy.
Similar homes nearby
See more in Leamington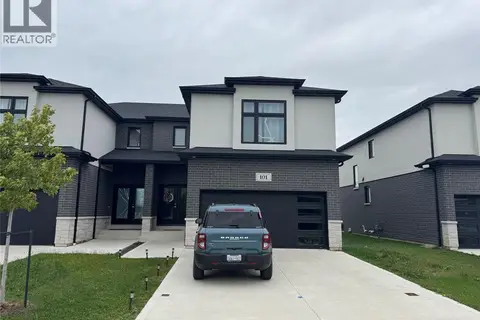 📷 8
$2,850/mo
3 bd3 ba
101 EAGLE STREET
Leamington
Link · MLS® 26023407 · REMAX CAPITAL DIAMOND REALTY
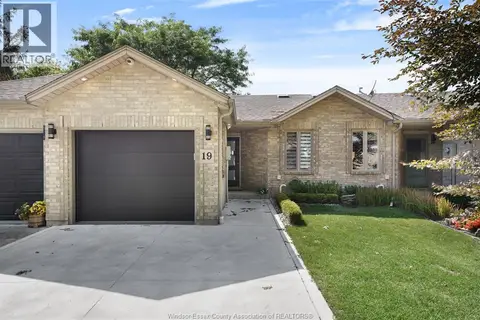 📷 31
$2,600/mo
2 bd2 ba
19 MALIBU DRIVE
Leamington
Att/Row/Townhouse · MLS® 26017975 · JUMP REALTY INC.
 📷 20
$2,600/mo
3 bd3 ba
2125 FOX RUN ROAD Unit# UPPER
Leamington
Detached · MLS® 26023898 · H. FEATHERSTONE REALTY INC.
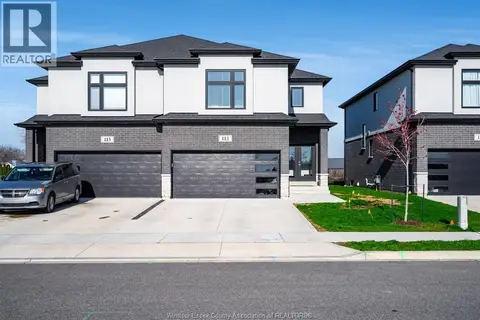 📷 32
$2,995/mo
3 bd3 ba1935 ft²
113 Eagle STREET
Leamington
Waterfront
Link · MLS® 26024108 · CENTURY 21 LOCAL HOME TEAM REALTY INC.
 📷 27
$3,000/mo
3 bd3 ba
171 ROBSON ROAD Unit# 12
Leamington
Att/Row/Townhouse · MLS® 26020633 · ROYAL LEPAGE BINDER REAL ESTATE
 📷 17
$3,000/mo
3 bd3 ba1562 ft²
104 EAGLE STREET
Leamington
Att/Row/Townhouse · MLS® 26021618 · DEERBROOK REALTY INC.
 📷 27
$2,500/mo
3 bd3 ba
171 ROBSON ROAD Unit# 2
Leamington
Att/Row/Townhouse · MLS® 26022232 · ROYAL LEPAGE BINDER REAL ESTATE