113 Eagle STREET
Leamington, N8H0G5
Listed by CENTURY 21 LOCAL HOME TEAM REALTY INC.
$2,995/mo
- 3 bedrooms
- 3 bathrooms
- 1935 sq ft
Listed 20 days ago · MLS® 26024108
About this home
Welcome to 113 Eagle Street, a beautifully maintained 3-year-old semi-detached home offering approximately 1,900 sq ft of thoughtfully designed living space, a double car, garage, and a desirable lot with open views and no immediate rear neighbours. The bright, open-concept main floor features a spacious living area, dining space, modern kitchen with walk-in pantry, convenient powder room, and inside entry from the garage. Upstairs you'll find 3 generously sized bedrooms, including a primary suite with walk-in closet and private ensuite, along with a full main bathroom and second-floor laundry. Outside, enjoy a concrete double driveway, attached double garage, and a backyard that offers a rare sense of space and privacy within a new subdivision. Vacant and available for immediate possession. Ideally located just minutes from the marina, waterfront, golf course, wineries, and Point Pelee National Park, this is a fantastic opportunity to enjoy modern living in one of Leamington's most desirable growing communities. (id:66966)
Details
- Type
- Link
- Size
- 1935 sq ft
- Garage
- Garage
- Municipality
- Leamington
- Rent increase limit
- Depends on when the unit was first lived in: before Nov. 15, 2018 it’s covered by Ontario’s yearly limit (2.1% in 2026); after, there’s no cap.
Interior
- Bedrooms
- 3 above ground
- Fireplace
- No
- Flooring
- Ceramic/Porcelain, Cushion/Lino/Vinyl
Heating, cooling and services
- Heating
- Forced air, Natural gas, Furnace
- Air conditioning
- Central air conditioning
Building and exterior
- Year built
- 2023
- Foundation
- Concrete
- Outdoor
- Brick, Concrete/Stucco
Parking
- Driveway and parking
- Attached Garage, Garage, Inside Entry
Rooms
| Room | Level | Size | Features |
|---|---|---|---|
| 3pc Ensuite bath | Second level | ||
| 4pc Bathroom | Second level | ||
| 2pc Bathroom | Main level | ||
| Storage | Basement | ||
| Utility room | Basement | ||
| Laundry room | Second level | ||
| Bedroom | Second level | ||
| Bedroom | Second level | ||
| Primary Bedroom | Second level | ||
| Living room | Main level | ||
| Dining room | Main level | ||
| Kitchen | Main level | ||
| Foyer | Main level |
Location
Location is approximate. See nearby homes on the map
Listed by CENTURY 21 LOCAL HOME TEAM REALTY INC..

REALTOR®, REALTORS®, and the REALTOR® logo are certification marks that are owned by REALTOR® Canada Inc. and licensed exclusively to The Canadian Real Estate Association (CREA). These certification marks identify real estate professionals who are members of CREA and who must abide by CREA’s By-Laws, Rules, and the REALTOR® Code. The MLS® trademark and the MLS® logo are owned by CREA and identify the professional real estate services provided by members of CREA.
The information contained on this site is based in whole or in part on information that is provided by members of The Canadian Real Estate Association, who are responsible for its accuracy. CREA reproduces and distributes this information as a service for its members and assumes no responsibility for its accuracy.
Similar homes nearby
See more in Leamington 📷 27
$3,000/mo
3 bd3 ba
171 ROBSON ROAD Unit# 12
Leamington
Att/Row/Townhouse · MLS® 26020633 · ROYAL LEPAGE BINDER REAL ESTATE
 📷 17
$3,000/mo
3 bd3 ba1562 ft²
104 EAGLE STREET
Leamington
Att/Row/Townhouse · MLS® 26021618 · DEERBROOK REALTY INC.
 📷 8
$2,850/mo
3 bd3 ba
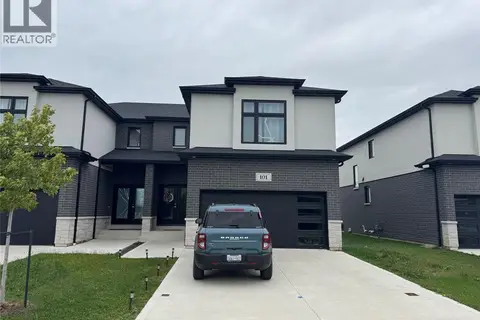
101 EAGLE STREET
Leamington
Link · MLS® 26023407 · REMAX CAPITAL DIAMOND REALTY
 📷 18
$2,750/mo
3 bd1 ba
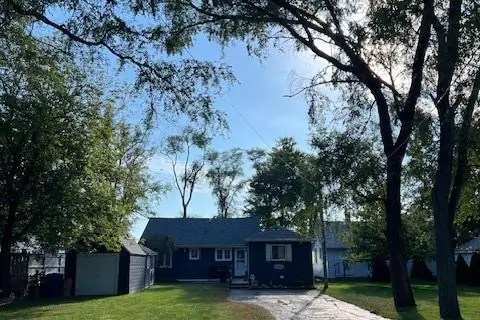
404 Robson Rd
Leamington
Waterfront
Detached · MLS® 26024712 · REALTY HOUSE SUN PARLOUR INC.
 📷 31
$2,600/mo
2 bd2 ba
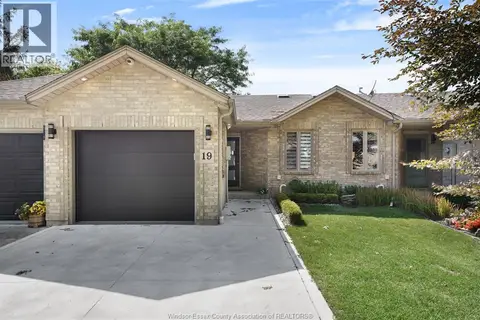
19 MALIBU DRIVE
Leamington
Att/Row/Townhouse · MLS® 26017975 · JUMP REALTY INC.
 📷 20
$2,600/mo
3 bd3 ba
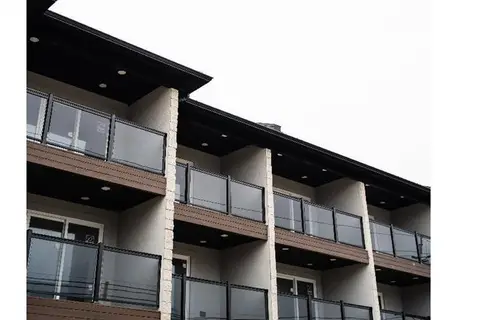
2125 FOX RUN ROAD Unit# UPPER
Leamington
Detached · MLS® 26023898 · H. FEATHERSTONE REALTY INC.
 📷 27
$2,500/mo
3 bd3 ba
171 ROBSON ROAD Unit# 2
Leamington
Att/Row/Townhouse · MLS® 26022232 · ROYAL LEPAGE BINDER REAL ESTATE