2125 FOX RUN ROAD Unit# UPPER
Leamington, N8H3V7
Listed by H. FEATHERSTONE REALTY INC.
$2,600/mo
- 3 bedrooms
- 3 bathrooms
Listed 22 days ago · MLS® 26023898
About this home
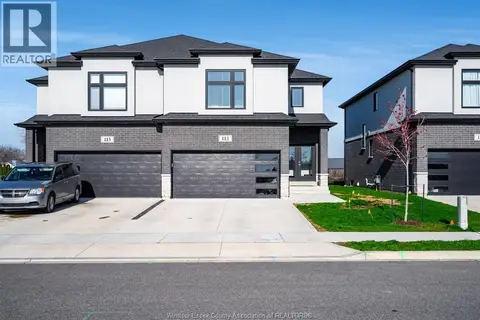
This beautifully crafted upper unit was designed with attention to detail and quality throughout. Enjoy a custom-built 3-bedroom, 2-bath home featuring a fantastic raised-ranch layout with an enclosed, covered outdoor patio perfect for relaxing or entertaining. The living room offers a cathedral ceiling, a cozy gas fireplace, and 9-ft ceilings across the main floor. The home is finished with gleaming hardwood floors, a beautifully appointed modern kitchen ideal for the chef in your family, and brick-to-roof construction for added durability and style. An attached 2-car garage provides convenient parking and storage. Step outside to a gorgeous fenced backyard offering ample space for outdoor enjoyment. Located within close distance to Lake Erie, Leamington downtown, and all major amenities, this home offers both convenience and peaceful living. First and last month's rent required. Credit and income verification needed. This home is a must-see. Schedule your private showing today! Contact REALTOR® for more information on that property. (id:66966)
Details
- Type
- Detached
- Style
- Raised ranch
- Garage
- Garage
- Municipality
- Leamington
- Rent increase limit
- Depends on when the unit was first lived in: before Nov. 15, 2018 it’s covered by Ontario’s yearly limit (2.1% in 2026); after, there’s no cap.
Interior
- Bedrooms
- 3 above ground
- Fireplace
- Gas, Insert
- Appliances
- Washer, Refrigerator, Dishwasher, Stove, Dryer, Microwave Range Hood Combo
- Flooring
- Hardwood, Ceramic/Porcelain
Heating, cooling and services
- Heating
- Forced air, Natural gas, Furnace
- Air conditioning
- Central air conditioning
- Water and sewer
- Septic System
Building and exterior
- Style
- Raised ranch
- Year built
- 2016
- Foundation
- Concrete
- Pool
- Above ground pool
- Outdoor
- Brick
Parking
- Driveway and parking
- Attached Garage, Garage
Rooms
| Room | Level | Size | Features |
|---|---|---|---|
| Other | Lower level | ||
| 4pc Bathroom | Lower level | ||
| Storage | Lower level | ||
| Playroom | Lower level | ||
| Family room | Lower level | ||
| Bedroom | Lower level | ||
| Bedroom | Lower level | ||
| Enclosed porch | Main level | ||
| Bedroom | Main level | ||
| Living room/Fireplace | Main level | ||
| Dining room | Main level | ||
| Kitchen | Main level | ||
| Laundry room | Main level | ||
| Primary Bedroom | Main level | ||
| 4pc Ensuite bath | Main level | ||
| 4pc Bathroom | Main level | ||
| Bedroom | Main level |
Location
Location is approximate. See nearby homes on the map
Listed by H. FEATHERSTONE REALTY INC..

REALTOR®, REALTORS®, and the REALTOR® logo are certification marks that are owned by REALTOR® Canada Inc. and licensed exclusively to The Canadian Real Estate Association (CREA). These certification marks identify real estate professionals who are members of CREA and who must abide by CREA’s By-Laws, Rules, and the REALTOR® Code. The MLS® trademark and the MLS® logo are owned by CREA and identify the professional real estate services provided by members of CREA.
The information contained on this site is based in whole or in part on information that is provided by members of The Canadian Real Estate Association, who are responsible for its accuracy. CREA reproduces and distributes this information as a service for its members and assumes no responsibility for its accuracy.
Similar homes nearby
See more in Leamington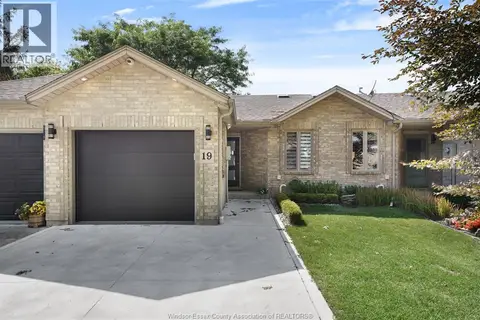 📷 31
$2,600/mo
2 bd2 ba
19 MALIBU DRIVE
Leamington
Att/Row/Townhouse · MLS® 26017975 · JUMP REALTY INC.
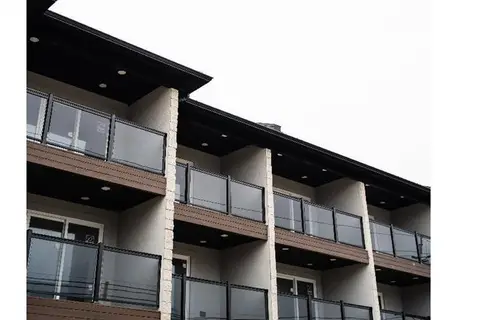 📷 27
$2,500/mo
3 bd3 ba
171 ROBSON ROAD Unit# 2
Leamington
Att/Row/Townhouse · MLS® 26022232 · ROYAL LEPAGE BINDER REAL ESTATE
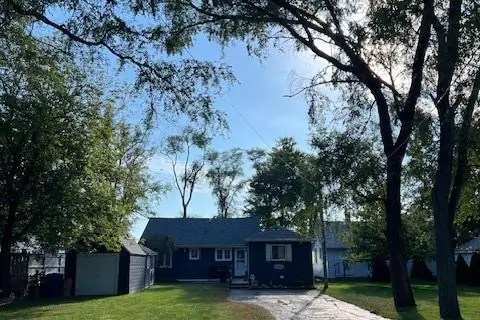 📷 18
$2,750/mo
3 bd1 ba
404 Robson Rd
Leamington
Waterfront
Detached · MLS® 26024712 · REALTY HOUSE SUN PARLOUR INC.
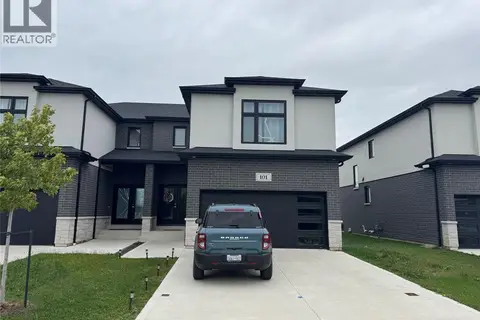 📷 8
$2,850/mo
3 bd3 ba
101 EAGLE STREET
Leamington
Link · MLS® 26023407 · REMAX CAPITAL DIAMOND REALTY
 📷 32
$2,995/mo
3 bd3 ba1935 ft²
113 Eagle STREET
Leamington
Waterfront
Link · MLS® 26024108 · CENTURY 21 LOCAL HOME TEAM REALTY INC.
 📷 27
$3,000/mo
3 bd3 ba
171 ROBSON ROAD Unit# 12
Leamington
Att/Row/Townhouse · MLS® 26020633 · ROYAL LEPAGE BINDER REAL ESTATE
 📷 17
$3,000/mo
3 bd3 ba1562 ft²
104 EAGLE STREET
Leamington
Att/Row/Townhouse · MLS® 26021618 · DEERBROOK REALTY INC.