402 Stonecrest Terrace W
Riverstone, Lethbridge, AB, T1K5T1
Listed by CUSTOM REAL ESTATE SOLUTIONS LTD
$1,349,900
- 3+2 bedrooms
- 4 bathrooms
- 4 parking
- 2383 sq ft
Listed 62 days ago · MLS® A2338518
About this home
Welcome to this stunning 5-bedroom executive home in desirable Riverstone, set on a beautifully landscaped 12,000+ sq. ft. lot and just moments from the coulees. A magnificent stone staircase creates an impressive approach to the front entrance, where timeless décor and exceptional craftsmanship continue throughout. The large foyer features a striking custom wood wall detail, setting the tone for the home’s warm, refined design. A quiet sitting room with a fireplace offers the perfect retreat, while the impressive chef’s kitchen is designed for both everyday living and entertaining, featuring quartz countertops, a gas stove, butler’s pantry, wine fridge, heated floors, and convenient access to the outdoor living space. Ceiling speakers in the kitchen, primary bedroom, family room, and patio are connected to an electronic system for seamless enjoyment throughout the home. The spacious primary bedroom offers a luxurious 5-piece ensuite and an exceptionally large walk-in closet. A convenient main-floor laundry adds to the thoughtful layout. Upstairs, two additional bedrooms share a 5-piece bathroom. The fully developed walk-out basement provides exceptional versatility with a spacious family room, a flexible bonus room ideal for a playroom, exercise area, hobby space or home office, plus two large bedrooms and a 3-piece bathroom featuring a beautiful oversized stone steam shower. Additional features include air conditioning, hot water on demand, blinds, gas lines on both levels, and an oversized heated garage with hot and cold water taps. Outside, enjoy a large composite deck overlooking the beautifully landscaped yard, mature trees, and a peaceful Zen garden. This exceptional Riverstone home combines luxury, comfort, timeless style and an outstanding location close to the natural beauty of the coulees. A remarkable property designed for both elegant entertaining and everyday family living. Book a showing with your favorite agent! (id:66966)
Details
- Type
- Detached
- Size
- 2383 sq ft
- Basement
- Finished, Full, Walk out
- Garage
- Garage
- Property tax
- $10,754 (2026)
- Neighbourhood
- Riverstone
- Municipality
- Lethbridge
Interior
- Bedrooms
- 3 above ground + 2 below
- Fireplace
- Yes
- Appliances
- Refrigerator, Gas stove(s), Dishwasher, Wine Fridge, Microwave, Hood Fan, Garage door opener, Washer & Dryer
- Flooring
- Tile, Hardwood, Carpeted
Heating, cooling and services
- Heating
- Forced air
- Air conditioning
- Central air conditioning
Building and exterior
- Year built
- 2010
- Foundation
- Poured Concrete
- Outdoor
- Stone
Parking
- Total parking
- 4
- Driveway and parking
- Attached Garage, Garage, Exposed Aggregate, Heated Garage
Rooms
| Room | Level | Size | Features |
|---|---|---|---|
| Kitchen | Main level | 15.00 Ft x 9.33 Ft | |
| Pantry | Main level | 5.25 Ft x 5.08 Ft | |
| Dining room | Main level | 11.67 Ft x 12.58 Ft | |
| Living room | Main level | 15.08 Ft x 15.50 Ft | |
| Den | Main level | 10.50 Ft x 10.58 Ft | |
| 2pc Bathroom | Main level | 5.58 Ft x 5.17 Ft | |
| Primary Bedroom | Main level | 12.33 Ft x 14.67 Ft | |
| 5pc Bathroom | Main level | 12.33 Ft x 9.83 Ft | |
| Other | Main level | 8.83 Ft x 10.00 Ft | |
| Bedroom | Second level | 10.50 Ft x 12.08 Ft | |
| Bedroom | Second level | 11.75 Ft x 11.17 Ft | |
| 5pc Bathroom | Second level | 11.08 Ft x 4.83 Ft | |
| Laundry room | Main level | 8.50 Ft x 5.00 Ft | |
| Family room | Basement | 22.75 Ft x 21.33 Ft | |
| Other | Basement | 14.83 Ft x 15.08 Ft | |
| Bedroom | Basement | 10.25 Ft x 14.33 Ft | |
| Bedroom | Basement | 14.25 Ft x 10.75 Ft | |
| 3pc Bathroom | Basement | 9.58 Ft x 9.58 Ft | |
| Furnace | Basement |
Location
Location is approximate. See nearby homes on the map
Listed by CUSTOM REAL ESTATE SOLUTIONS LTD.

REALTOR®, REALTORS®, and the REALTOR® logo are certification marks that are owned by REALTOR® Canada Inc. and licensed exclusively to The Canadian Real Estate Association (CREA). These certification marks identify real estate professionals who are members of CREA and who must abide by CREA’s By-Laws, Rules, and the REALTOR® Code. The MLS® trademark and the MLS® logo are owned by CREA and identify the professional real estate services provided by members of CREA.
The information contained on this site is based in whole or in part on information that is provided by members of The Canadian Real Estate Association, who are responsible for its accuracy. CREA reproduces and distributes this information as a service for its members and assumes no responsibility for its accuracy.
Similar homes nearby
See more in Lethbridge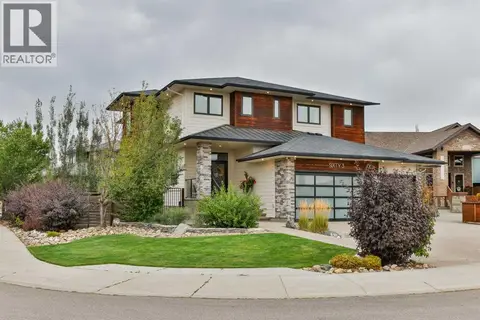 📷 50
$1,299,900
3+1 bd4 ba6 pk2858 ft²
63 Stonecrest Point W
Riverstone, Lethbridge
Detached · MLS® A2342138 · RE/MAX REAL ESTATE - LETHBRIDGE
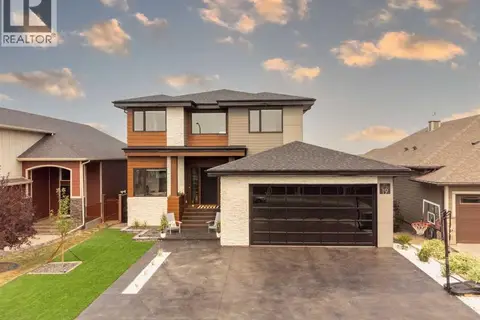 📷 49
$1,549,900
3+1 bd4 ba4 pk3224 ft²
19 Stonecrest Point W
Riverstone, Lethbridge
Detached · MLS® A2350514 · RE/MAX REAL ESTATE - LETHBRIDGE
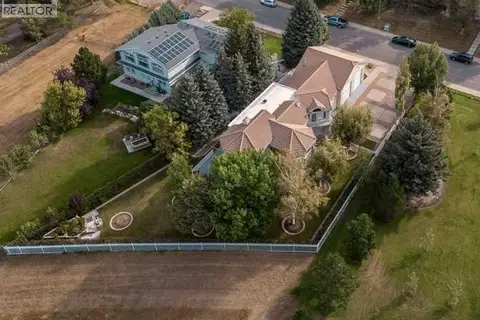 📷 45
$1,399,900
4+2 bd5 ba8 pk3025 ft²
1606 Scenic Heights S
Scenic Heights, Lethbridge
Basement suite
Detached · MLS® A2341303 · REAL BROKER
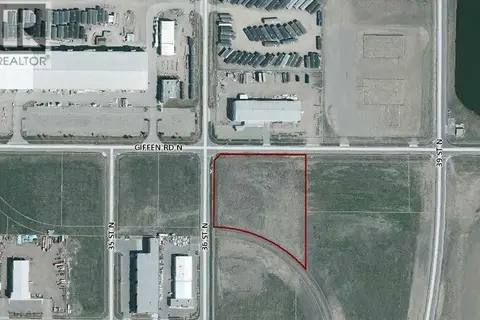 📷 10
$1,500,000
3419 36 Street N
Sherring Industrial Park, Lethbridge
Vacant Land · MLS® A2321874 · Lethbridge Real Estate.com
 📷 50
$1,199,000
3 bd2 ba4 pk2644 ft²
2825 Parkside Drive S
Henderson Lake, Lethbridge
Pool
Detached · MLS® A2345684 · REAL BROKER
 📷 8
$1,600,000
12 pk5744 ft²
2931 28 Avenue S
West Mayor Magrath Dr, Lethbridge
Multiplex
Multiplex · MLS® A2310420 · SUTTON GROUP - LETHBRIDGE