2825 Parkside Drive S
Henderson Lake, Lethbridge, AB, T1J1M8
Listed by REAL BROKER
$1,199,000
- 3 bedrooms
- 2 bathrooms
- 4 parking
- 2644 sq ft
Listed 36 days ago · MLS® A2345684
About this home
Mid-Century Modern on Henderson Lake. Originally built in 1958 and substantially re-imagined by its architect owner in 2018, this 2,644 sq ft home puts the lake in view from nearly every room.Walls of triple-pane Lux windows and two sets of sliding doors open the main living and dining areas to the outdoors. The kitchen is clean-lined and purposeful — built-in Sub-Zero fridge and freezer, double oven gas range, two dishwashers, breakfast bar and a glass art/wine showcase. Upstairs, the great room offers a 180-degree lake view, wrap-around decks, a hide-away office component and a full entertainment setup. Three bedrooms above grade, a 5-piece ensuite, and a finished lower level with family room, home theatre, games room and laundry.Thoughtful throughout: Control 4 smart home with eight audio zones and seven exterior cameras, two electric stone fireplaces, two commercial rooftop HVAC systems, central air, jetted tubs, and aging-in-place features including barrier-free entrances and wheelchair access to the kitchen. Outside — a snow-melt rear parking pad, powered sliding gate, heated double attached garage with EV charging, dual irrigation, and a sunken aggregate patio beside a stone waterfall facing the water.Steps to the golf course, tennis, pool, trails and Nikka Yuko Gardens. Contact your REALTOR® to arrange a private viewing. (id:66966)
Details
- Type
- Detached
- Style
- 4 Level
- Size
- 2644 sq ft
- Basement
- Finished, Full
- Garage
- Garage
- Property tax
- $11,541 (2026)
- Neighbourhood
- Henderson Lake
- Municipality
- Lethbridge
Interior
- Bedrooms
- 3 above ground
- Fireplace
- Yes
- Appliances
- Washer, Refrigerator, Oven - Electric, Range - Gas, Dishwasher, Oven, Dryer, Freezer, Garburator, Humidifier, Garage door opener
- Flooring
- Tile, Hardwood, Carpeted, Stone, Ceramic Tile
Heating, cooling and services
- Heating
- Natural gas, Central heating
- Air conditioning
- Central air conditioning
Building and exterior
- Style
- 4 Level
- Year built
- 1958
- Foundation
- Piled, Poured Concrete
- Outdoor
- Stone
Parking
- Total parking
- 4
- Driveway and parking
- Attached Garage, Covered, Concrete
Rooms
| Room | Level | Size | Features |
|---|---|---|---|
| 4pc Bathroom | Main level | 12.08 Ft x 6.08 Ft | |
| Other | Main level | 20.67 Ft x 7.42 Ft | |
| Living room | Main level | 22.42 Ft x 17.50 Ft | |
| Kitchen | Main level | 15.67 Ft x 19.42 Ft | |
| Dining room | Main level | 11.58 Ft x 17.17 Ft | |
| Primary Bedroom | Second level | 17.58 Ft x 14.67 Ft | |
| Bedroom | Second level | 10.42 Ft x 10.33 Ft | |
| Bedroom | Second level | 13.08 Ft x 11.25 Ft | |
| 5pc Bathroom | Second level | 7.50 Ft x 11.33 Ft | |
| Family room | Third level | 20.75 Ft x 33.08 Ft | |
| Laundry room | Basement | 7.17 Ft x 14.42 Ft | |
| Recreational, Games room | Basement | 12.33 Ft x 19.42 Ft | |
| Storage | Basement | 12.42 Ft x 8.17 Ft | |
| Furnace | Basement | 10.17 Ft x 13.42 Ft |
Location
Location is approximate. See nearby homes on the map
Listed by REAL BROKER.

REALTOR®, REALTORS®, and the REALTOR® logo are certification marks that are owned by REALTOR® Canada Inc. and licensed exclusively to The Canadian Real Estate Association (CREA). These certification marks identify real estate professionals who are members of CREA and who must abide by CREA’s By-Laws, Rules, and the REALTOR® Code. The MLS® trademark and the MLS® logo are owned by CREA and identify the professional real estate services provided by members of CREA.
The information contained on this site is based in whole or in part on information that is provided by members of The Canadian Real Estate Association, who are responsible for its accuracy. CREA reproduces and distributes this information as a service for its members and assumes no responsibility for its accuracy.
Similar homes nearby
See more in Lethbridge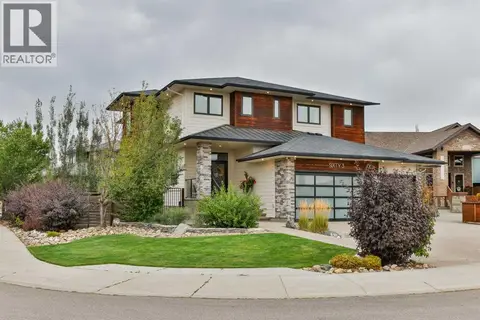 📷 50
$1,299,900
3+1 bd4 ba6 pk2858 ft²
63 Stonecrest Point W
Riverstone, Lethbridge
Detached · MLS® A2342138 · RE/MAX REAL ESTATE - LETHBRIDGE
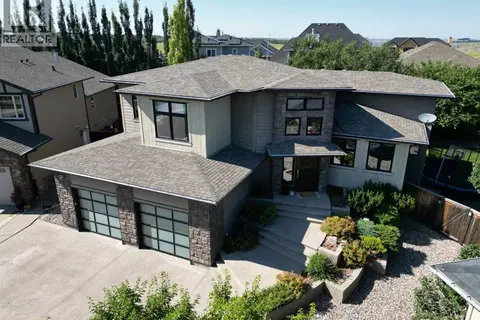 📷 42
$1,349,900
3+2 bd4 ba4 pk2383 ft²
402 Stonecrest Terrace W
Riverstone, Lethbridge
Detached · MLS® A2338518 · CUSTOM REAL ESTATE SOLUTIONS LTD
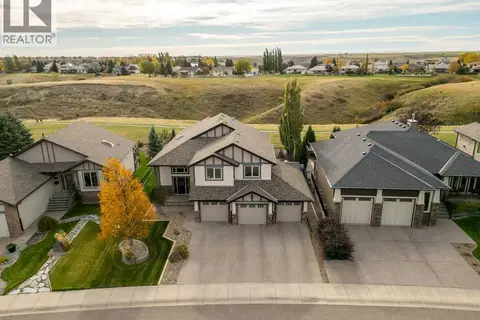 📷 50
$999,000
3+2 bd4 ba6 pk1816 ft²
56 Canyoncrest Point W
Paradise Canyon, Lethbridge
Detached · MLS® A2350743 · Century 21 Foothills South Real Estate
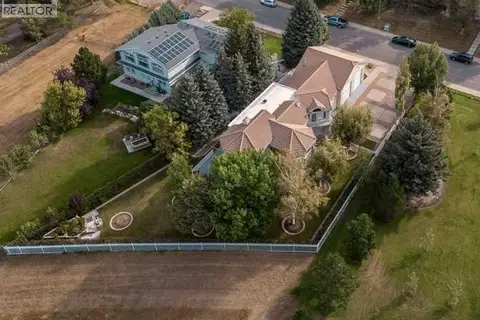 📷 45
$1,399,900
4+2 bd5 ba8 pk3025 ft²
1606 Scenic Heights S
Scenic Heights, Lethbridge
Basement suite
Detached · MLS® A2341303 · REAL BROKER
 📷 43
$989,000
2+2 bd3 ba6 pk1473 ft²
1027 Canyon Boulevard W
Paradise Canyon, Lethbridge
Detached · MLS® A2338441 · Century 21 Foothills South Real Estate