1606 Scenic Heights S
Scenic Heights, Lethbridge, AB, T1K1N5
Listed by REAL BROKER
$1,399,900
- 4+2 bedrooms
- 5 bathrooms
- 8 parking
- 3025 sq ft
Listed 43 days ago · MLS® A2341303
About this home
Exceptional Estate with an Unparalleled Garage set on a generous 1/3 acre lot backing directly onto the coulees in South Lethbridge, this remarkable 3,025 sf. home offers a rare combination of space, craftsmanship, views, and purpose built functionality. With 6 spacious bedrooms and 5 bathrooms, the home was designed with both everyday living and entertaining in mind. The craftsmanship throughout is truly distinctive. This home was intentionally left at the framing stage for a full year prior to completion, allowing the structure to settle; ensuring that any movement or potential cracking could be addressed before the finishing work began. The result is a home where exceptional attention to detail and quality of construction are evident throughout. Inside this one-owner home, you'll find marble flooring, solid oak doors, and premium finishes that lend the home a timeless sense of permanence. Outside, clay shingles add both character and durability, complemented by multiple decks designed to bring the spectacular surroundings into the living experience. And then there's the garage... A true mechanic's dream, the massive 1,436 sq. ft. garage features 12 foot garage doors, providing the space and clearance that car enthusiasts, tradespeople, and collectors rarely find in a residential property. Whether you're building, restoring, storing, or simply need serious workspace, this garage is in a category of its own. Properties combining this level of construction, substantial living space, an extraordinary garage, and direct coulee views are exceptionally difficult to find. This is more than a large home; it's a thoughtfully constructed property built with an uncommon commitment to quality. (id:66966)
Details
- Type
- Detached
- Size
- 3025 sq ft
- Basement
- Finished, Full, Separate entrance, Walk-up
- Garage
- Garage
- Property tax
- $10,785 (2026)
- Neighbourhood
- Scenic Heights
- Municipality
- Lethbridge
Interior
- Bedrooms
- 4 above ground + 2 below
- Fireplace
- Yes
- Appliances
- Refrigerator, Water softener, Dishwasher, Stove, Oven, Microwave, Garburator, Washer & Dryer
- Flooring
- Tile, Hardwood, Marble, Carpeted
Heating, cooling and services
- Heating
- Forced air
- Air conditioning
- Central air conditioning
Building and exterior
- Year built
- 1995
- Foundation
- Poured Concrete
- Outdoor
- Stone, Stucco
Parking
- Total parking
- 8
- Driveway and parking
- Attached Garage, Garage, See Remarks, Heated Garage
Rooms
| Room | Level | Size | Features |
|---|---|---|---|
| 4pc Bathroom | Main level | 7.58 Ft x 7.00 Ft | |
| 4pc Bathroom | Main level | 5.00 Ft x 7.50 Ft | |
| Bedroom | Main level | 11.83 Ft x 11.25 Ft | |
| Bedroom | Main level | 11.33 Ft x 13.25 Ft | |
| Bedroom | Main level | 11.67 Ft x 19.25 Ft | |
| 2pc Bathroom | Second level | 9.25 Ft x 5.17 Ft | |
| 5pc Bathroom | Second level | 12.17 Ft x 16.08 Ft | |
| Primary Bedroom | Second level | 17.00 Ft x 18.33 Ft | |
| 3pc Bathroom | Basement | 10.92 Ft x 10.33 Ft | |
| Bedroom | Basement | 15.25 Ft x 16.00 Ft | |
| Bedroom | Basement | 18.17 Ft x 11.00 Ft |
Location
Location is approximate. See nearby homes on the map
Listed by REAL BROKER.

REALTOR®, REALTORS®, and the REALTOR® logo are certification marks that are owned by REALTOR® Canada Inc. and licensed exclusively to The Canadian Real Estate Association (CREA). These certification marks identify real estate professionals who are members of CREA and who must abide by CREA’s By-Laws, Rules, and the REALTOR® Code. The MLS® trademark and the MLS® logo are owned by CREA and identify the professional real estate services provided by members of CREA.
The information contained on this site is based in whole or in part on information that is provided by members of The Canadian Real Estate Association, who are responsible for its accuracy. CREA reproduces and distributes this information as a service for its members and assumes no responsibility for its accuracy.
Similar homes nearby
See more in Lethbridge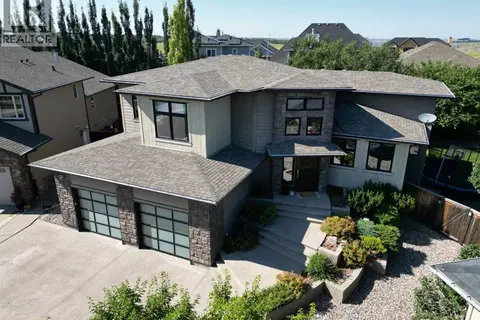 📷 42
$1,349,900
3+2 bd4 ba4 pk2383 ft²
402 Stonecrest Terrace W
Riverstone, Lethbridge
Detached · MLS® A2338518 · CUSTOM REAL ESTATE SOLUTIONS LTD
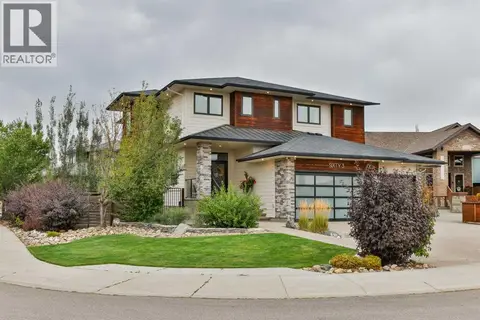 📷 50
$1,299,900
3+1 bd4 ba6 pk2858 ft²
63 Stonecrest Point W
Riverstone, Lethbridge
Detached · MLS® A2342138 · RE/MAX REAL ESTATE - LETHBRIDGE
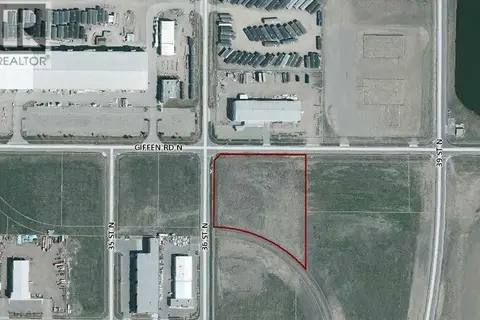 📷 10
$1,500,000
3419 36 Street N
Sherring Industrial Park, Lethbridge
Vacant Land · MLS® A2321874 · Lethbridge Real Estate.com
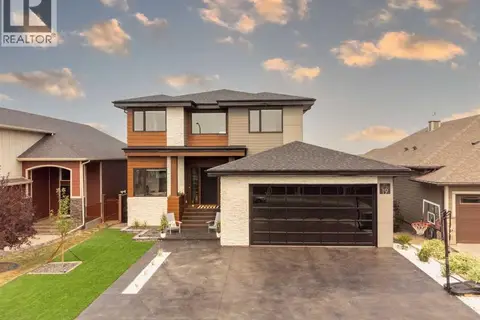 📷 49
$1,549,900
3+1 bd4 ba4 pk3224 ft²
19 Stonecrest Point W
Riverstone, Lethbridge
Detached · MLS® A2350514 · RE/MAX REAL ESTATE - LETHBRIDGE
 📷 8
$1,600,000
12 pk5744 ft²
2931 28 Avenue S
West Mayor Magrath Dr, Lethbridge
Multiplex
Multiplex · MLS® A2310420 · SUTTON GROUP - LETHBRIDGE
 📷 50
$1,199,000
3 bd2 ba4 pk2644 ft²
2825 Parkside Drive S
Henderson Lake, Lethbridge
Pool
Detached · MLS® A2345684 · REAL BROKER