4012 55 ST
Spatinow, Wetaskiwin, AB, T9A1T4
Listed by RE/MAX Real Estate
$279,900
- 4 bedrooms
- 2 bathrooms
- 957 sq ft
Listed 56 days ago · MLS® E4505606
About this home
Welcome to this charming 1961 bungalow offering over 1,700 sq. ft. of fully developed living space in a quiet location close to shopping and amenities. This well-cared-for home features 4 bedrooms, 1.5 bathrooms, and a bright open-concept living area with updated vinyl plank flooring. Numerous major updates have been completed, including new shingles, furnace, central A/C, fencing, exterior doors, and exterior lighting in 2025. The electrical panel was updated in 2022, with siding and windows also updated in previous years. A single attached garage adds convenience and storage. With a functional layout, plenty of living space, and many of the big-ticket items already taken care of, this home offers excellent value for first-time buyers, families, or anyone looking for an affordable move-in-ready property. Located on a peaceful street while remaining close to everyday amenities, this is a great little package ready for its next owners! (id:66966)
Details
- Type
- Detached
- Style
- Bungalow
- Size
- 957 sq ft
- Basement
- Finished, Full
- Garage
- Garage
- Neighbourhood
- Spatinow
- Municipality
- Wetaskiwin
Interior
- Fireplace
- No
- Appliances
- Washer, Refrigerator, Dishwasher, Stove, Dryer, Storage Shed, Window Coverings, Garage door opener
Heating, cooling and services
- Heating
- Forced air
- Air conditioning
- Central air conditioning
Building and exterior
- Style
- Bungalow
- Year built
- 1961
Parking
- Driveway and parking
- Attached Garage
Rooms
| Room | Level | Size | Features |
|---|---|---|---|
| Living room | Main level | 4.86 × 4.4 m (15'11" × 14'5") | |
| Dining room | Main level | ||
| Kitchen | Main level | 3.73 × 3.32 m (12'3" × 10'11") | |
| Family room | Basement | ||
| Primary Bedroom | Main level | 3.07 × 3.65 m (10'1" × 12') | |
| Bedroom 2 | Main level | 3.07 × 3.3 m (10'1" × 10'10") | |
| Bedroom 3 | Main level | 2.62 × 3.66 m (8'7" × 12') | |
| Bedroom 4 | Basement | ||
| Laundry room | Basement |
Location
Location is approximate. See nearby homes on the map
Listed by RE/MAX Real Estate.

REALTOR®, REALTORS®, and the REALTOR® logo are certification marks that are owned by REALTOR® Canada Inc. and licensed exclusively to The Canadian Real Estate Association (CREA). These certification marks identify real estate professionals who are members of CREA and who must abide by CREA’s By-Laws, Rules, and the REALTOR® Code. The MLS® trademark and the MLS® logo are owned by CREA and identify the professional real estate services provided by members of CREA.
The information contained on this site is based in whole or in part on information that is provided by members of The Canadian Real Estate Association, who are responsible for its accuracy. CREA reproduces and distributes this information as a service for its members and assumes no responsibility for its accuracy.
Similar homes nearby
See more in Wetaskiwin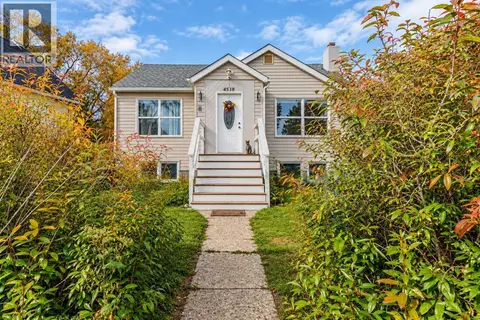 📷 37
$269,900
3+1 bd2 ba2 pk1310 ft²
4518 52 Street
Lynalta, Wetaskiwin
Detached · MLS® A2348839 · Royal LePage Network Realty Corp.
 📷 59
$259,900
5 bd2 ba1256 ft²
5320 49 AV
Jubilee, Wetaskiwin
Detached · MLS® E4503999 · RE/MAX Elite
 📷 59
$249,900
4 bd3 ba5 pk1155 ft²
147 Garwood CR
Garden Meadows, Wetaskiwin
Detached · MLS® E4507452 · Century 21 ALL Stars Realty Ltd
 📷 49
$249,000
4 bd2 ba1037 ft²
5308 37A AV
Lynalta, Wetaskiwin
Detached · MLS® E4508782 · Maxwell Heritage Realty
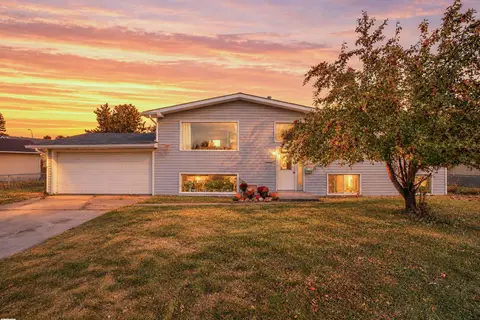 📷 36
$315,000
5 bd3 ba1160 ft²
5535 55A ST
South Centennial, Wetaskiwin
Pool
Detached · MLS® E4512464 · Liv Real Estate
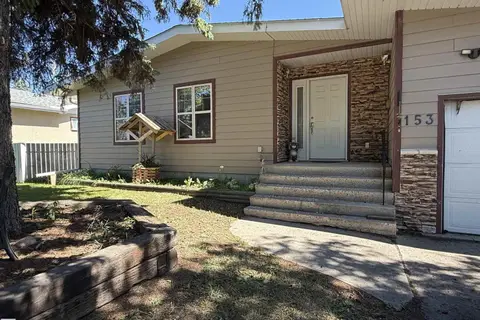 📷 16
$319,900
4 bd2 ba1153 ft²
153 Maple CR
South Centennial, Wetaskiwin
Detached · MLS® E4504940 · Royal Lepage Parkland Agencies
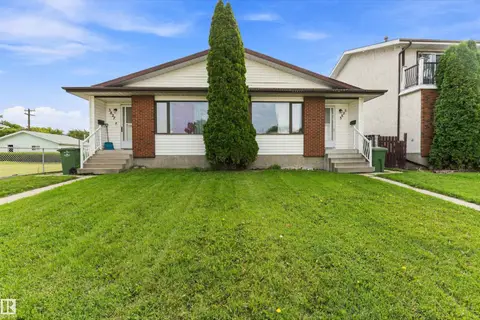 📷 36
$319,900
4 bd2 ba1741 ft²
3825/27 53A ST
Lynalta, Wetaskiwin
Multiplex
Duplex · MLS® E4506166 · Exp Realty
 📷 33
$334,000
4 bd3 ba1293 ft²
128 Green Ash DR
South Centennial, Wetaskiwin
Detached · MLS® E4503560 · Royal Lepage Parkland Agencies