5535 55A ST
South Centennial, Wetaskiwin, AB, T9A2A7
Listed by Liv Real Estate
$315,000
- 5 bedrooms
- 3 bathrooms
- 1160 sq ft
Listed 12 days ago · MLS® E4512464
About this home
Family Home on a Massive Lot! Welcome to this bright and inviting bilevel, perfect for a growing family. Featuring open beams, and plenty of natural light, this home offers warmth and character throughout. The main floor has 3 bedrooms, including a primary bedroom with ensuite, while the lower level offers 2 additional bedrooms and a third bathroom. Enjoy your own private sauna and plenty of room for everyone to spread out. Outside, the massive fully fenced yard is ideal for kids, pets, entertaining, and gardening, with a mature apple tree, deck and above ground pool space. There’s also room to park your RV! The double attached garage provides excellent parking and storage, with convenient direct access into the home. A wonderful family home with room to grow! (id:66966)
Details
- Type
- Detached
- Style
- Bi-level
- Size
- 1160 sq ft
- Basement
- Partially finished, Full
- Garage
- Garage
- Neighbourhood
- South Centennial
- Municipality
- Wetaskiwin
Interior
- Fireplace
- No
- Appliances
- Washer, Refrigerator, Dishwasher, Stove, Dryer, Garage door opener, Garage door opener remote(s), Fan
Heating, cooling and services
- Heating
- Forced air
Building and exterior
- Style
- Bi-level
- Year built
- 1974
Parking
- Driveway and parking
- Attached Garage
Rooms
| Room | Level | Size | Features |
|---|---|---|---|
| Living room | Upper Level | 5.1 × 3.52 m (16'9" × 11'7") | |
| Dining room | Upper Level | 3.11 × 3.68 m (10'2" × 12'1") | |
| Kitchen | Upper Level | 2.7 × 3.68 m (8'10" × 12'1") | |
| Family room | Lower level | 5.95 × 3.54 m (19'6" × 11'7") | |
| Primary Bedroom | Upper Level | 4.19 × 3.68 m (13'9" × 12'1") | |
| Bedroom 2 | Upper Level | 2.61 × 3.48 m (8'7" × 11'5") | |
| Bedroom 3 | Upper Level | 2.82 × 2.61 m (9'3" × 8'7") | |
| Bedroom 4 | Lower level | 6.18 × 3.45 m (20'3" × 11'4") | |
| Bedroom 5 | Lower level | 2.82 × 2.61 m (9'3" × 8'7") |
Location
Location is approximate. See nearby homes on the map
Listed by Liv Real Estate.

REALTOR®, REALTORS®, and the REALTOR® logo are certification marks that are owned by REALTOR® Canada Inc. and licensed exclusively to The Canadian Real Estate Association (CREA). These certification marks identify real estate professionals who are members of CREA and who must abide by CREA’s By-Laws, Rules, and the REALTOR® Code. The MLS® trademark and the MLS® logo are owned by CREA and identify the professional real estate services provided by members of CREA.
The information contained on this site is based in whole or in part on information that is provided by members of The Canadian Real Estate Association, who are responsible for its accuracy. CREA reproduces and distributes this information as a service for its members and assumes no responsibility for its accuracy.
Similar homes nearby
See more in Wetaskiwin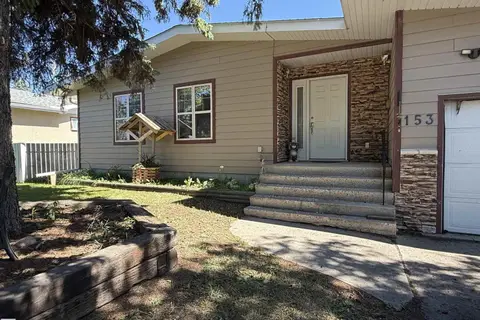 📷 16
$319,900
4 bd2 ba1153 ft²
153 Maple CR
South Centennial, Wetaskiwin
Detached · MLS® E4504940 · Royal Lepage Parkland Agencies
 📷 33
$334,000
4 bd3 ba1293 ft²
128 Green Ash DR
South Centennial, Wetaskiwin
Detached · MLS® E4503560 · Royal Lepage Parkland Agencies
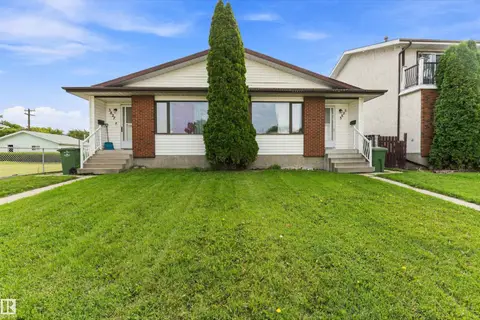 📷 36
$319,900
4 bd2 ba1741 ft²
3825/27 53A ST
Lynalta, Wetaskiwin
Multiplex
Duplex · MLS® E4506166 · Exp Realty
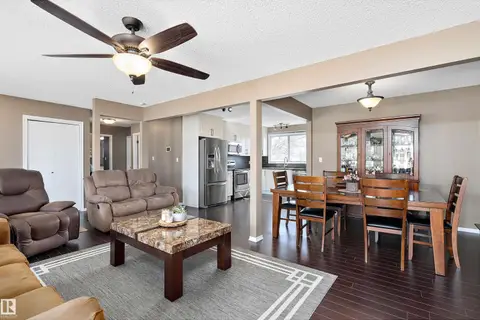 📷 40
$334,900
3 bd2 ba1191 ft²
269 Centennial DR
North Centennial, Wetaskiwin
Detached · MLS® E4501782 · RE/MAX Real Estate
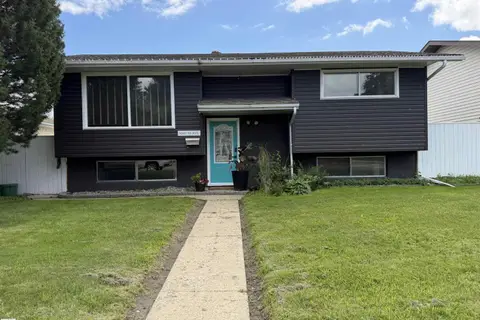 📷 32
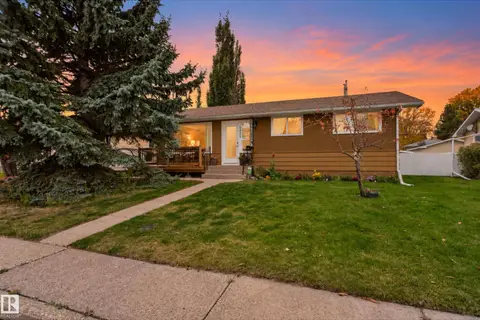
$339,000
3 bd2 ba867 ft²
4507 46 AV
McMurdo, Wetaskiwin
Pool
Detached · MLS® E4497683 · Royal Lepage Parkland Agencies
 📷 46
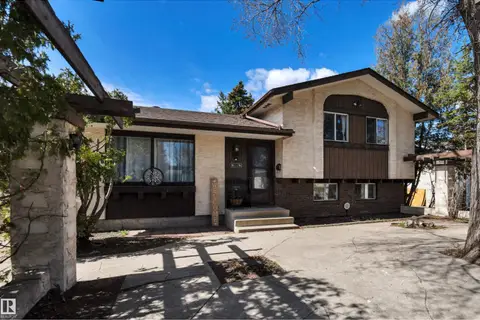
$339,000
3 bd2 ba1033 ft²
5408 47A ST
City Center North, Wetaskiwin
Detached · MLS® E4512849 · Real Broker
 📷 73
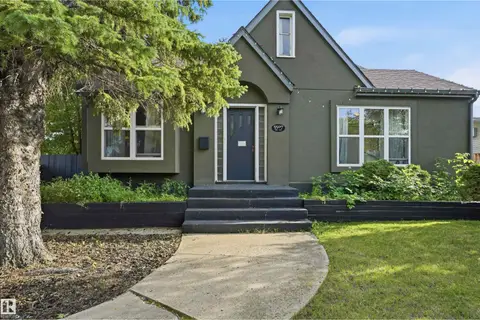
$339,900
4 bd3 ba4 pk1109 ft²
5718 Garden Meadows Drive
Garden Meadows, Wetaskiwin
Detached · MLS® E4485269 · Century 21 ALL Stars Realty Ltd
 📷 46
$339,900
3 bd2 ba1001 ft²
5507 49 AV
Jubilee, Wetaskiwin
Detached · MLS® E4504330 · LPT Realty