147 Garwood CR
Garden Meadows, Wetaskiwin, AB, T9A2X4
Listed by Century 21 ALL Stars Realty Ltd
$249,900
- 4 bedrooms
- 3 bathrooms
- 5 parking
- 1155 sq ft
Listed 44 days ago · MLS® E4507452
About this home
This 3+1 bedroom, 3 bath bungalow is located in a quiet crescent in Garden Meadows. This home comes with 3 bedrooms on the main floor, the large primary bedroom has a 2 piece en-suite. Basement is partially finished with a large bedroom and a 3 piece bathroom, plenty of storage space. The yard is totally fenced with a huge east facing deck perfect for entertaining and having your morning coffee. Located within walking distance to schools. (id:66966)
Details
- Type
- Detached
- Style
- Bungalow
- Size
- 1155 sq ft
- Basement
- Partially finished, Full
- Neighbourhood
- Garden Meadows
- Municipality
- Wetaskiwin
Interior
- Fireplace
- No
- Appliances
- Washer, Refrigerator, Dishwasher, Stove, Dryer, Microwave Range Hood Combo, Storage Shed, Fan
Heating, cooling and services
- Heating
- Forced air
Building and exterior
- Style
- Bungalow
- Year built
- 1980
Parking
- Total parking
- 5
- Driveway and parking
- Parking Pad
Rooms
| Room | Level | Size | Features |
|---|---|---|---|
| Living room | Main level | 3.5 × 5.18 m (11'6" × 17') | |
| Dining room | Main level | 1.98 × 2.97 m (6'6" × 9'9") | |
| Kitchen | Main level | 4.11 × 4.57 m (13'6" × 15') | |
| Primary Bedroom | Main level | 3.2 × 4.2 m (10'6" × 13'9") | |
| Bedroom 2 | Main level | 3.04 × 3.22 m (10' × 10'7") | |
| Bedroom 3 | Main level | 2.66 × 2.89 m (8'9" × 9'6") | |
| Bedroom 4 | Basement | 3.22 × 3.9 m (10'7" × 12'10") |
Location
Location is approximate. See nearby homes on the map
Listed by Century 21 ALL Stars Realty Ltd.

REALTOR®, REALTORS®, and the REALTOR® logo are certification marks that are owned by REALTOR® Canada Inc. and licensed exclusively to The Canadian Real Estate Association (CREA). These certification marks identify real estate professionals who are members of CREA and who must abide by CREA’s By-Laws, Rules, and the REALTOR® Code. The MLS® trademark and the MLS® logo are owned by CREA and identify the professional real estate services provided by members of CREA.
The information contained on this site is based in whole or in part on information that is provided by members of The Canadian Real Estate Association, who are responsible for its accuracy. CREA reproduces and distributes this information as a service for its members and assumes no responsibility for its accuracy.
Similar homes nearby
See more in Wetaskiwin 📷 49
$249,000
4 bd2 ba1037 ft²
5308 37A AV
Lynalta, Wetaskiwin
Detached · MLS® E4508782 · Maxwell Heritage Realty
 📷 59
$259,900
5 bd2 ba1256 ft²
5320 49 AV
Jubilee, Wetaskiwin
Detached · MLS® E4503999 · RE/MAX Elite
 📷 37
$269,900
3+1 bd2 ba2 pk1310 ft²
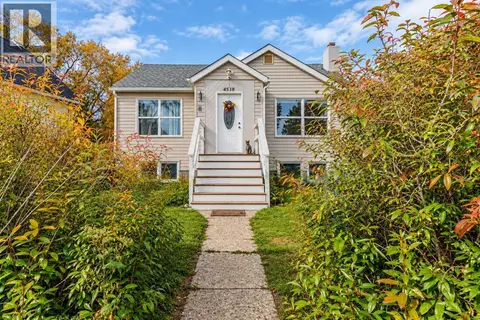
4518 52 Street
Lynalta, Wetaskiwin
Detached · MLS® A2348839 · Royal LePage Network Realty Corp.
 📷 32
$220,000
2 bd1 ba912 ft²
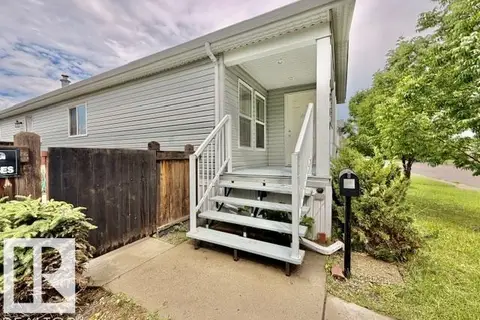
4810 48 AV
City Center South, Wetaskiwin
Detached · MLS® E4506270 · Royal Lepage Parkland Agencies
 📷 43
$279,900
4 bd2 ba957 ft²
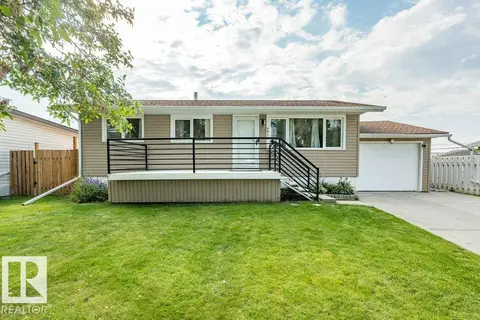
4012 55 ST
Spatinow, Wetaskiwin
Detached · MLS® E4505606 · RE/MAX Real Estate
 📷 52
$219,900
4 bd1 ba918 ft²
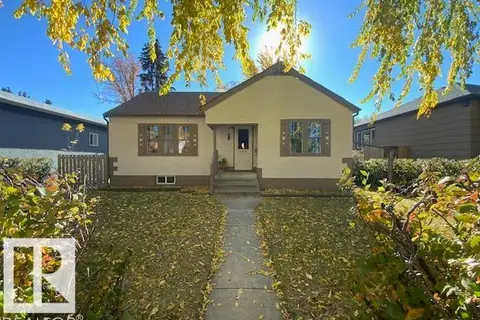
5005 46 AV
East Central, Wetaskiwin
Detached · MLS® E4512132 · Royal Lepage Parkland Agencies
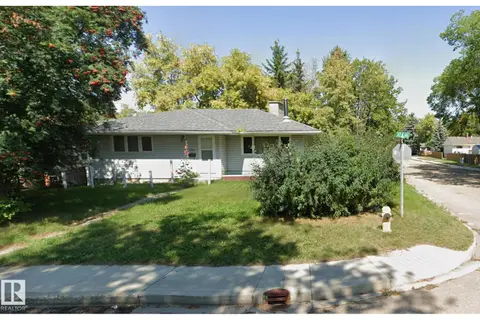
$210,000
3 bd2 ba1023 ft²
5502 47A AV
Jubilee, Wetaskiwin
Detached · MLS® E4502741 · Sterling Real Estate
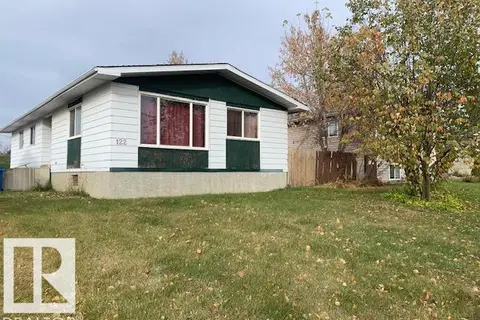 📷 8
$200,000
2 bd1 ba1212 ft²
122 Cameron CR
Aspen Ridge (Wetaskiwin), Wetaskiwin
Fixer-upper
Detached · MLS® E4513462 · RE/MAX Professionals