4010 FORBIDDEN PLATEAU Rd
Courtenay North, Courtenay, BC, V9J1P9
Listed by Advanced Property Management & Real Estate
$2,750,000
- 6 bedrooms
- 5 bathrooms
- 5 parking
- 3490 sq ft
Listed 175 days ago · MLS® 1033913
About this home
Set on 1.70 acres along the Browns River, this rare riverfront property offers a unique blend of natural beauty and flexibility in the sought-after Forbidden Plateau. With a private beach, swimming hole, and direct river access, the setting is ideal for both relaxation and recreation, surrounded by mature trees, established landscaping, and peaceful wooded areas that create true privacy. The property is designed for versatility, featuring multiple independent living spaces suited to multi-generational living or executive retreat use. A large workshop, detached studio spaces, and serviced outbuildings provide options for home-based business, creative use, or expansion. With expansive outdoor areas and infrastructure already in place, this is a property that supports both lifestyle and long-term potential. (id:66966)
Details
- Type
- Detached
- Size
- 3490 sq ft
- Property tax
- $6,010
- Neighbourhood
- Courtenay North
- Municipality
- Courtenay
Interior
- Fireplace
- Yes
- Appliances
- Washer, Refrigerator, Dishwasher, Dryer
Heating, cooling and services
- Heating
- Baseboard heaters, Electric, Wood
Building and exterior
- Year built
- 1981
Parking
- Total parking
- 5
- Driveway and parking
- Open, RV
Rooms
| Room | Level | Size | Features |
|---|---|---|---|
| Studio | Other | 9'4 x 16'6 | |
| Studio | Other | 11'6 x 19'9 | |
| Bathroom | Other | 2-Piece | |
| Studio | Other | 18'4 x 22'1 | |
| Ensuite | Main level | 3-Piece | |
| Bathroom | Main level | 4-Piece | |
| Bathroom | Lower level | 1-Piece | |
| Bathroom | Lower level | 3-Piece | |
| Primary Bedroom | Main level | 14'8 x 14'10 | |
| Bedroom | Main level | 11'11 | |
| Bedroom | Main level | 11'11 | |
| Pantry | Main level | 5'6 x 6'5 | |
| Kitchen | Main level | 11'11 x 14'1 | |
| Living room | Main level | 23'6 | |
| Dining room | Main level | 14'4 | |
| Other | Lower level | 11'2 x 13'9 | |
| Bedroom | Lower level | 10'3 x 11'2 | |
| Family room | Lower level | 11'2 x 23'9 | |
| Studio | Lower level | 21'7 | |
| Bedroom | Lower level | 15'5 | |
| Bedroom | Lower level | 11'8 x 14'10 | |
| Entrance | Lower level | 7'6 x 11'8 |
Location
Location is approximate. See nearby homes on the map
Listed by Advanced Property Management & Real Estate.

REALTOR®, REALTORS®, and the REALTOR® logo are certification marks that are owned by REALTOR® Canada Inc. and licensed exclusively to The Canadian Real Estate Association (CREA). These certification marks identify real estate professionals who are members of CREA and who must abide by CREA’s By-Laws, Rules, and the REALTOR® Code. The MLS® trademark and the MLS® logo are owned by CREA and identify the professional real estate services provided by members of CREA.
The information contained on this site is based in whole or in part on information that is provided by members of The Canadian Real Estate Association, who are responsible for its accuracy. CREA reproduces and distributes this information as a service for its members and assumes no responsibility for its accuracy.
Similar homes nearby
See more in Courtenay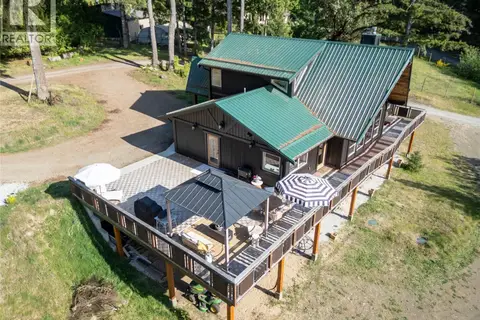 📷 95
$2,399,999
8 bd9 ba15 pk3872 ft²
2279/2281 Clark Rd
Courtenay North, Courtenay
Detached · MLS® 1052032 · REMAX Ocean Pacific (CX)
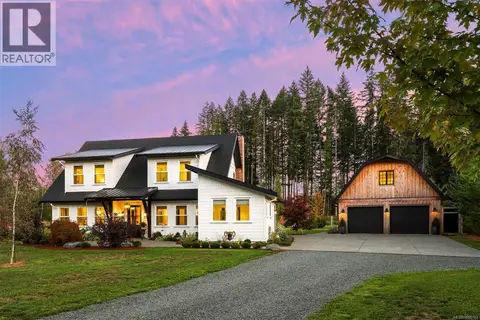 📷 96
$2,299,000
3 bd5 ba3 pk3798 ft²
3553 Winn Rd
Courtenay North, Courtenay
Detached · MLS® 1050743 · REMAX Ocean Pacific (CX)
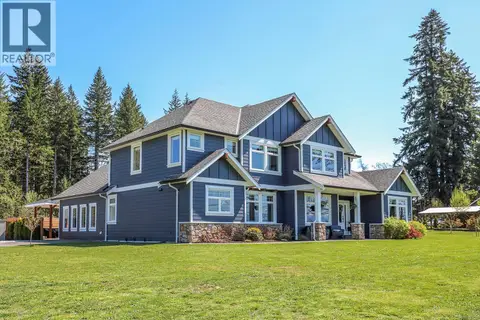 📷 86
$2,200,000
6 bd5 ba10 pk4833 ft²
2495 Graham Rd
Courtenay North, Courtenay
Pool
Detached · MLS® 1038359 · REMAX Ocean Pacific (Crtny)
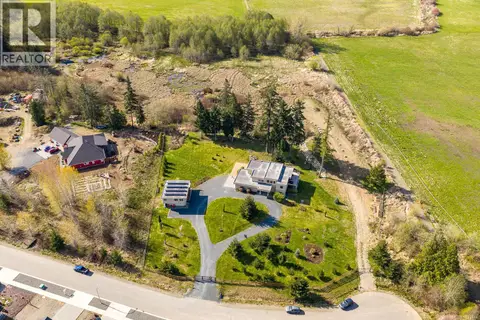 📷 75
$2,299,000
7 bd5 ba6 pk4010 ft²
3389 Rhys Rd
Courtenay City, Courtenay
Detached · MLS® 1033484 · eXp Realty (NA)