3389 Rhys Rd
Courtenay City, Courtenay, BC, V9N0B7
Listed by eXp Realty (NA)
$2,299,000
- 7 bedrooms
- 5 bathrooms
- 6 parking
- 4010 sq ft
Listed 179 days ago · MLS® 1033484
About this home
A rare opportunity to own 5.6 sun-soaked acres where luxury, privacy and thoughtful infrastructure come together with sweeping mountain views. This architecturally designed property offers a 3,135 sqft 5-bed/4-bath main home PLUS an 875 sqft 2-bed/1-bath carriage house, creating exceptional flexibility for extended family, guests or rental income. The bright main home features expansive windows, engineered hardwood and a custom kitchen with quartz counters, tile backsplash, eat-up bar and stainless appliances including wall oven & built-in microwave. The wrap-around deck provides the perfect vantage point for the surrounding views. The spacious primary suite offers a walk-in closet, 5-piece ensuite with heated floors, double sinks, soaker tub & tiled shower, plus private deck access. The lower level provides a family room, 3 bedrooms & 1.5 baths. Above the oversized double garage, the carriage house enjoys its own mountain views and offers two bedrooms, one bath and excellent flexibility for family or potential rental income. This property is exceptionally well equipped with 16 solar panels generating 4,000+ watts on sunny days, heat pump HVAC with built-in humidifier/dehumidifier, smart hot water system with 70-gallon tank, generator room with isolated breaker panels, built-in central vacuum and interconnected fire alarms. Water infrastructure includes a drilled well supplying both homes, secondary dug well, 3,500-gallon rainwater cistern with new 50HP pump, filtration/aeration system and dual septic systems. Municipal water & sewer are available at the lot line. Outside, enjoy a powered laneway gate, 50-amp RV hookup, hot tub pad, established gardens, high-yield strawberries, apple & cherry trees. Approx. 3 acres are protected wetlands. Just minutes to town amenities—this is acreage living with exceptional flexibility, comfort and infrastructure. (id:66966)
Details
- Type
- Detached
- Style
- Contemporary
- Size
- 4010 sq ft
- Garage
- Garage
- Property tax
- $10,898
- Neighbourhood
- Courtenay City
- Municipality
- Courtenay
Interior
- Fireplace
- Yes
- Appliances
- Washer, Refrigerator, Range - Electric, Dishwasher, Dryer, Microwave
Heating, cooling and services
- Heating
- Heat Pump, Forced air, Electric
- Air conditioning
- Fully air conditioned
Building and exterior
- Style
- Contemporary
- Year built
- 2014
Parking
- Total parking
- 6
- Driveway and parking
- Attached Garage, Detached Garage, Garage
Rooms
| Room | Level | Size | Features |
|---|---|---|---|
| Bathroom | Main level | 4'10 x 8'2 | |
| Bathroom | Auxiliary Building | 4'11 x 8'9 | |
| Bedroom | Auxiliary Building | 10'7 x 10'11 | |
| Primary Bedroom | Auxiliary Building | 10'11 x 12'8 | |
| Living room | Auxiliary Building | 12'7 x 13'4 | |
| Dining room | Auxiliary Building | 7'3 x 12'11 | |
| Kitchen | Auxiliary Building | 8'10 x 12'1 | |
| Bedroom | Main level | 10'4 x 12'10 | |
| Ensuite | Main level | 8'11 x 13'11 | |
| Primary Bedroom | Main level | 13'9 x 15'11 | |
| Living room | Main level | 14'0 x 21'2 | |
| Dining room | Main level | 12'6 x 14'11 | |
| Kitchen | Main level | 11'11 x 20'6 | |
| Bathroom | Lower level | 6'5 x 7'10 | |
| Bedroom | Lower level | 11'8 x 12'0 | |
| Bedroom | Lower level | 11'11 x 14'4 | |
| Bathroom | Lower level | 9'11 x 16'0 | |
| Bedroom | Lower level | 12'2 x 15'1 | |
| Family room | Lower level | 14'0 x 16'11 | |
| Entrance | Lower level | 14'5 x 17'8 |
Location
Location is approximate. See nearby homes on the map
Listed by eXp Realty (NA).

REALTOR®, REALTORS®, and the REALTOR® logo are certification marks that are owned by REALTOR® Canada Inc. and licensed exclusively to The Canadian Real Estate Association (CREA). These certification marks identify real estate professionals who are members of CREA and who must abide by CREA’s By-Laws, Rules, and the REALTOR® Code. The MLS® trademark and the MLS® logo are owned by CREA and identify the professional real estate services provided by members of CREA.
The information contained on this site is based in whole or in part on information that is provided by members of The Canadian Real Estate Association, who are responsible for its accuracy. CREA reproduces and distributes this information as a service for its members and assumes no responsibility for its accuracy.
Similar homes nearby
See more in Courtenay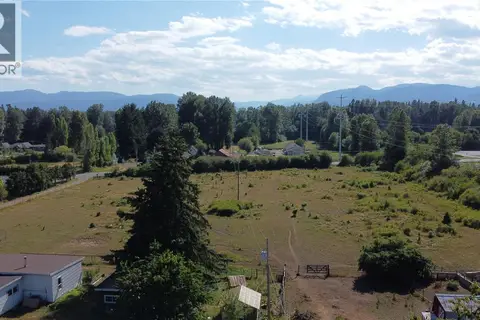 📷 28
$2,190,000
3 bd2 ba6 pk1372 ft²
4766 Headquarters Rd
Courtenay City, Courtenay
Detached · MLS® 1027981 · Royal LePage-Comox Valley (CV)
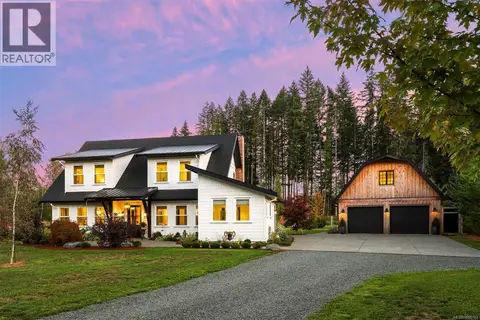 📷 96
$2,299,000
3 bd5 ba3 pk3798 ft²
3553 Winn Rd
Courtenay North, Courtenay
Detached · MLS® 1050743 · REMAX Ocean Pacific (CX)
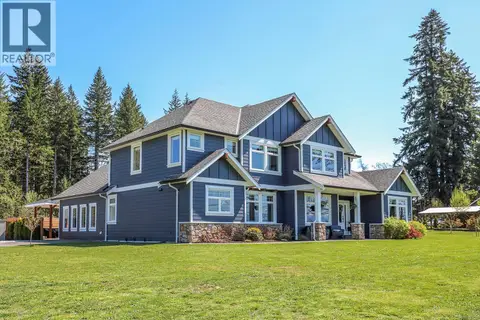 📷 86
$2,200,000
6 bd5 ba10 pk4833 ft²
2495 Graham Rd
Courtenay North, Courtenay
Pool
Detached · MLS® 1038359 · REMAX Ocean Pacific (Crtny)
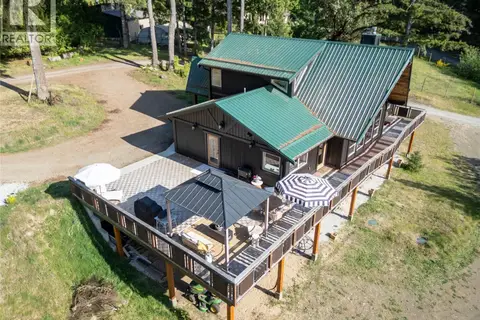 📷 95
$2,399,999
8 bd9 ba15 pk3872 ft²
2279/2281 Clark Rd
Courtenay North, Courtenay
Detached · MLS® 1052032 · REMAX Ocean Pacific (CX)
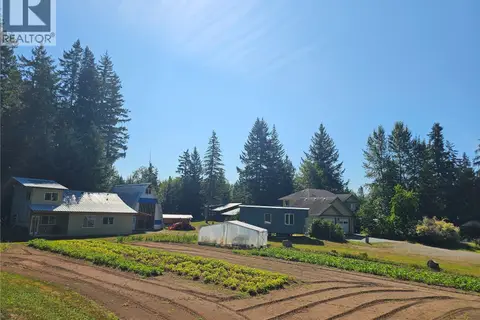 📷 77
$2,175,000
7 bd4 ba20 pk2568 ft²
2156 Coleman Rd
Courtenay North, Courtenay
Detached · MLS® 1023409 · Royal LePage-Comox Valley (CV)
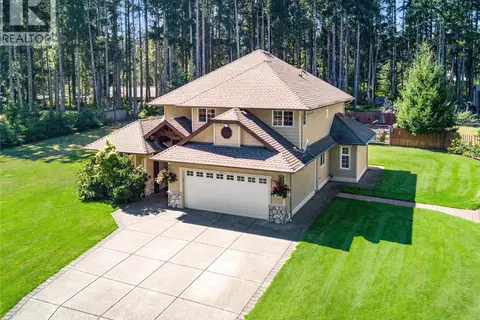 📷 83
$1,999,900
3 bd3 ba10 pk2331 ft²
2042 Stevedor Rd
Comox Peninsula, Courtenay
Pool
Detached · MLS® 1047236 · Royal LePage-Comox Valley (CV)
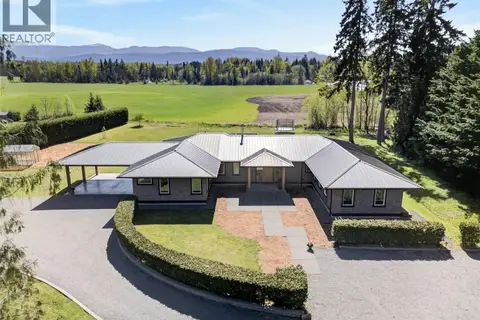 📷 95
$1,898,000
7 bd5 ba8 pk3945 ft²
4287,4289 Marsden Rd
Courtenay West, Courtenay
Detached · MLS® 1033445 · REMAX Ocean Pacific (CX)
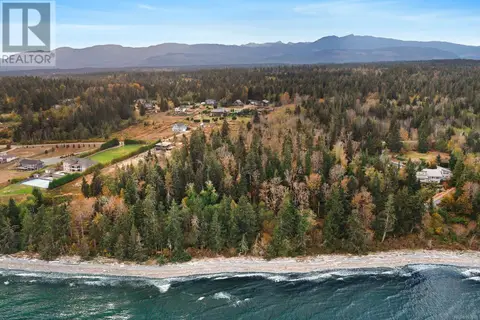 📷 23
$1,850,000
0 bd0 ba
6510 Eagles Dr
Courtenay North, Courtenay
Waterfront
Vacant Land · MLS® 997688 · Sotheby's International Realty Canada (Vic2)