2495 Graham Rd
Courtenay North, Courtenay, BC, V9J1T4
Listed by REMAX Ocean Pacific (Crtny)
$2,200,000
- 6 bedrooms
- 5 bathrooms
- 10 parking
- 4833 sq ft
Listed 147 days ago · MLS® 1038359
About this home
Spectacular 1.67-acre estate with breathtaking Beaufort Mountain views, featuring two executive-style homes, a studio, and a shop near Beaufort Winery. The 3,200+ sqft main home boasts a vaulted great room, living and family rooms, office, and a stunning primary suite on the main. Every room showcases beautiful custom cabinetry, adding both style and function. The gourmet kitchen wows with crown molding, quartz counters, oversized island, Wolf range, Butler’s pantry & more. Upstairs, three bedrooms share a full bath. The second home, a 968 sqft, custom-built 2019 rancher, offers two bedrooms and green energy efficiency. Both homes have heat pumps and separate septic systems. The fully fenced, gated property includes a studio/workspace, double garage with a gorgeous timber-frame entrance, a detached workshop, new greenhouse, kids' play area, hot tub, 12x24 above-ground pool, firepit, 16x16 covered area, young orchard & gardens. A true private retreat! For more information please contact Ronni Lister at 250-702-7252 or ronnilister.com. (id:66966)
Details
- Type
- Detached
- Style
- Westcoast
- Size
- 4833 sq ft
- Garage
- Garage
- Property tax
- $7,483
- Neighbourhood
- Courtenay North
- Municipality
- Courtenay
Interior
- Fireplace
- Yes
- Appliances
- Washer, Refrigerator, Hot Tub, Stove, Dryer
Heating, cooling and services
- Heating
- Heat Pump, Natural gas
- Air conditioning
- Air Conditioned
Building and exterior
- Style
- Westcoast
- Year built
- 2009
Parking
- Total parking
- 10
- Driveway and parking
- Detached Garage, Garage
Rooms
| Room | Level | Size | Features |
|---|---|---|---|
| Workshop | Other | 20'11 x 23'10 | |
| Laundry room | Other | 10'8 | |
| Bathroom | Auxiliary Building | 7'5 | |
| Bedroom | Auxiliary Building | 11'1 | |
| Primary Bedroom | Auxiliary Building | 12'10 | |
| Living room | Auxiliary Building | 12'3 x 15'7 | |
| Dining room | Auxiliary Building | 8'6 x 11'6 | |
| Kitchen | Auxiliary Building | 11'6 x 12'2 | |
| Bathroom | Second level | 7'10 x 9'3 | |
| Porch | Main level | 10'4 x 20'3 | |
| Entrance | Main level | 7'10 x 17'3 | |
| Laundry room | Main level | 9'6 x 10'11 | |
| Bedroom | Second level | 11'2 x 11'10 | |
| Bedroom | Second level | 10'7 x 11'11 | |
| Bedroom | Second level | 16'1 | |
| Bathroom | Main level | 2'11 x 8'2 | |
| Bathroom | Main level | 2'11 x 7'9 | |
| Office | Main level | 10'4 | |
| Ensuite | Main level | 8'8 x 11'1 | |
| Primary Bedroom | Main level | 4.57 × 4.27 m (15' × 14') | |
| Pantry | Main level | 4'3 | |
| Family room | Main level | 13'9 | |
| Living room | Main level | 11'10 x 11'10 | |
| Great room | Main level | 16'8 x 18'10 | |
| Dining room | Main level | 10'6 x 14'2 | |
| Kitchen | Main level | 8'10 | |
| Entrance | Main level | 6'7 x 11'1 |
Location
Location is approximate. See nearby homes on the map
Listed by REMAX Ocean Pacific (Crtny).

REALTOR®, REALTORS®, and the REALTOR® logo are certification marks that are owned by REALTOR® Canada Inc. and licensed exclusively to The Canadian Real Estate Association (CREA). These certification marks identify real estate professionals who are members of CREA and who must abide by CREA’s By-Laws, Rules, and the REALTOR® Code. The MLS® trademark and the MLS® logo are owned by CREA and identify the professional real estate services provided by members of CREA.
The information contained on this site is based in whole or in part on information that is provided by members of The Canadian Real Estate Association, who are responsible for its accuracy. CREA reproduces and distributes this information as a service for its members and assumes no responsibility for its accuracy.
Similar homes nearby
See more in Courtenay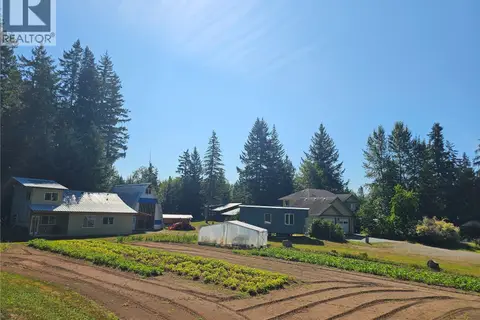 📷 77
$2,175,000
7 bd4 ba20 pk2568 ft²
2156 Coleman Rd
Courtenay North, Courtenay
Detached · MLS® 1023409 · Royal LePage-Comox Valley (CV)
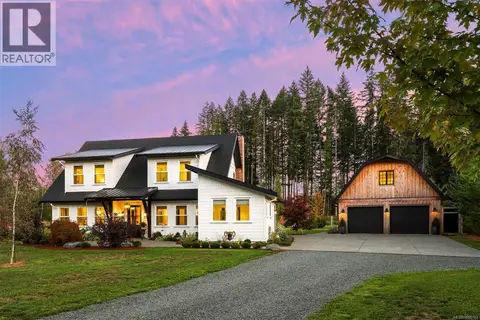 📷 96
$2,299,000
3 bd5 ba3 pk3798 ft²
3553 Winn Rd
Courtenay North, Courtenay
Detached · MLS® 1050743 · REMAX Ocean Pacific (CX)
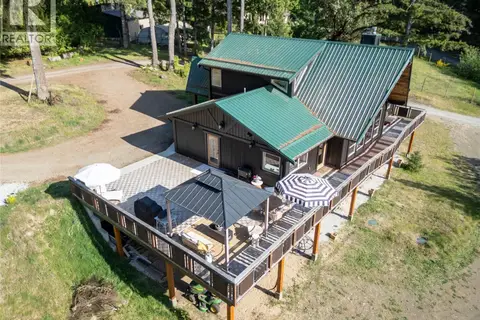 📷 95
$2,399,999
8 bd9 ba15 pk3872 ft²
2279/2281 Clark Rd
Courtenay North, Courtenay
Detached · MLS® 1052032 · REMAX Ocean Pacific (CX)
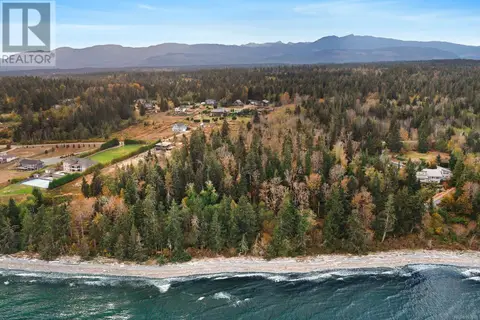 📷 23
$1,850,000
0 bd0 ba
6510 Eagles Dr
Courtenay North, Courtenay
Waterfront
Vacant Land · MLS® 997688 · Sotheby's International Realty Canada (Vic2)
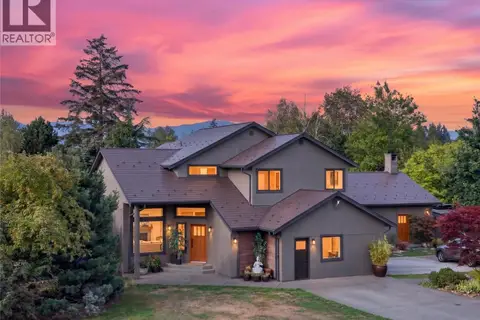 📷 77
$1,799,000
4 bd4 ba10 pk4209 ft²
5225 Island Hwy N
Courtenay North, Courtenay
Detached · MLS® 1049809 · REMAX Ocean Pacific (Crtny)
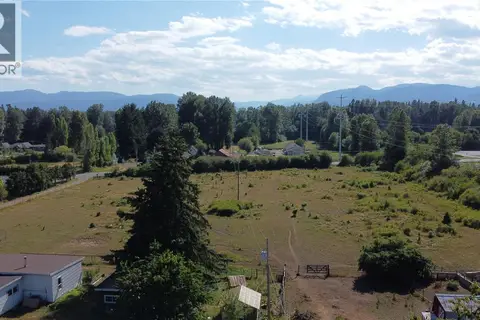 📷 28
$2,190,000
3 bd2 ba6 pk1372 ft²
4766 Headquarters Rd
Courtenay City, Courtenay
Detached · MLS® 1027981 · Royal LePage-Comox Valley (CV)
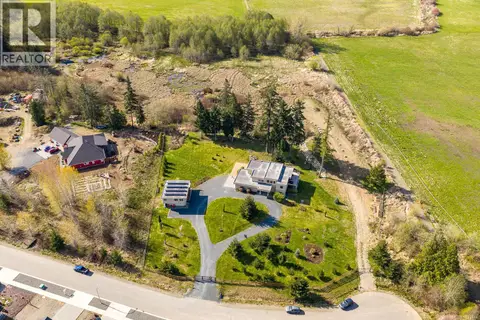 📷 75
$2,299,000
7 bd5 ba6 pk4010 ft²
3389 Rhys Rd
Courtenay City, Courtenay
Detached · MLS® 1033484 · eXp Realty (NA)
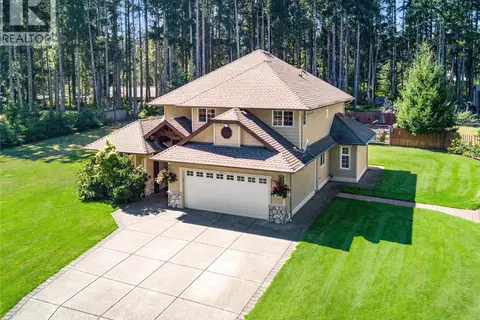 📷 83
$1,999,900
3 bd3 ba10 pk2331 ft²
2042 Stevedor Rd
Comox Peninsula, Courtenay
Pool
Detached · MLS® 1047236 · Royal LePage-Comox Valley (CV)