4004 Bluebird Road Unit# 303
Lower Mission, Kelowna, BC, V1X1X6
Listed by Century 21 Assurance Realty Ltd
$1,140,000
- 3 bedrooms
- 3 bathrooms
- 2 parking
- 1597 sq ft
Listed 113 days ago · MLS® 10386017
About this home
Experience the ultimate Okanagan lifestyle at BLUEBIRD BEACH, a coveted gated lakefront community in Kelowna's desirable Lower Mission. This impeccably updated 3-bedroom, 3 full bath residence captures breathtaking southwest lake and mountain views from both levels, with arguably the best outlook in the complex. Inspired by modern coastal design, the home features a welcoming entry w/ heated tile floors & custom built-in seating, wide-plank flooring, soaring vaulted ceilings, and expansive glass that flood the open-concept living space w/ natural light. The designer kitchen showcases thick-slab quartz countertops and backsplash, premium appliances, induction cooktop, pull-out cabinetry, under-cabinet lighting, and exceptional functionality. The inviting living room is anchored by a striking gas fireplace, creating a warm and elegant gathering space. The main level offers a spacious bedroom w/ a walk-through closet and spa-inspired ensuite, plus a versatile den/office or generous second bedroom. Upstairs, the private primary retreat features over-height ceilings, a dual-vanity ensuite, and direct access to an upper deck connected to the lower patio by a dramatic spiral staircase, creating over 500 sq. ft. of exceptional outdoor living w/ stunning views. This exceptional home combines timeless architecture, modern updating, and an unbeatable waterfront setting - steps to a sandy beach, public parks, the Mission Greenway, shops, restaurants and everyday amenities. SHOWS AAA+ (id:66966)
Details
- Type
- Condo Apartment
- Size
- 1597 sq ft
- Property tax
- $4,344
- Maintenance fee
- $715/month
- Neighbourhood
- Lower Mission
- Municipality
- Kelowna
Interior
- Fireplace
- Gas
- Appliances
- Washer, Refrigerator, Range - Electric, Dishwasher, Dryer, Microwave
- Flooring
- Tile, Carpeted
Heating, cooling and services
- Heating
- Forced air, See remarks
- Air conditioning
- Central air conditioning
- Water and sewer
- Municipal sewage system
Building and exterior
- Year built
- 1988
- Roof
- Asphalt shingle
- Outdoor
- Vinyl siding
Parking
- Total parking
- 2
- Driveway and parking
- Underground, Additional Parking
Condo
- Monthly fee
- $715
- Fee includes
- Property Management, Waste Removal, Water, Insurance, Other, See Remarks, Reserve Fund Contributions, Sewer
- View
- City view, Lake view, Mountain view
- Security
- Sprinkler System-Fire
Rooms
| Room | Level | Size | Features |
|---|---|---|---|
| Other | Second level | 6'8'' x 10'8'' | |
| 4pc Ensuite bath | Second level | 6'7'' x 10'8'' | |
| Primary Bedroom | Second level | 10'11'' x 15'0'' | |
| Mud room | Main level | 14'11'' x 7'1'' | |
| Bedroom | Main level | 13'2'' x 9'7'' | |
| Other | Main level | 3'6'' x 7'8'' | |
| 3pc Ensuite bath | Main level | 6'8'' x 8'11'' | |
| Bedroom | Main level | 13'0'' x 11'2'' | |
| 4pc Bathroom | Main level | 7'10'' x 11'1'' | |
| Kitchen | Main level | 14'0'' x 11'1'' | |
| Dining room | Main level | 26'0'' x 17'6'' | |
| Living room | Main level | 14'0'' x 14'1'' |
Location
Location is approximate. See nearby homes on the map
Listed by Century 21 Assurance Realty Ltd.

REALTOR®, REALTORS®, and the REALTOR® logo are certification marks that are owned by REALTOR® Canada Inc. and licensed exclusively to The Canadian Real Estate Association (CREA). These certification marks identify real estate professionals who are members of CREA and who must abide by CREA’s By-Laws, Rules, and the REALTOR® Code. The MLS® trademark and the MLS® logo are owned by CREA and identify the professional real estate services provided by members of CREA.
The information contained on this site is based in whole or in part on information that is provided by members of The Canadian Real Estate Association, who are responsible for its accuracy. CREA reproduces and distributes this information as a service for its members and assumes no responsibility for its accuracy.
Similar homes nearby
See more in Kelowna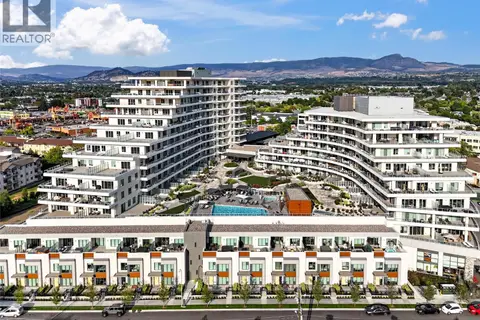 📷 57
$1,100,000
2 bd2 ba2 pk1061 ft²
3300 Lakeshore Road Unit# 1303
Lower Mission, Kelowna
Pool
Condo Apartment · MLS® 10399445 · Royal LePage Kelowna
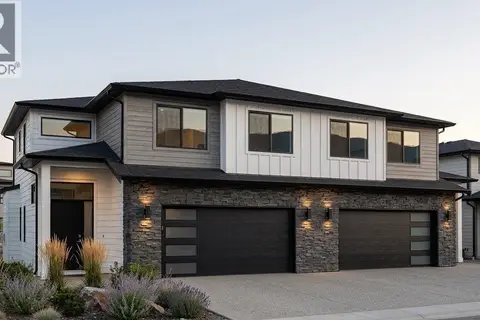 📷 25
$1,100,000
3 bd3 ba4 pk2142 ft²
4609 Fordham Road
Lower Mission, Kelowna
Multiplex
Duplex · MLS® 10401866 · REMAX Kelowna - Stone Sisters
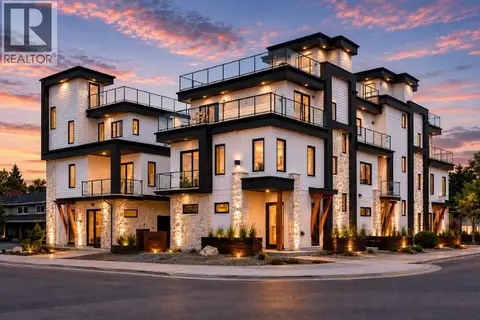 📷 54
$1,099,900
4 bd4 ba2 pk1839 ft²
440 Eldorado Road
Lower Mission, Kelowna
Condo Townhouse · MLS® 10402030 · REMAX Kelowna
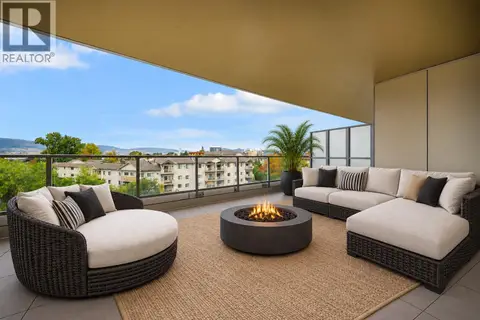 📷 40
$1,099,000
2 bd2 ba1 pk1175 ft²
3300 Lakeshore Drive Unit# 418
Lower Mission, Kelowna
Pool
Condo Apartment · MLS® 10403180 · Chamberlain Property Group
 📷 53
$1,199,000
5 bd4 ba2 pk2868 ft²
4649 Raymer Road
Lower Mission, Kelowna
Detached · MLS® 10394270 · REMAX Kelowna
 📷 57
$1,199,000
3 bd4 ba1 pk2729 ft²
3880 Truswell Road Unit# 124
Lower Mission, Kelowna
WaterfrontPool
Condo Townhouse · MLS® 10398055 · REMAX Kelowna - Stone Sisters
 📷 51
$1,199,000
2 bd2 ba1 pk1076 ft²
3300 Lakeshore Drive Unit# 1101
Lower Mission, Kelowna
Pool
Condo Apartment · MLS® 10400509 · REMAX Kelowna
 📷 49
$1,050,000
2 bd2 ba2 pk900 ft²
3699 Capozzi Road Unit# 811
Lower Mission, Kelowna
Waterfront
Condo Apartment · MLS® 10357776 · Coldwell Banker Horizon Realty